
32 Dodge StMalden, MA 02148
Due to Coronavirus health concerns, we're offering personal 1-1 online video walkthrough tours where possible.
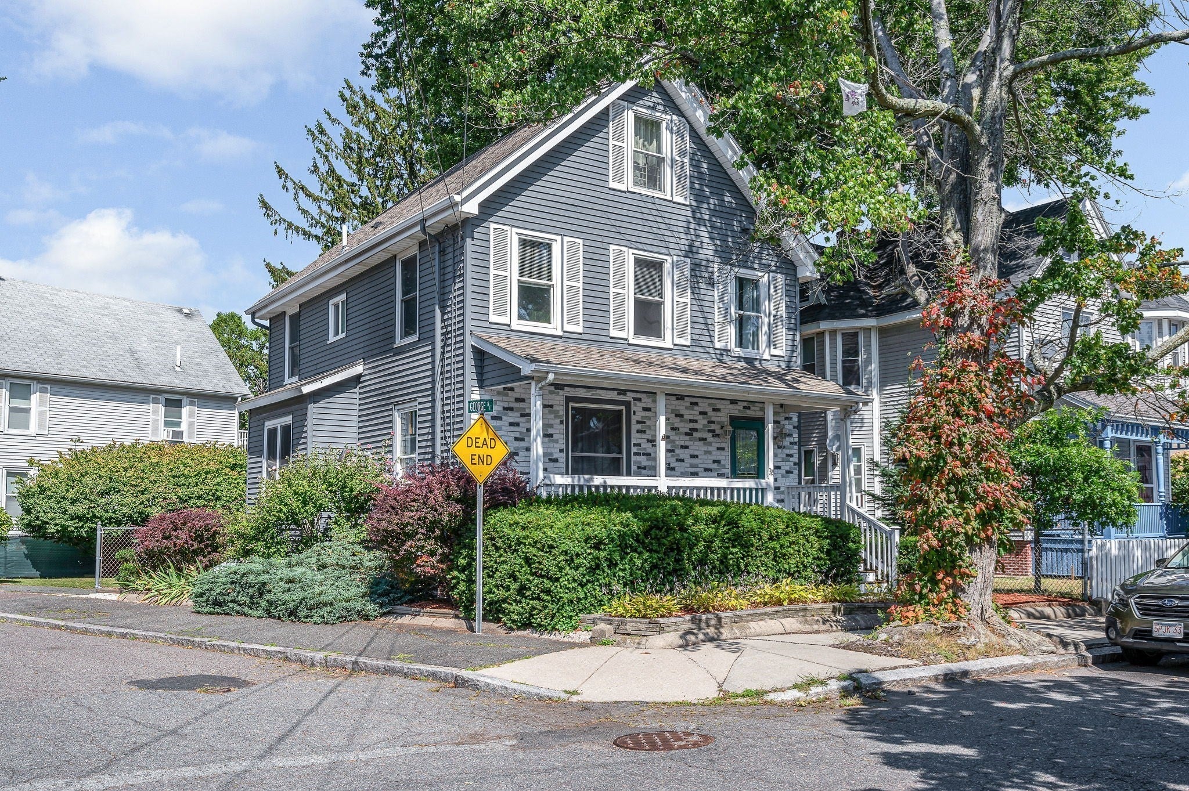
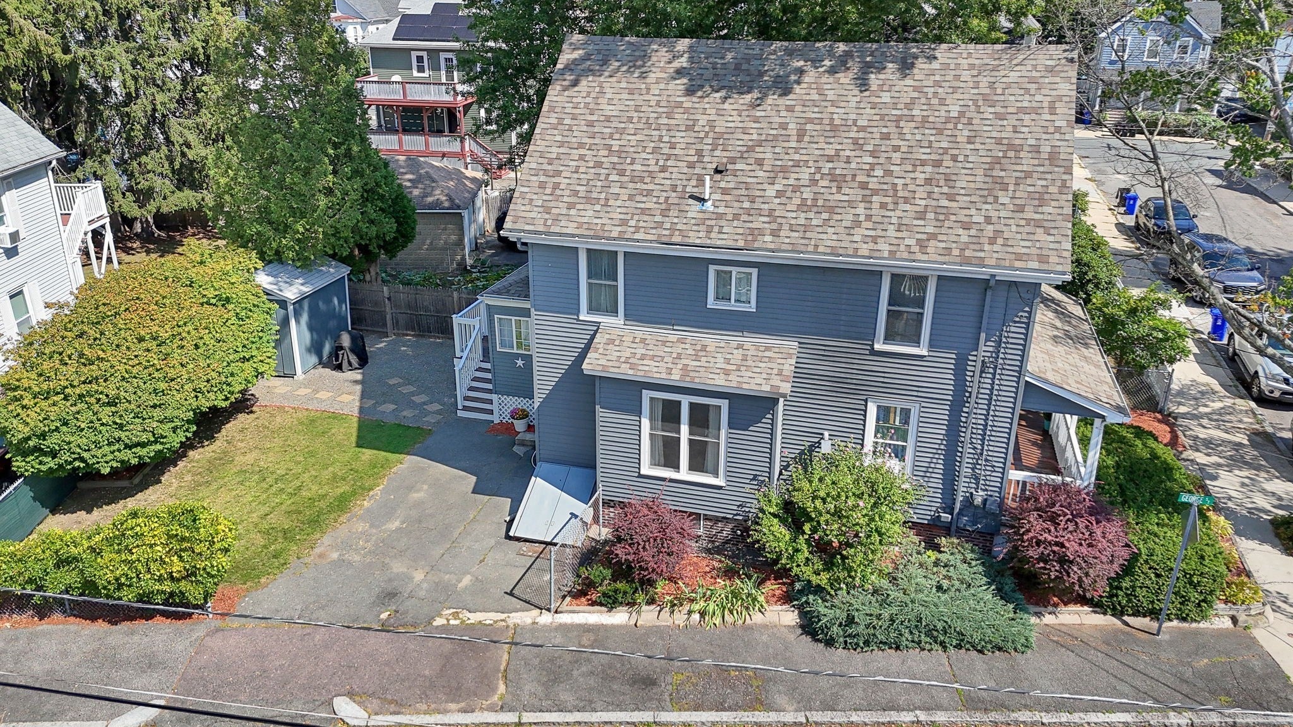
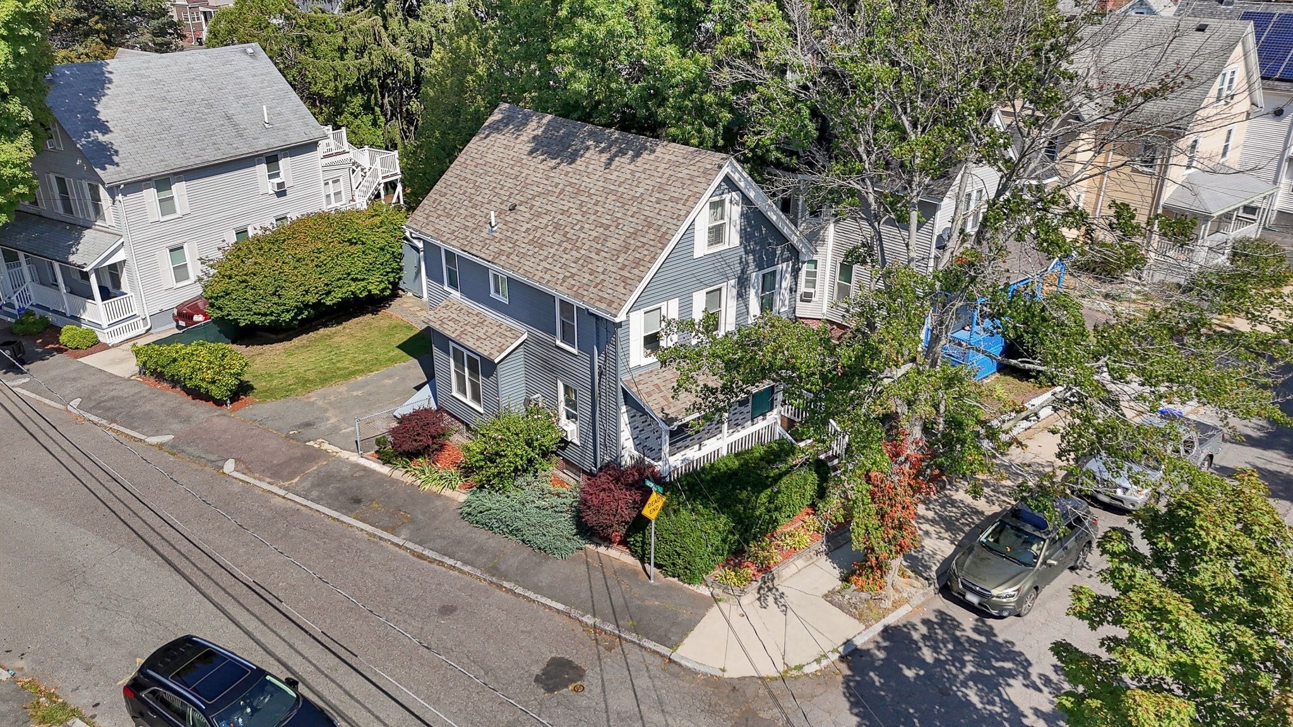
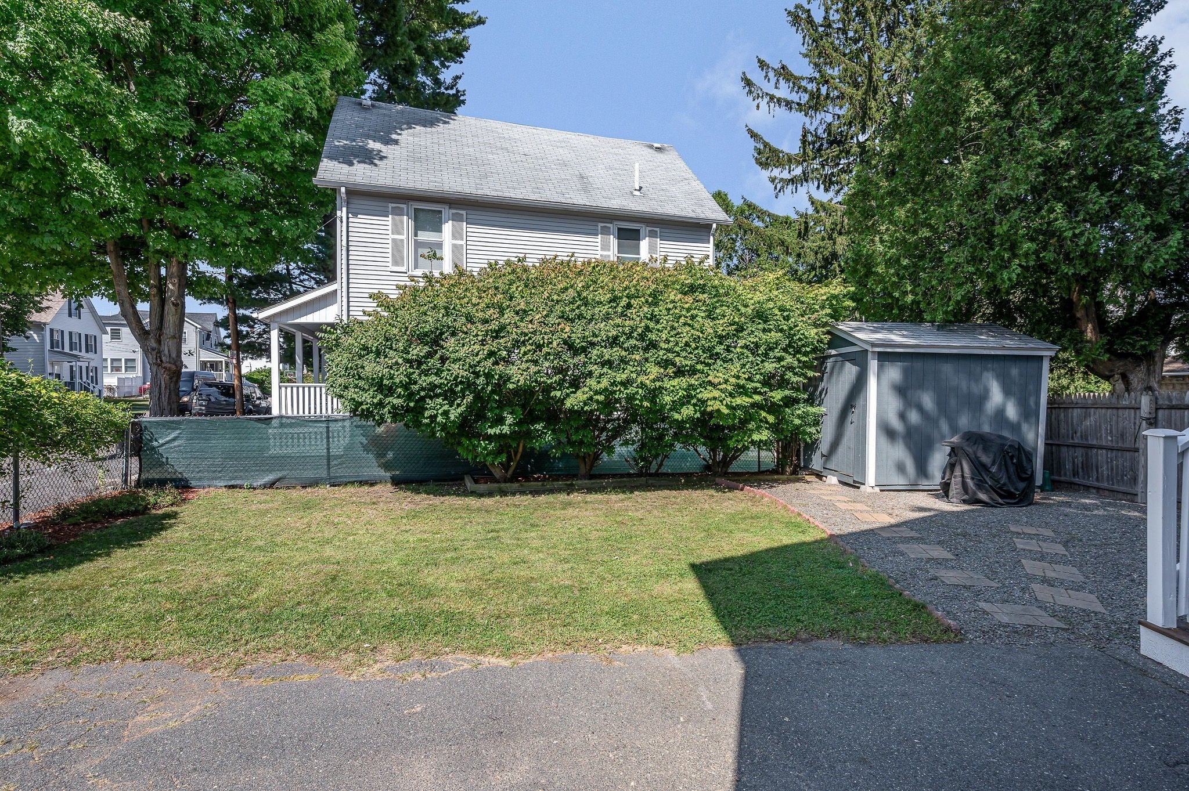
Welcome to this spacious & inviting single-family home offering the room, comfort, & flexibility today’s buyers are looking for. Situated on a corner lot in a convenient city setting, this property combines classic charm with practical features, making it a wonderful place to call home. 5 bedrooms & 2.5 baths, provides plenty of space for a growing household, guests, a home office, hobby rooms, or simply the flexibility to create spaces that fit your lifestyle. Step inside & you’ll appreciate the warmth & character provided by the wood flooring & high ceilings. The natural appeal of wood floors creates an inviting backdrop for both traditional & contemporary décor & adds a timeless element that complements the home's overall style. The kitchen is another highlight, offering a nice, functional space for preparing meals, gathering with family, and entertaining friends. Whether you enjoy cooking a quiet dinner at home or hosting larger gatherings, the kitchen provides a comfortable central hub for everyday living. Its practical layout offers the opportunity to make the space your own while enjoying the convenience of having everything close at hand. The home's pellet stove adds an additional source of warmth and creates a cozy focal point during the colder months while saving you money from the rising heating costs of today. It's a feature that brings both character and a welcoming sense of home. A corner-lot location provides an appealing setting within the city. Corner lots can offer a different feel from traditional interior lots, with additional street frontage & a distinctive sense of space. The Maplewood area city-lot setting also provides the convenience of being close to the amenities, services, shopping, dining, schools, recreation, & transportation options that make city living so practical. The exterior features low-maintenance vinyl siding, offering a clean appearance & reduces the exterior upkeep associated with other siding materials. Off-street parking is another valuable convenience within city living. Having dedicated parking makes everyday life easier, whether you're coming home after work or bringing home groceries. Combined with the home's corner-lot location, the parking & yard adds to the property's overall practicality. Offering plenty of flexibility, this home offers the kind of space that allows you to grow into the property rather than outgrow it, there is something special about a house that offers both practicality and personality!
| 4 hours ago | Listing updated with changes from the MLS® | |
| yesterday | Listing first seen on site |

The property listing data and information, or the Images, set forth herein were provided to MLS Property Information Network, Inc. from third party sources, including sellers, lessors, landlords, and public records, and were compiled by MLS Property Information Network, Inc. The property listing data and information, and the Images, are for the personal, non-commercial use of consumers having a good faith interest in purchasing, leasing or renting listed properties of the type displayed to them and may not be used for any purpose other than to identify prospective properties which such consumers may have a good faith interest in purchasing, leasing or renting. MLS Property Information Network, Inc. and its subscribers disclaim any and all representations and warranties as to the accuracy of the property listing data and information, or as to the accuracy of any of the Images, set forth herein.
Last checked 2026-09-20 11:32 AM UTC