Save
Ask
Tour
Hide
Share
$599,900
1 Day On Site

25 Eaton Rd
Dedham, MA 02026

For Sale|Single Family Residence|Active
3
Beds
2
Total Baths
2
Full Baths
1,316
SqFt
$456
/SqFt
1951
Built
County:
Norfolk

Due to Coronavirus health concerns, we're offering personal 1-1 online video walkthrough tours where possible.
Upcoming Open Houses
Due to COVID-19, we recommend you verify Open Houses before attending.
Sun, Sep 20, 11:00 AM - 12:30 PM
25 Eaton Rd25 Eaton Rd25 Eaton Rd25 Eaton Rd
Save
Ask
Tour
Hide
Share

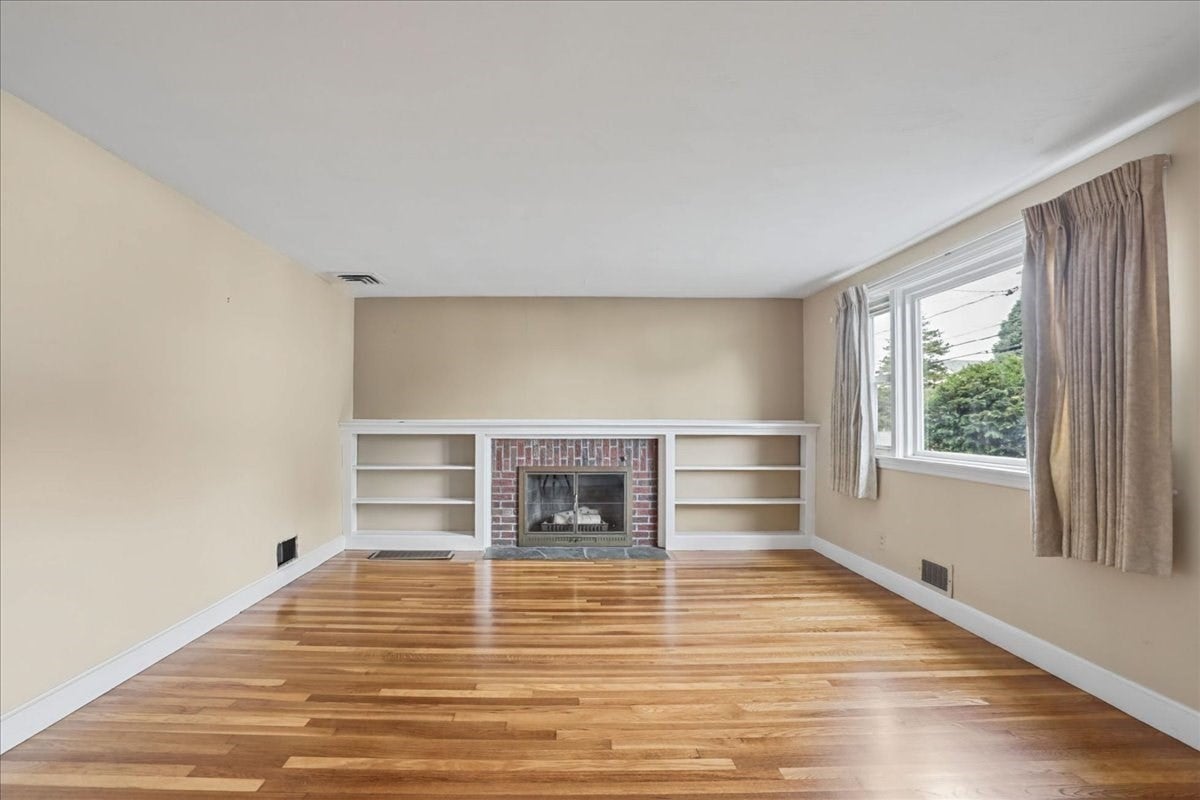
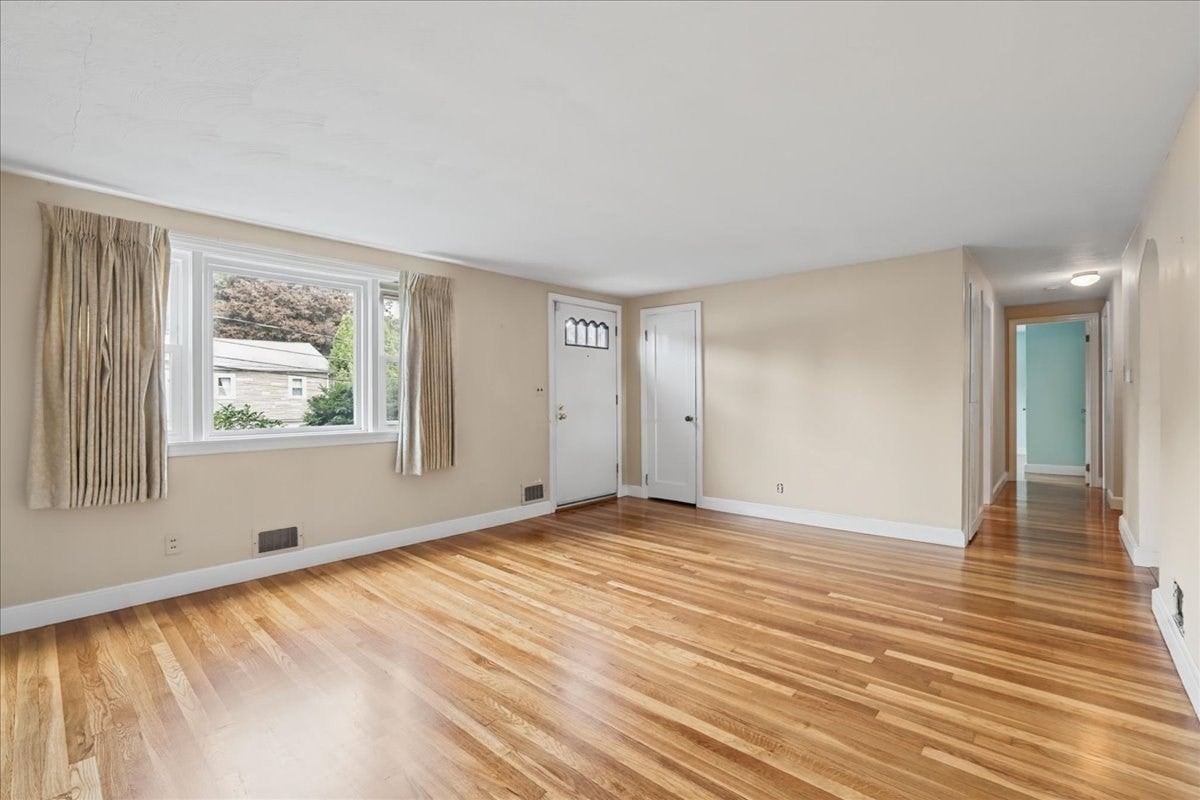
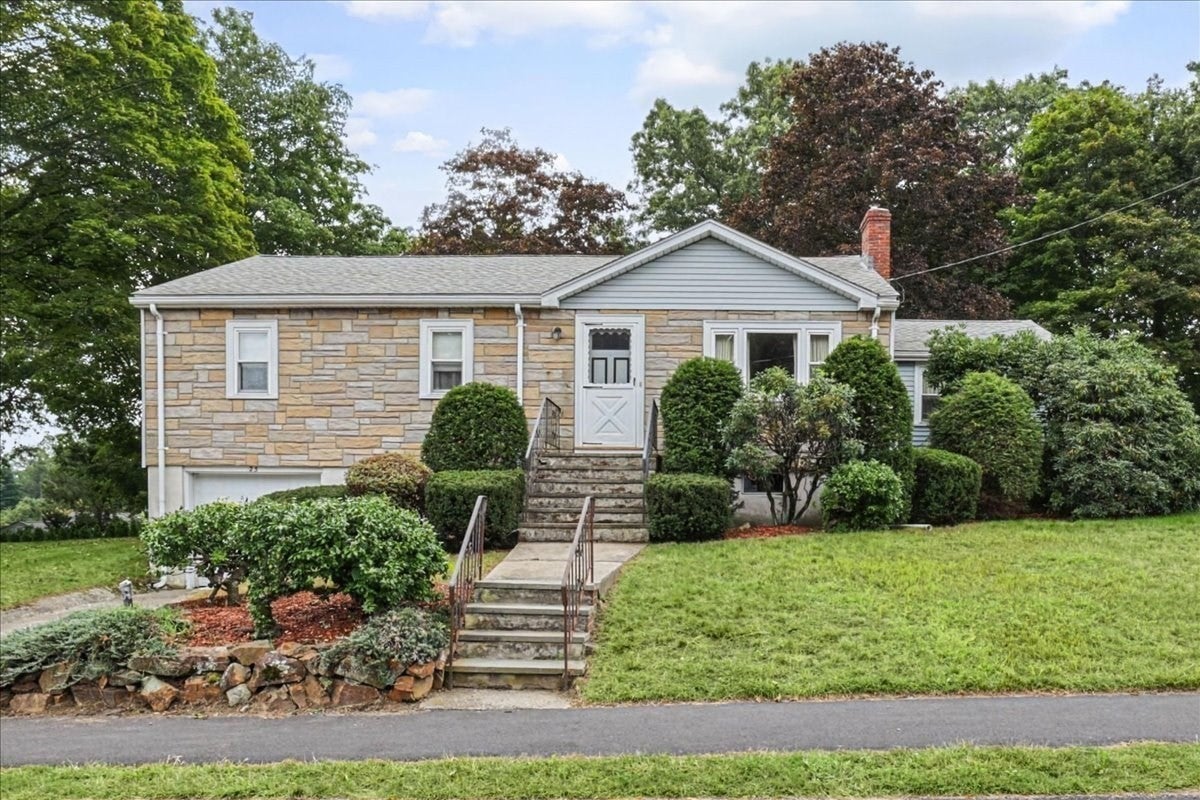
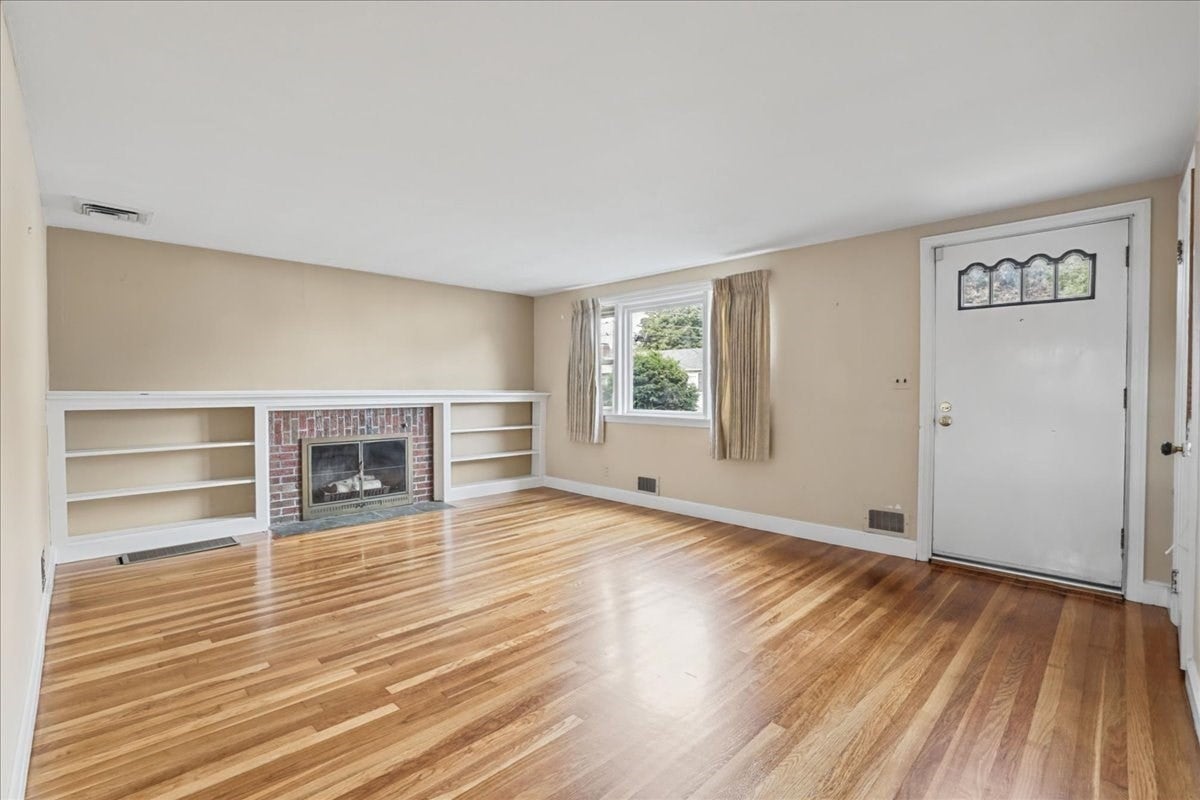
Opportunity knocks! Set on a lovely cul-de-sac off Pine Street, this lovingly maintained ranch style home sits on a beautiful quarter-acre lot and offers tremendous potential for its next owner. Refinished hardwood floors provide a great starting point, while the family room addition features a slider to the deck and expansive backyard—perfect for relaxing, entertaining, gardening, or play. Comfortable and lovable as-is, the home is ready for your cosmetic vision, with opportunities to update the kitchen, bath, electrical, and interior paint while building equity along the way. Garage under steps into what could be a beautiful finished lower level space. There is a 2nd bath with pink and black tile 3/4 bath awaiting your vision. Gas furnace and Central Air conditioning in good working order. Enjoy an exceptionally convenient location with easy access to Route 95 north and south and a straightforward commute into and out of Boston. The Charles River and nearby walking trails offer opportunities for kayaking, walking, and enjoying the outdoors, while restaurants, shopping, and everyday conveniences are all close by. Bring your ideas and make this Riverdale gem your own!

Save
Ask
Tour
Hide
Share
Listing Snapshot
Price 
$599,900
Days On Site 
1 Day
Bedrooms 
3
Inside Area (SqFt) 
1,316 sqft
Total Baths 
2
Full Baths 
2
Partial Baths 
N/A
Lot Size 
0.23 Acres
Year Built 
1951
MLS® Number 
73579880
Status 
Active
Property Tax 
$7,735
HOA/Condo/Coop Fees 
N/A
Sq Ft Source 
Public Records
Friends & Family
Recent Activity
4 hours agoListing updated with changes from the MLS®
yesterdayListing first seen on site
General Features
Acres 
0.23
Attached Garage 
Yes
Disclosures 
Seller & broker make no representations or warranties & the information herein is subject to revision. Buyer is advised to perform due diligenceinspectionverification of condition & contract terms prior to closing. Room measurements are approximate.
Foundation 
Concrete Perimeter
Garage 
Yes
Garage Spaces 
1
Parking 
PavedOff StreetAttachedGarage
Parking Spaces 
2
Property Sub Type 
Single Family Residence
Sewer 
Public Sewer
SqFt Above 
1316
SqFt Total 
1316
Style 
Ranch
Water Source 
Public
Zoning 
B
Interior Features
Appliances 
Gas Water HeaterRangeDishwasherRefrigerator
Basement 
FullPartially FinishedWalk-Out AccessInterior EntryConcrete
Cooling 
Central Air
Electric 
Circuit Breakers
Fireplace 
Yes
Fireplace Features 
Living Room
Fireplaces 
1
Flooring 
TileHardwood
Heating 
Forced AirOil
Interior 
Master Downstairs
Laundry Features 
In Basement
Bathroom 1 
Level - First
Bathroom 2 
Level - Basement
Bedroom 2 
Dimensions - 13x12Level - FirstArea - 156
Bedroom 3 
Dimensions - 10x9Level - FirstArea - 90
Family Room 
Dimensions - 15x13Level - FirstArea - 195
Kitchen 
Dimensions - 15x12Level - FirstArea - 180
Living Room 
Dimensions - 17x12Level - FirstArea - 204
Master Bedroom 
Dimensions - 16x11Level - FirstArea - 176
Save
Ask
Tour
Hide
Share
Exterior Features
Patio And Porch 
Deck
Roof 
Shingle
Community Features
Community Features 
PoolTennis Court(s)ParkGolf
Listing courtesy of Watson Homes Team of RE/MAX Real Estate Center


The property listing data and information, or the Images, set forth herein were provided to MLS Property Information Network, Inc. from third party sources, including sellers, lessors, landlords, and public records, and were compiled by MLS Property Information Network, Inc. The property listing data and information, and the Images, are for the personal, non-commercial use of consumers having a good faith interest in purchasing, leasing or renting listed properties of the type displayed to them and may not be used for any purpose other than to identify prospective properties which such consumers may have a good faith interest in purchasing, leasing or renting. MLS Property Information Network, Inc. and its subscribers disclaim any and all representations and warranties as to the accuracy of the property listing data and information, or as to the accuracy of any of the Images, set forth herein.

Last checked 2026-09-20 11:32 AM UTC

Neighborhood & Commute
Source: Walkscore
Disclosure: Community information and market data powered by Constellation Data Labs. Information is deemed reliable but not guaranteed.
Save
Ask
Tour
Hide
Share