
124 Starlight DriveBarnstable, MA 02648
Due to Coronavirus health concerns, we're offering personal 1-1 online video walkthrough tours where possible.
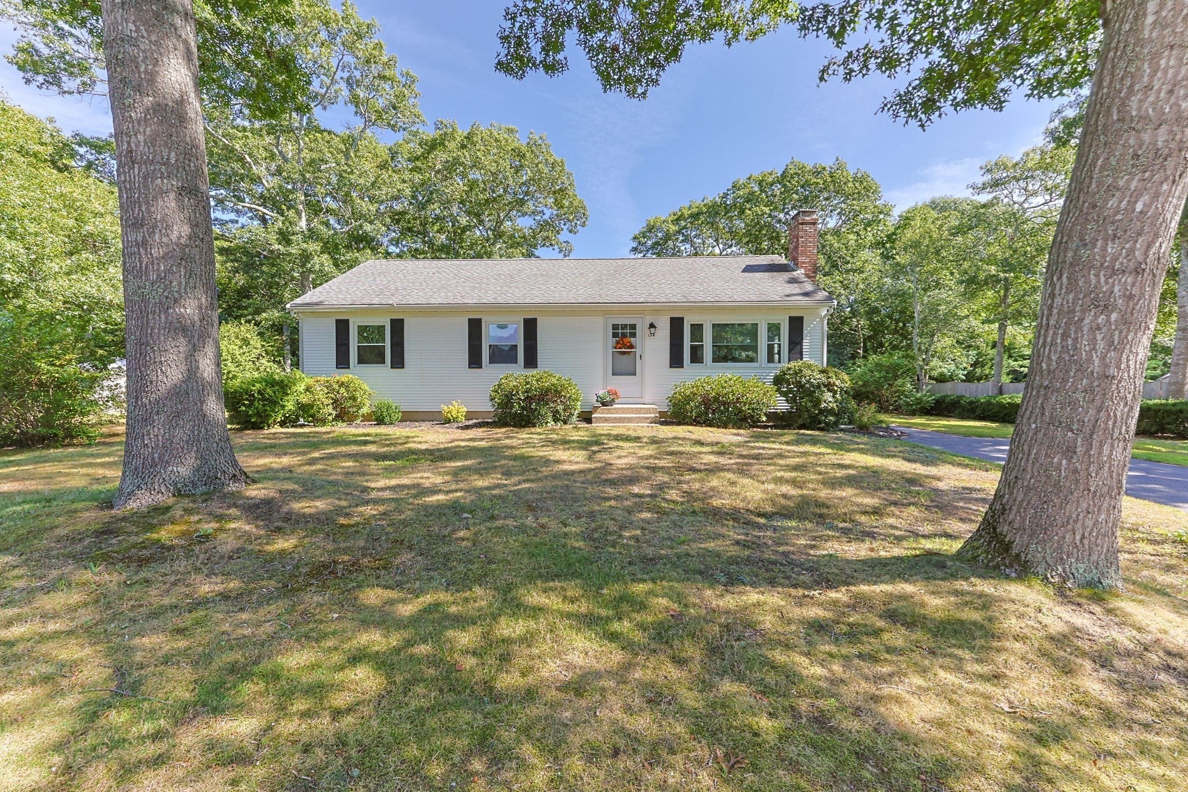
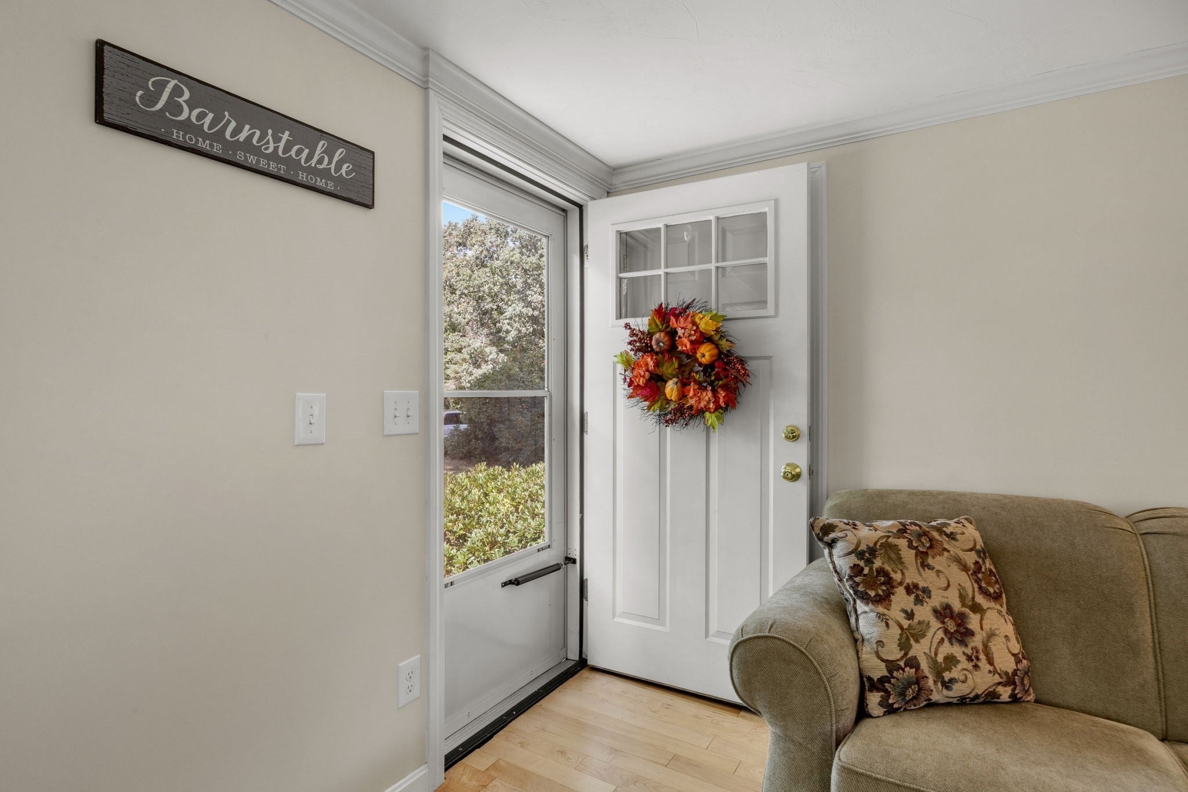
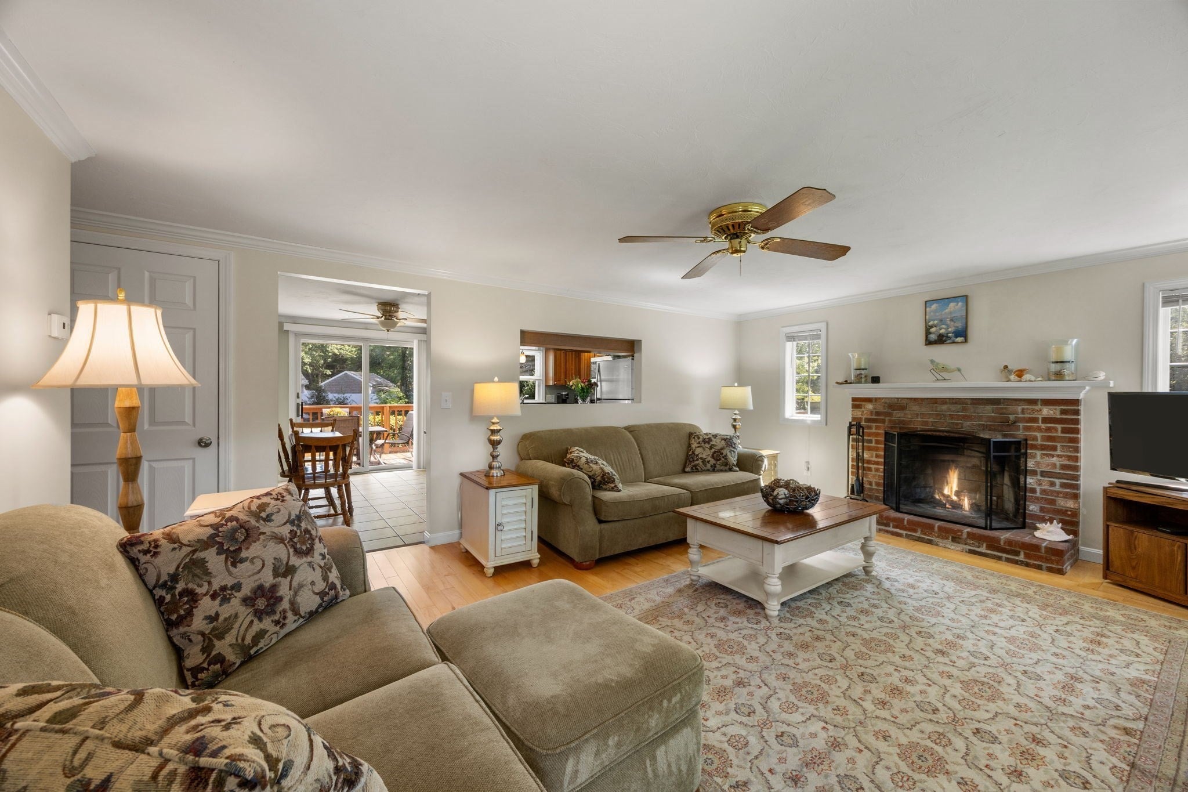
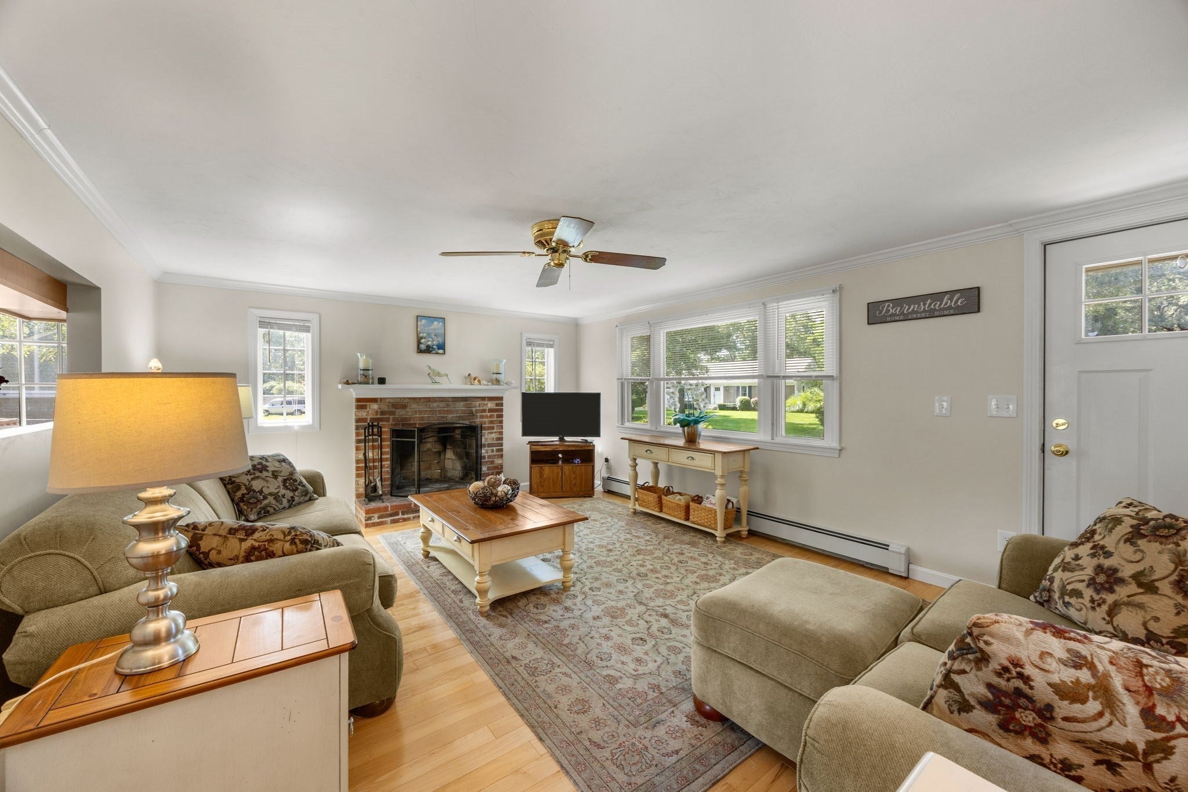
A fireplace for cool evenings, a deck for sunny afternoons, a large private backyard for gatherings, and a lovely ranch to create your home. Easy one-floor living on a dead-end street. This well-kept ranch offers three bedrooms, one and a half baths, a comfortable living room with hardwood floors and a fireplace. The updated kitchen opens to the dining area and deck, making it easy to move between indoor and outdoor spaces. A partially finished lower level provides additional room for a home office, exercise area, playroom, or casual entertaining space. Outside, the deck and patio overlook a level backyard with room to garden or simply enjoy the outdoors. Many updates were completed in 2012, including the kitchen, baths, flooring, heating system, and lower level. Convenient to shopping, beaches, dining and the highway. Taxes may vary with use. All buyers and buyer agents must verify all within.
| 4 hours ago | Listing updated with changes from the MLS® | |
| yesterday | Listing first seen on site |

The property listing data and information, or the Images, set forth herein were provided to MLS Property Information Network, Inc. from third party sources, including sellers, lessors, landlords, and public records, and were compiled by MLS Property Information Network, Inc. The property listing data and information, and the Images, are for the personal, non-commercial use of consumers having a good faith interest in purchasing, leasing or renting listed properties of the type displayed to them and may not be used for any purpose other than to identify prospective properties which such consumers may have a good faith interest in purchasing, leasing or renting. MLS Property Information Network, Inc. and its subscribers disclaim any and all representations and warranties as to the accuracy of the property listing data and information, or as to the accuracy of any of the Images, set forth herein.
Last checked 2026-09-20 11:32 AM UTC