
Save
Ask
Tour
Hide
$359,000
New Listing
412 Green St.Middleboro, MA 02346
For Sale|Mobile Home|Active
3
Beds
2
Total Baths
2
Full Baths
1,670
SqFt
$215
/SqFt
2003
Built
County:
Plymouth
Due to Coronavirus health concerns, we're offering personal 1-1 online video walkthrough tours where possible.
Save
Ask
Tour
Hide
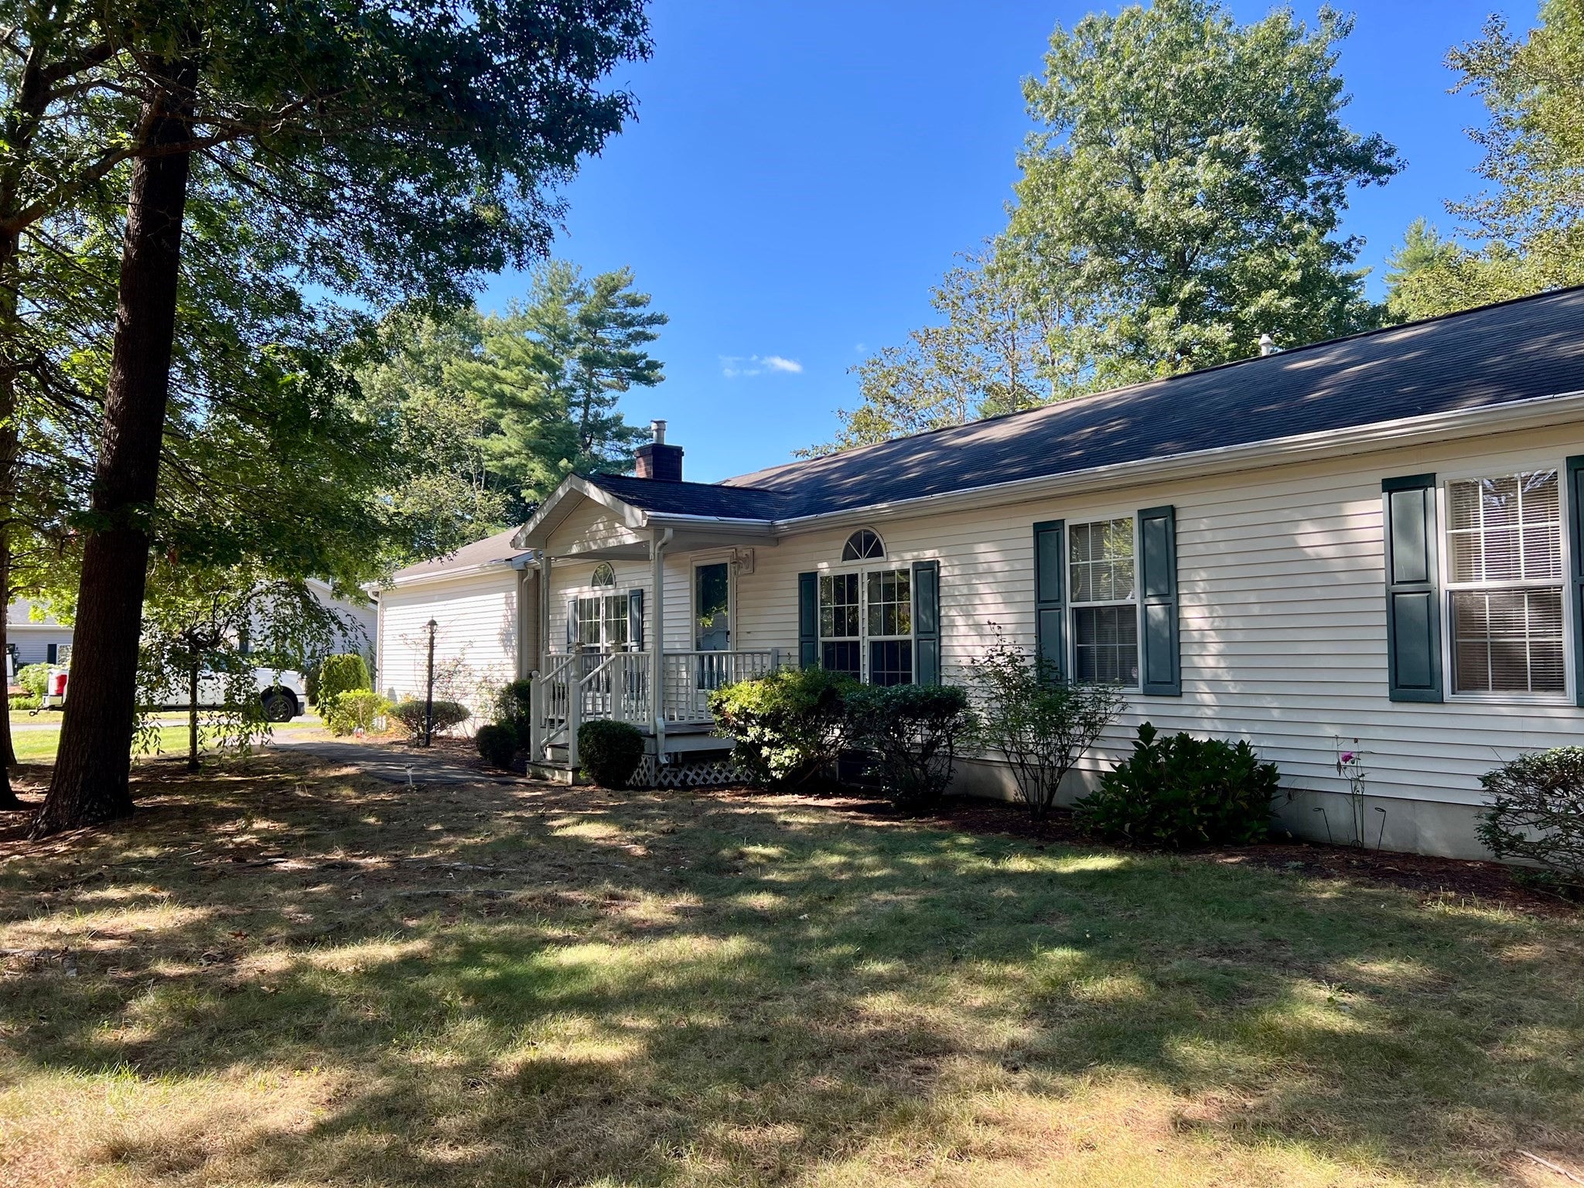
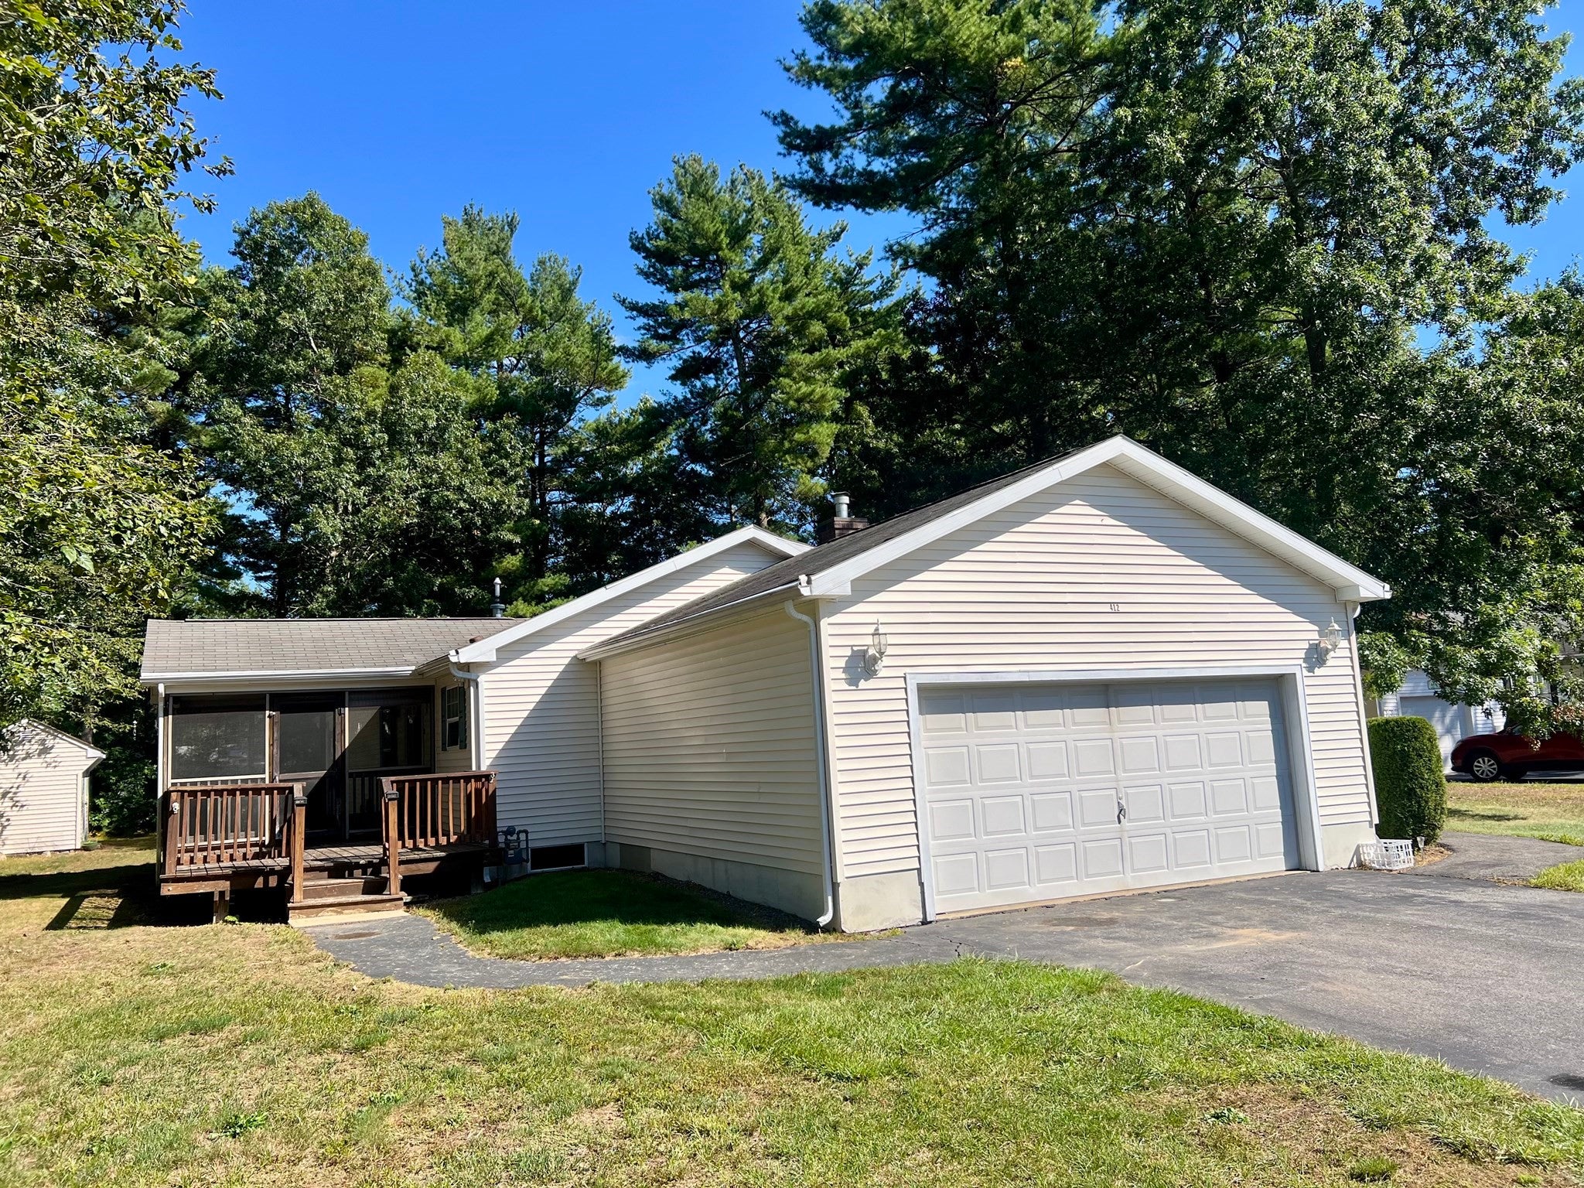
Oak Point - One of the South Shore's premier 55+ communities! Designed for those that embrace an active and social lifestyle. This vibrant neighborhood offers a true sense of community and resort style amenities including three pools, tennis, pickleball, bocce, a library, billiard room, fitness center and much more. HOA fee covers sewer, trash removal, lawn care and snow removal - plus no real estate taxes! This Home offers a solid value for someone and is being sold as-is. Seller has never lived in the property. Don't miss this opportunity!
Save
Ask
Tour
Hide
Listing Snapshot
Price
$359,000
Days On Site
0 Days
Bedrooms
3
Inside Area (SqFt)
1,670 sqft
Total Baths
2
Full Baths
2
Partial Baths
N/A
Lot Size
N/A
Year Built
2003
MLS® Number
73579900
Status
Active
Property Tax
N/A
HOA/Condo/Coop Fees
$976.19
Sq Ft Source
N/A
Friends & Family
Recent Activity
| 18 hours ago | Listing updated with changes from the MLS® | |
| 18 hours ago | Listing first seen on site |
General Features
Attached Garage
Yes
Disclosures
Seller has not lived at property
Foundation
Slab
Garage
Yes
Garage Spaces
2
Parking
PavedAttachedGarage Door OpenerStorageOff StreetGarage
Parking Spaces
6
Property Sub Type
Mobile Home
Sewer
Other
SqFt Above
1670
SqFt Total
1670
Water Source
Public
Zoning
RES
Interior Features
Appliances
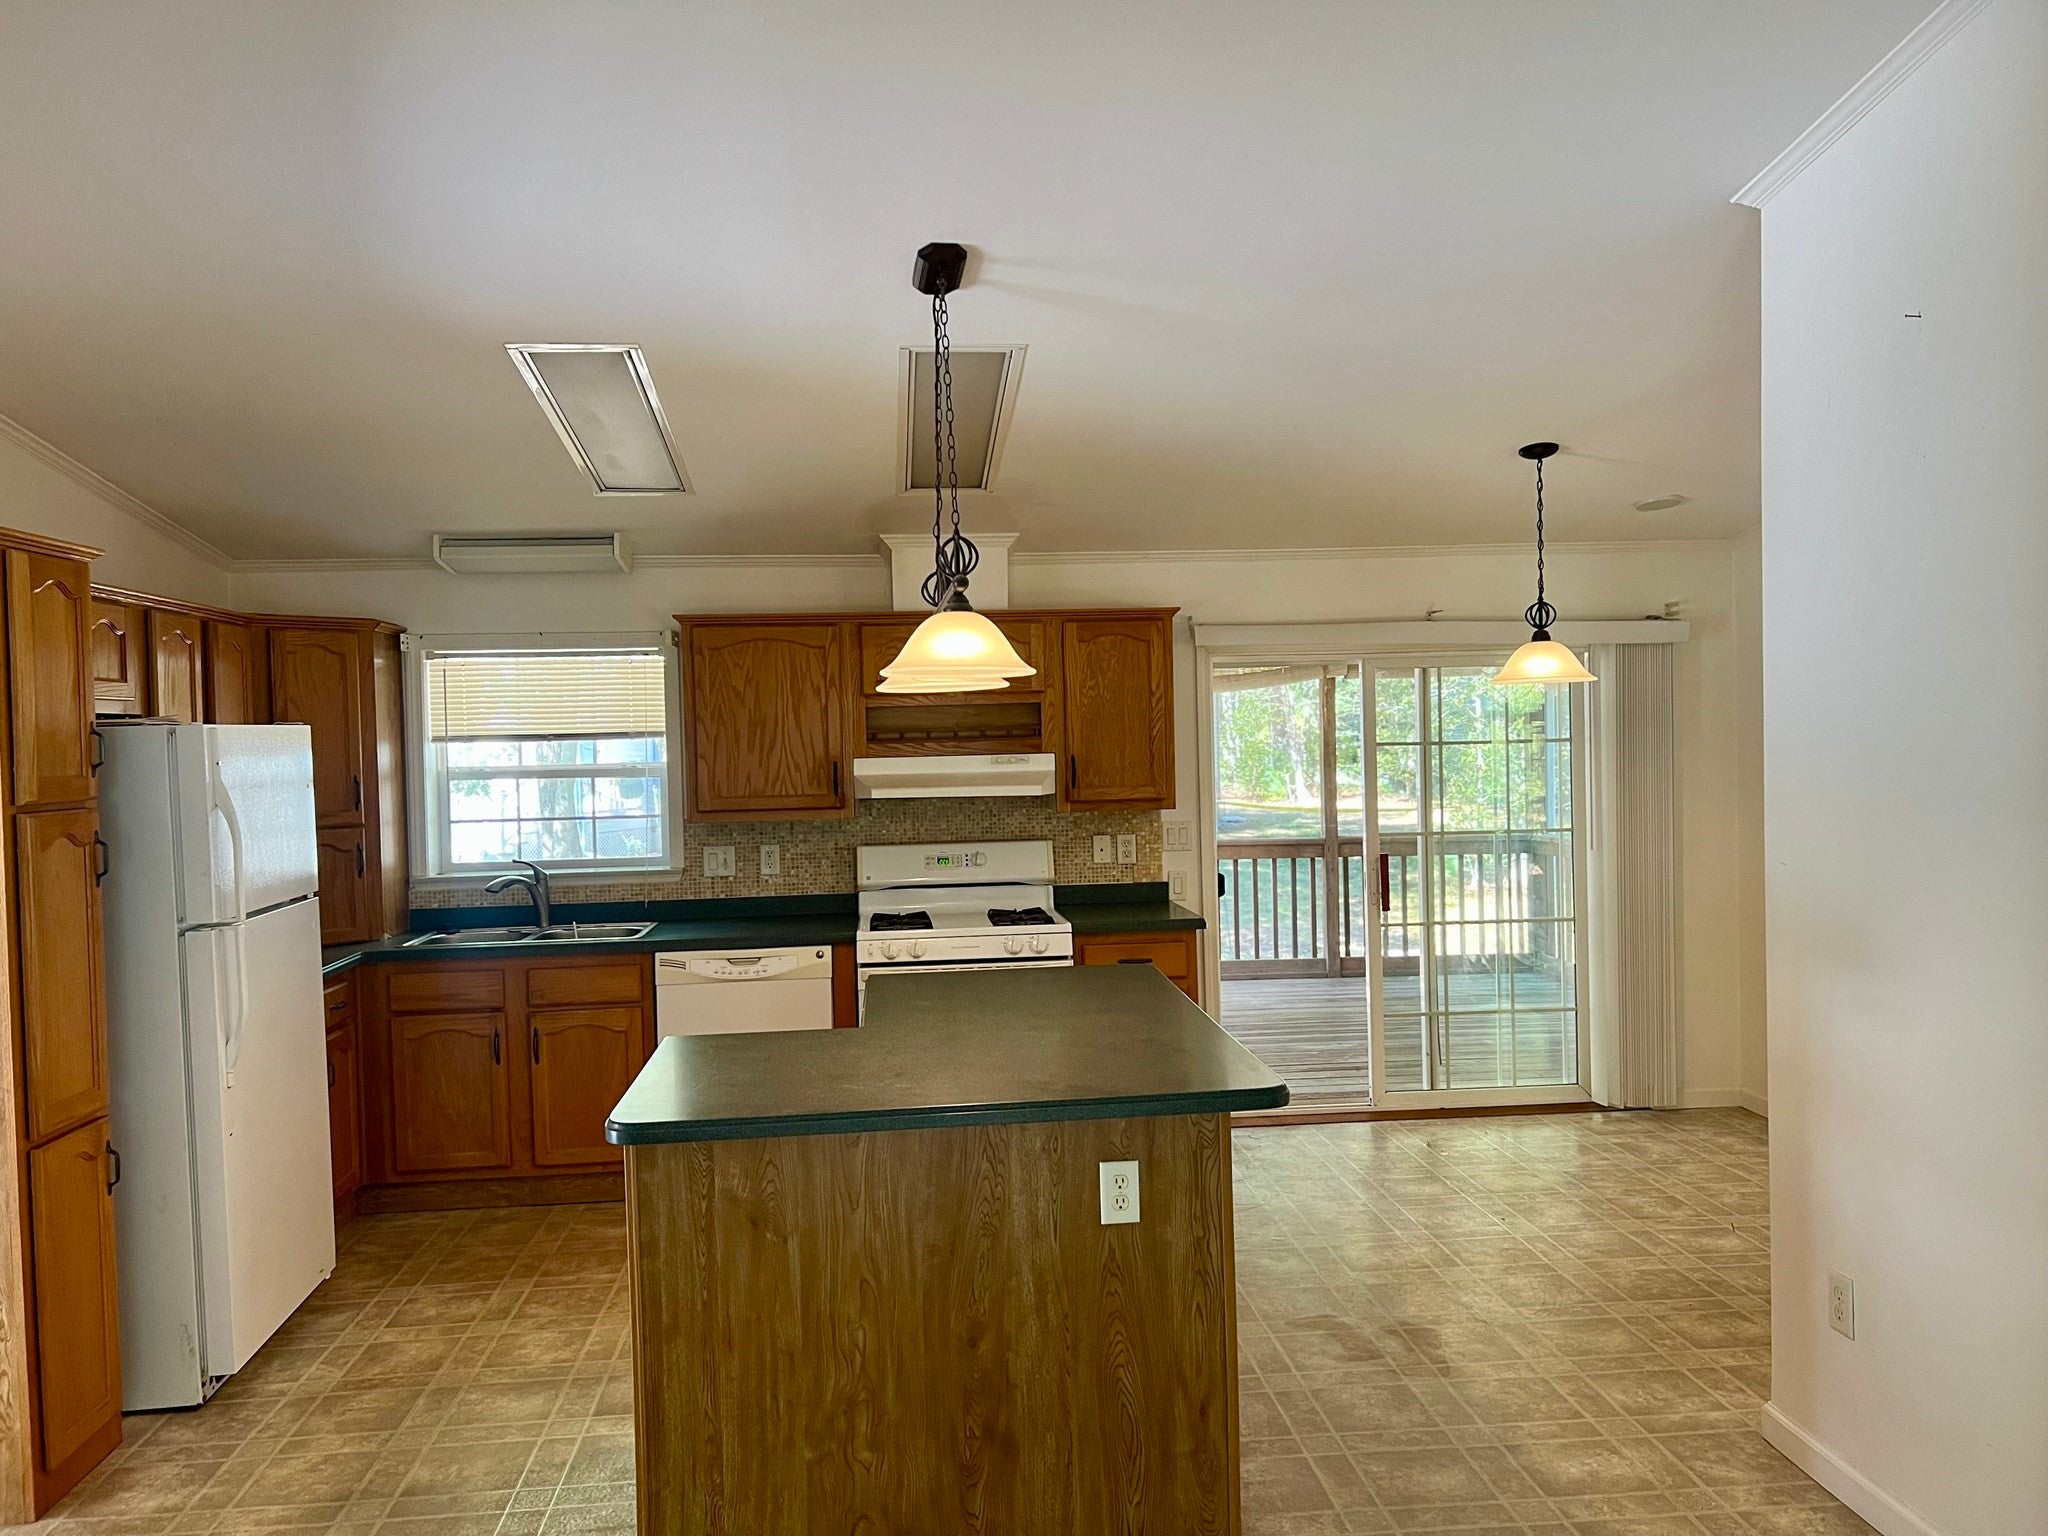
RangeDishwasherRefrigerator
Cooling
Central Air
Electric
Circuit Breakers200+ Amp Service
Fireplace
Yes
Fireplace Features
Living Room
Fireplaces
1
Flooring
VinylCarpet
Heating
Natural GasForced Air
Interior
Master DownstairsOpen Floorplan
Laundry Features
Electric Dryer HookupWasher Hookup
Window Features
Insulated WindowsScreens
Bedroom 2
Level - First
Bedroom 3
Level - First
Dining Room
Level - First
Kitchen
Level - First
Living Room
Level - First
Master Bedroom
Level - First
Save
Ask
Tour
Hide
Exterior Features
Exterior
Rain GuttersStorage
Lot Features
LevelLandscaped
Other Structures
Storage
Patio And Porch
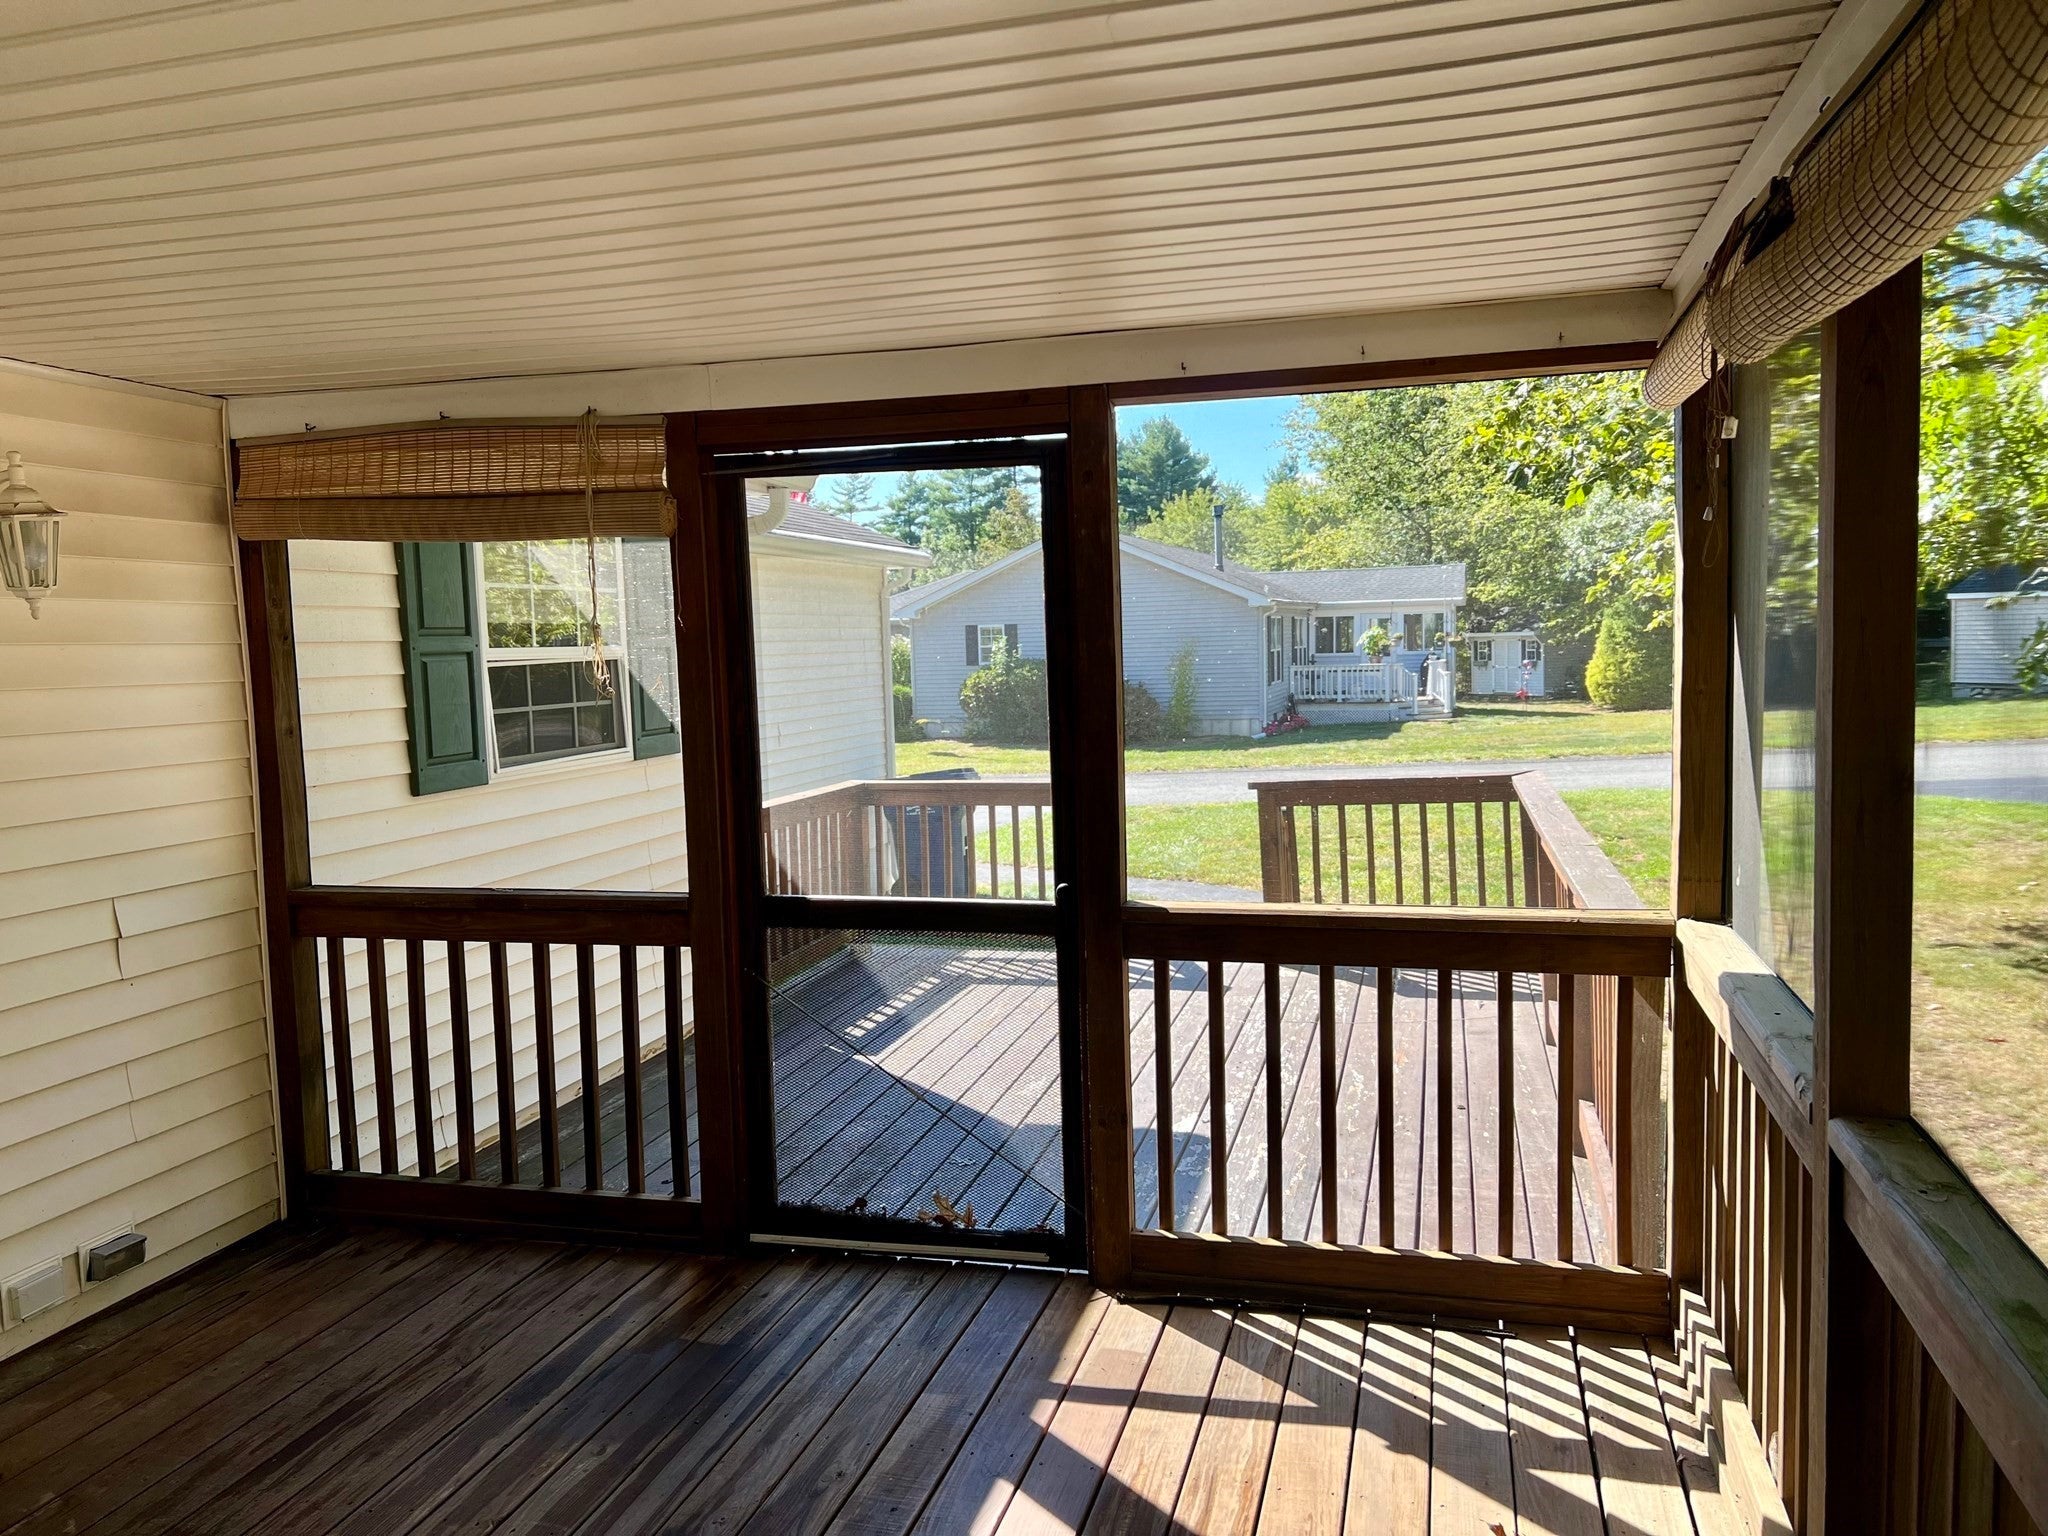
PorchScreenedDeck
Road Frontage
Private Road
Roof
Shingle
Windows/Doors
Insulated WindowsScreens
Community Features
Association Fee
$976.19
Community Features
PoolTennis Court(s)Other
Senior Community
Yes
Roads
Paved
Listing courtesy of Carl Djusberg of Djust Realty

The property listing data and information, or the Images, set forth herein were provided to MLS Property Information Network, Inc. from third party sources, including sellers, lessors, landlords, and public records, and were compiled by MLS Property Information Network, Inc. The property listing data and information, and the Images, are for the personal, non-commercial use of consumers having a good faith interest in purchasing, leasing or renting listed properties of the type displayed to them and may not be used for any purpose other than to identify prospective properties which such consumers may have a good faith interest in purchasing, leasing or renting. MLS Property Information Network, Inc. and its subscribers disclaim any and all representations and warranties as to the accuracy of the property listing data and information, or as to the accuracy of any of the Images, set forth herein.
Last checked 2026-09-20 06:52 AM UTC
The property listing data and information, or the Images, set forth herein were provided to MLS Property Information Network, Inc. from third party sources, including sellers, lessors, landlords, and public records, and were compiled by MLS Property Information Network, Inc. The property listing data and information, and the Images, are for the personal, non-commercial use of consumers having a good faith interest in purchasing, leasing or renting listed properties of the type displayed to them and may not be used for any purpose other than to identify prospective properties which such consumers may have a good faith interest in purchasing, leasing or renting. MLS Property Information Network, Inc. and its subscribers disclaim any and all representations and warranties as to the accuracy of the property listing data and information, or as to the accuracy of any of the Images, set forth herein.
Last checked 2026-09-20 06:52 AM UTC
Neighborhood & Commute
Source: Walkscore
Disclosure: Community information and market data powered by Constellation Data Labs. Information is deemed reliable but not guaranteed.
Save
Ask
Tour
Hide