
Nesmith Condominiums234 Nesmith St 8Lowell, MA 01852
Due to Coronavirus health concerns, we're offering personal 1-1 online video walkthrough tours where possible.
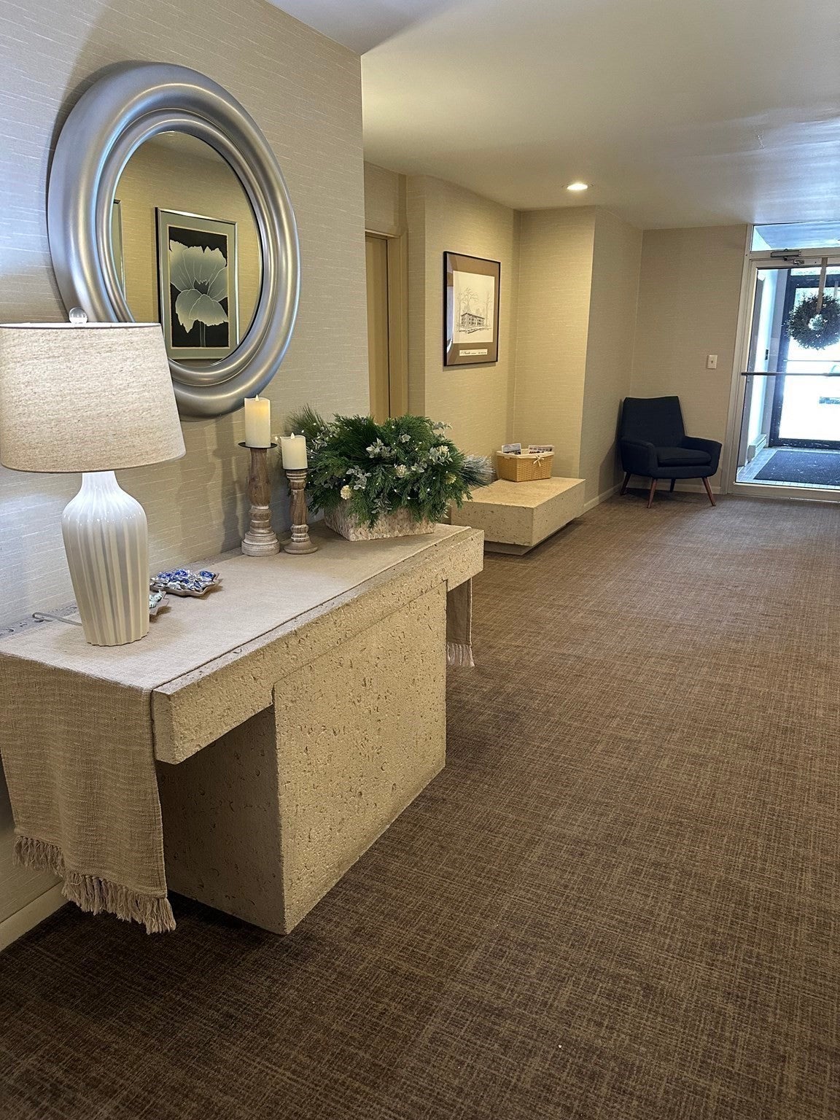
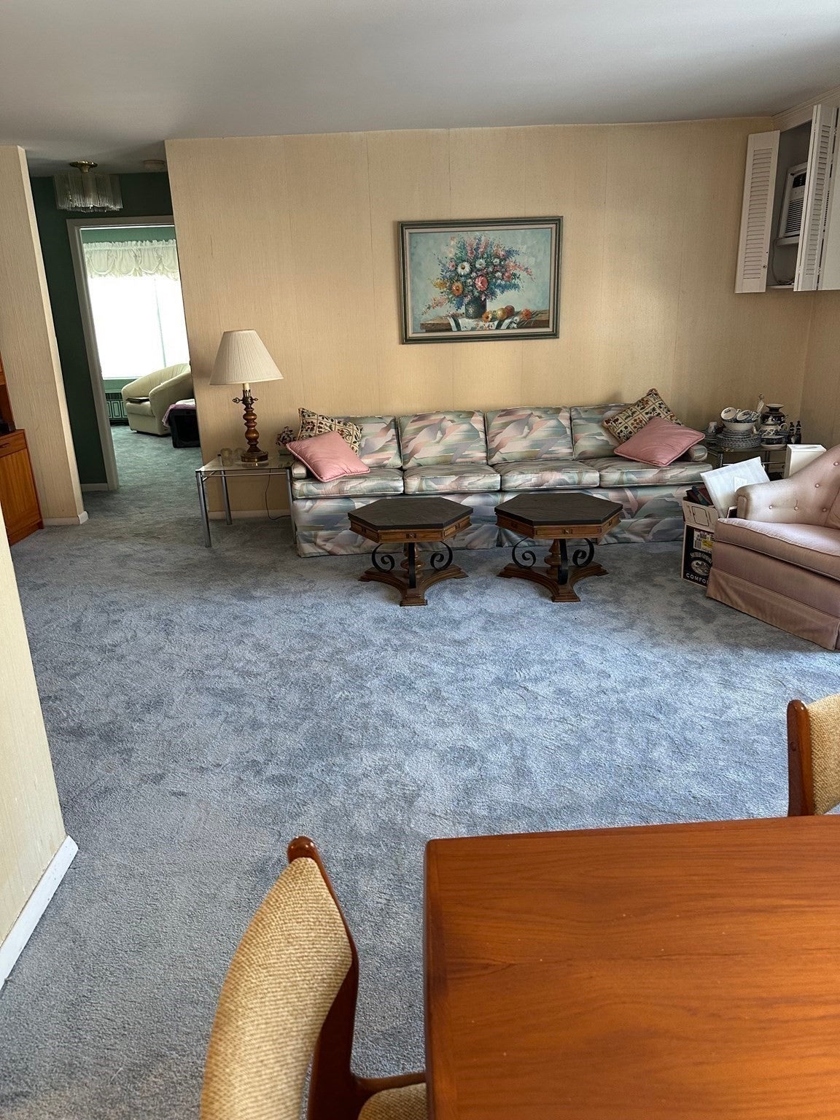
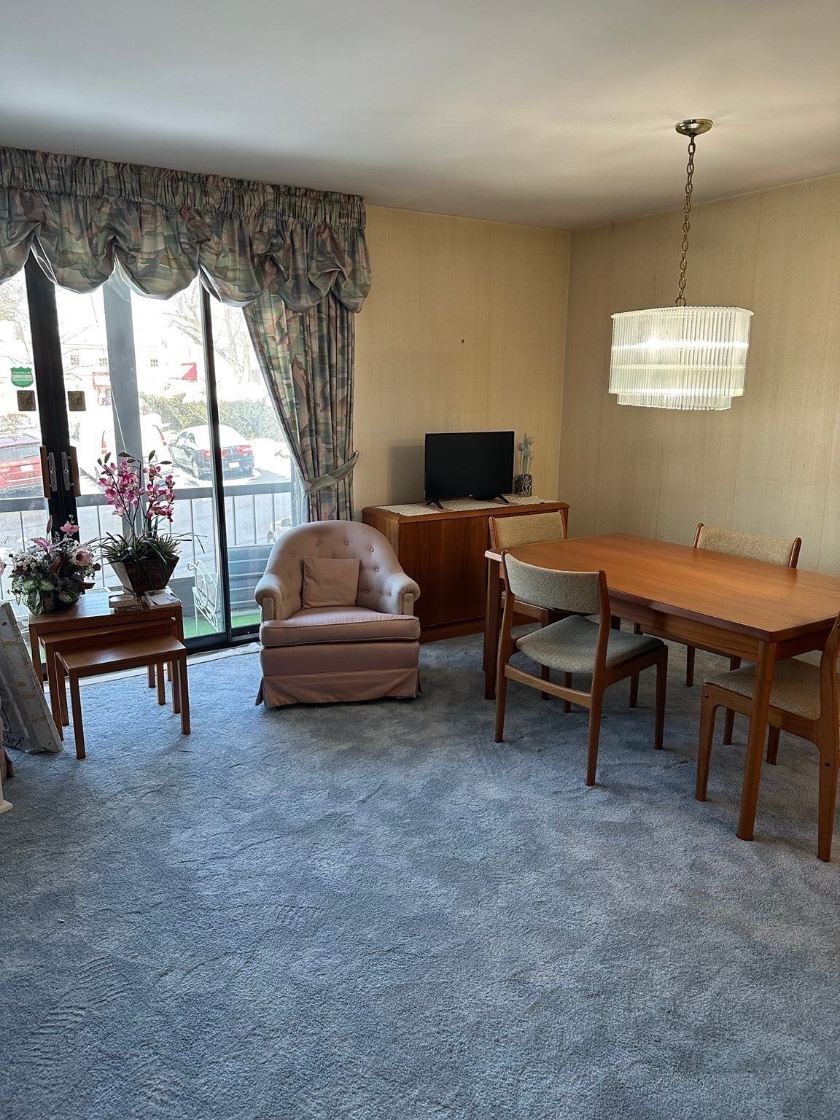
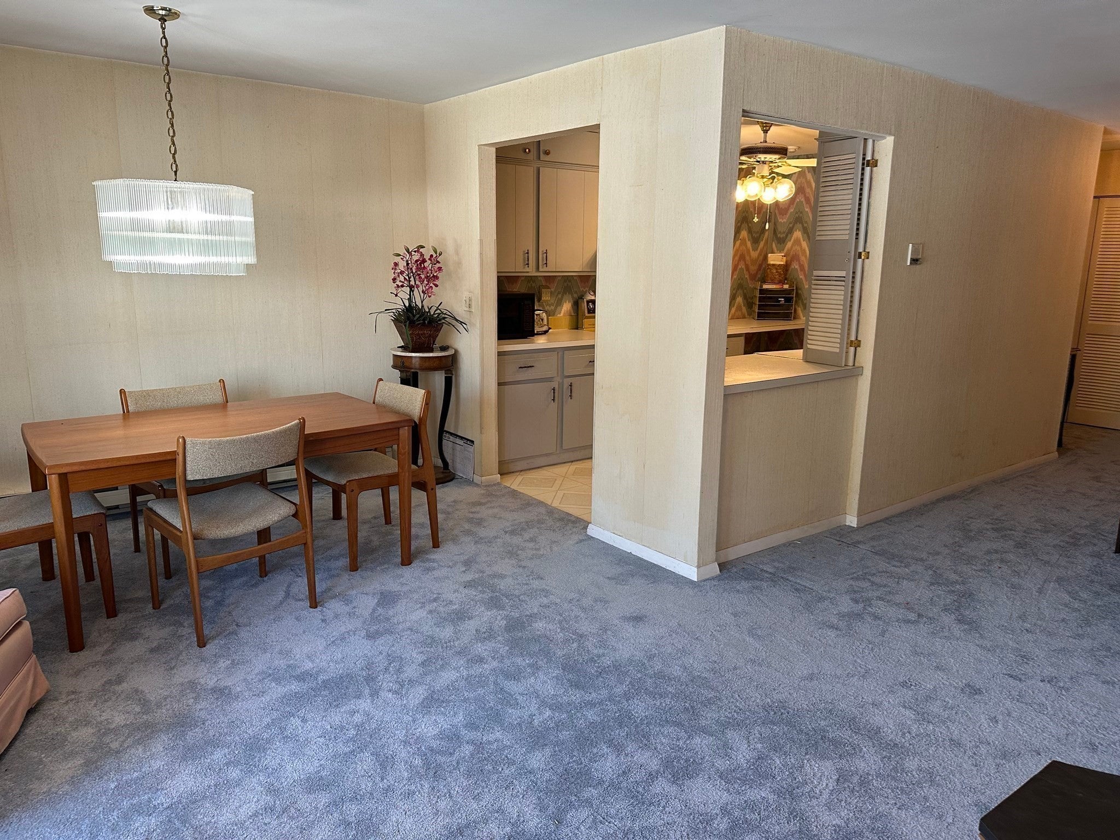
Fantastic corner garden style condo in highly sought after Belvidere section of Lowell. Garage under parking with one deeded space with elevator and private storage unit. Additional space off street for overflow parking. The unit is spacious and open concept with lots of natural light. Two spacious bedrooms, 1.5 baths with separate sink area in main bathroom. Plenty of closet space. Some updates include ; carpeting throughout, water heater and wall a/c. Wonderful enclosed balcony with screens for warmer days. Convenient to RTE 495,93, 113. On city bus route, minutes to shopping, wonderful variety of restaurants, hospital, university, museums. This unit is perfect for empty Nester's, first time buyers. Some pets allowed with board approval.
| 17 hours ago | Listing updated with changes from the MLS® | |
| 17 hours ago | Listing first seen on site |

The property listing data and information, or the Images, set forth herein were provided to MLS Property Information Network, Inc. from third party sources, including sellers, lessors, landlords, and public records, and were compiled by MLS Property Information Network, Inc. The property listing data and information, and the Images, are for the personal, non-commercial use of consumers having a good faith interest in purchasing, leasing or renting listed properties of the type displayed to them and may not be used for any purpose other than to identify prospective properties which such consumers may have a good faith interest in purchasing, leasing or renting. MLS Property Information Network, Inc. and its subscribers disclaim any and all representations and warranties as to the accuracy of the property listing data and information, or as to the accuracy of any of the Images, set forth herein.
Last checked 2026-09-20 06:52 AM UTC