
29 Westmore 29Boston, MA 02126
Due to Coronavirus health concerns, we're offering personal 1-1 online video walkthrough tours where possible.
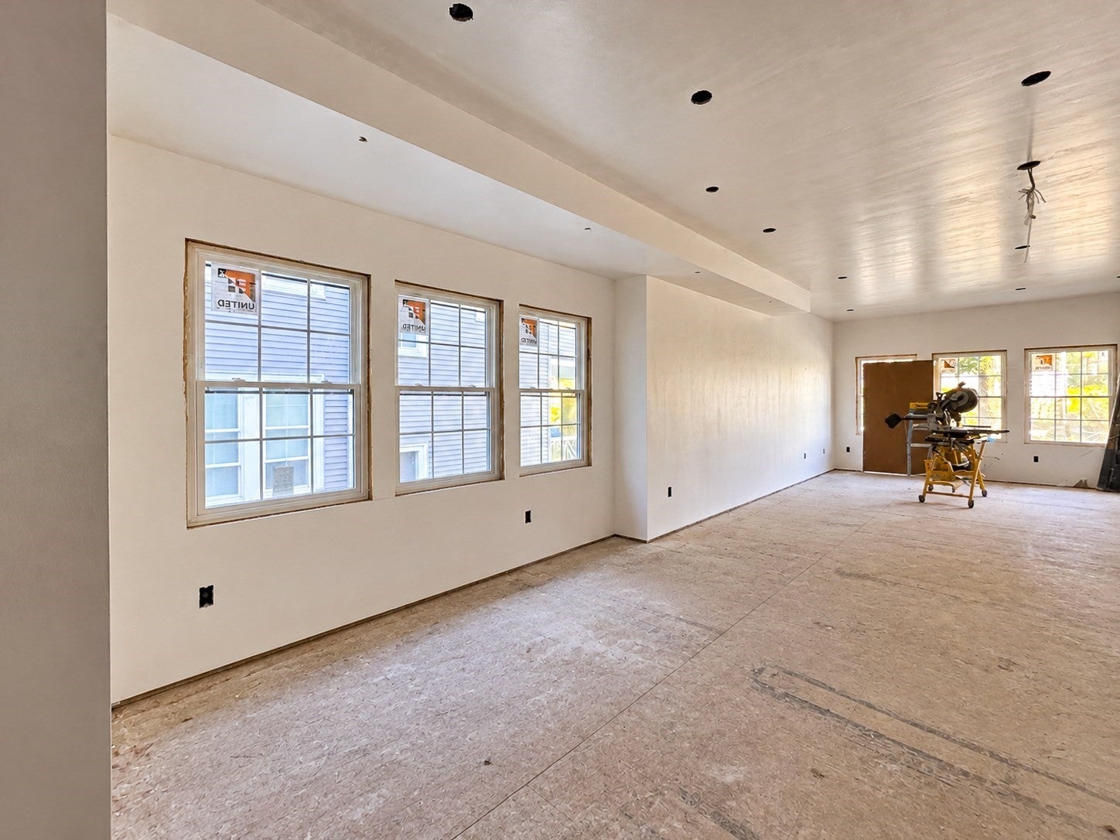
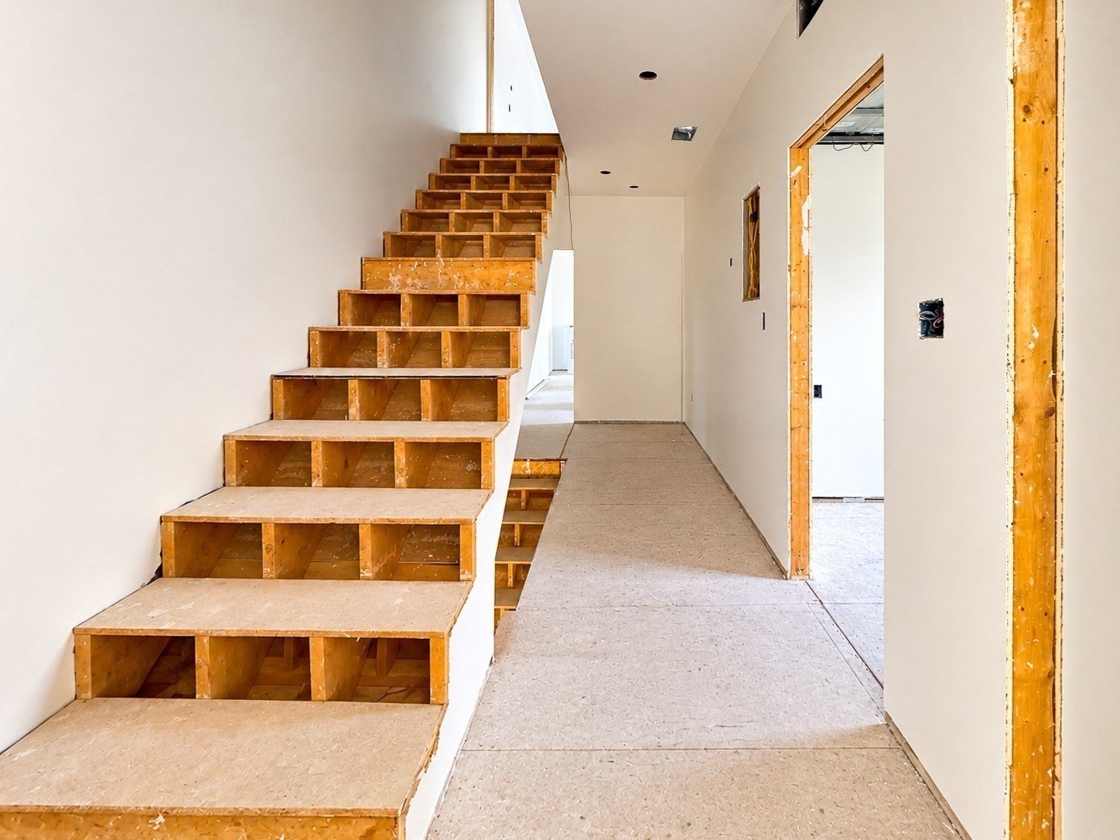
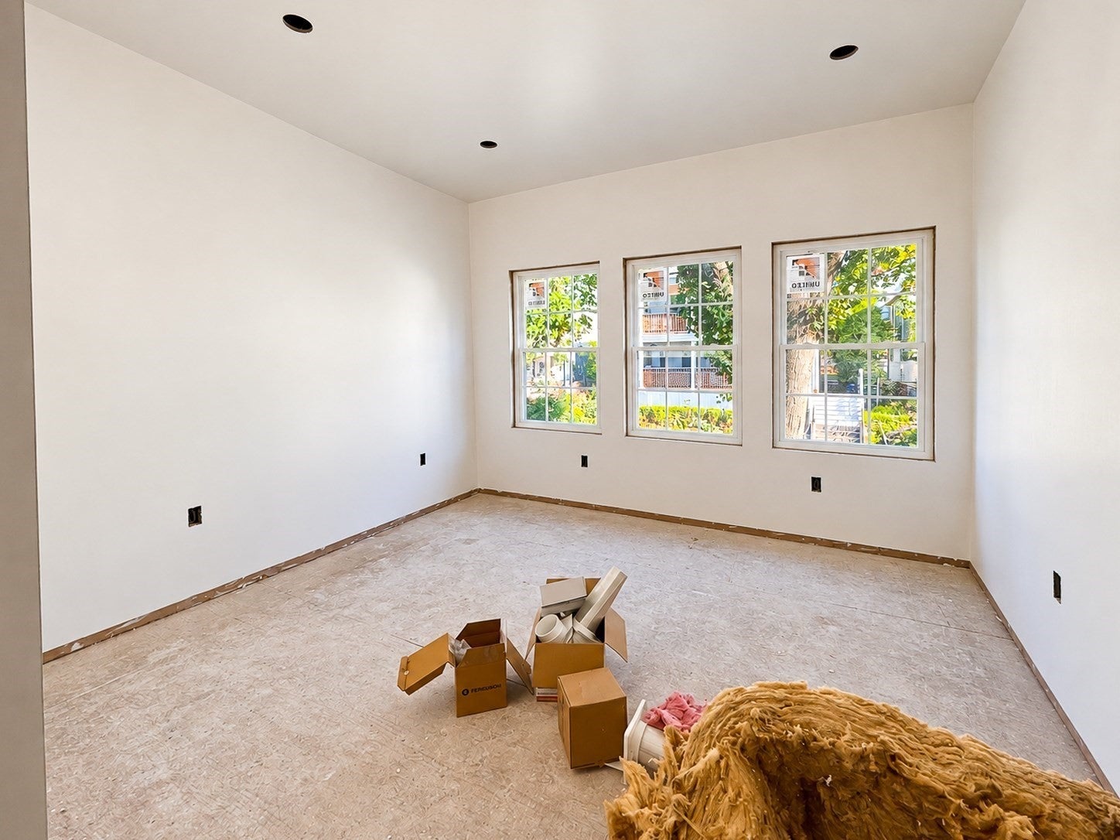
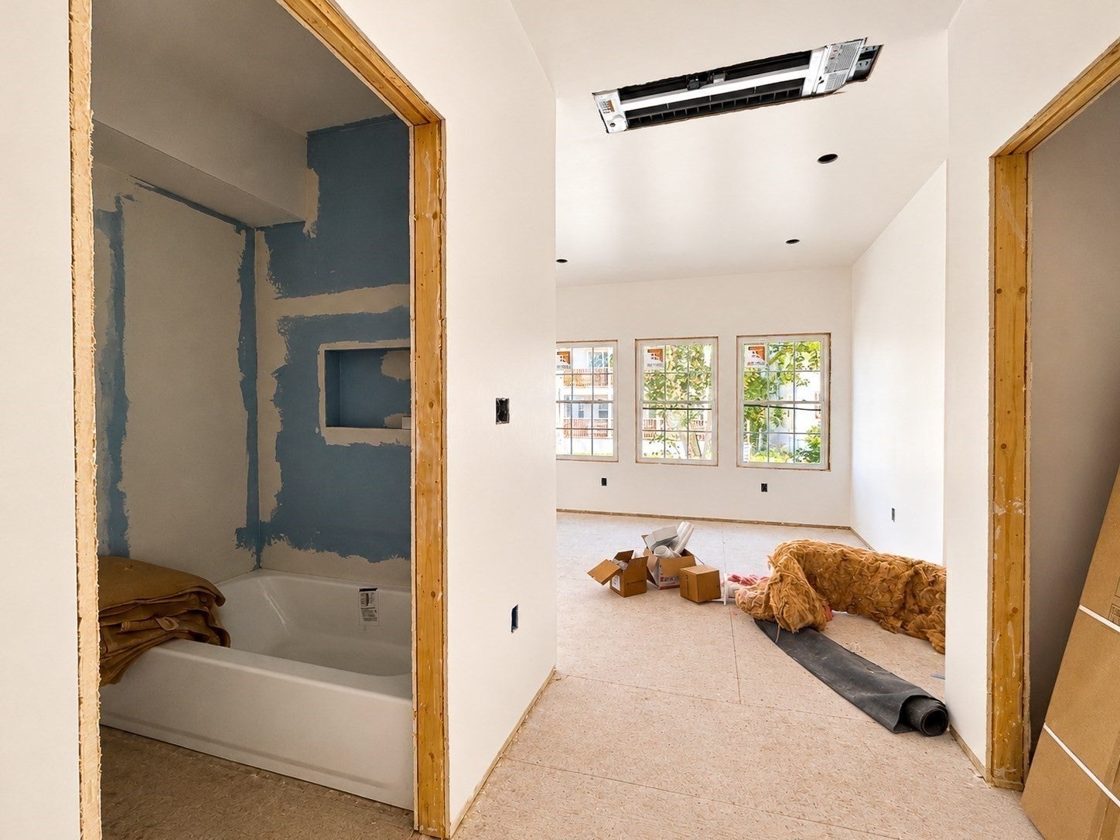
Finish a rebuilt Wellington Hill home your way, with the hard work already done.Rebuilt from the frame with a new third level added, this home is wrapped in James Hardie siding. All rough work is complete, heat pump heating and cooling is installed, and drywall is in place, leaving a clean canvas for your finishes. Materials included with the sale: hardwood flooring, tile, a deep soaking tub for the junior suite bath, and a quartzite double-vanity countertop for the primary suite. Inside, a bright, open main level has banks of windows. The top-floor primary suite has a vaulted ceiling and a slider to a private porch, one of three levels of porches. The baths have built-in niches, and there's a dedicated laundry room. The home comes with one assigned parking space plus shared additional parking on site. Just 15 minutes from downtown Boston, with skyline views, this is a rare opportunity to create a finished home tailored to your taste. Sold as-is.
| 16 hours ago | Listing updated with changes from the MLS® | |
| 17 hours ago | Listing first seen on site |

The property listing data and information, or the Images, set forth herein were provided to MLS Property Information Network, Inc. from third party sources, including sellers, lessors, landlords, and public records, and were compiled by MLS Property Information Network, Inc. The property listing data and information, and the Images, are for the personal, non-commercial use of consumers having a good faith interest in purchasing, leasing or renting listed properties of the type displayed to them and may not be used for any purpose other than to identify prospective properties which such consumers may have a good faith interest in purchasing, leasing or renting. MLS Property Information Network, Inc. and its subscribers disclaim any and all representations and warranties as to the accuracy of the property listing data and information, or as to the accuracy of any of the Images, set forth herein.
Last checked 2026-09-20 06:52 AM UTC