
211 West St 10AQuincy, MA 02169
Due to Coronavirus health concerns, we're offering personal 1-1 online video walkthrough tours where possible.
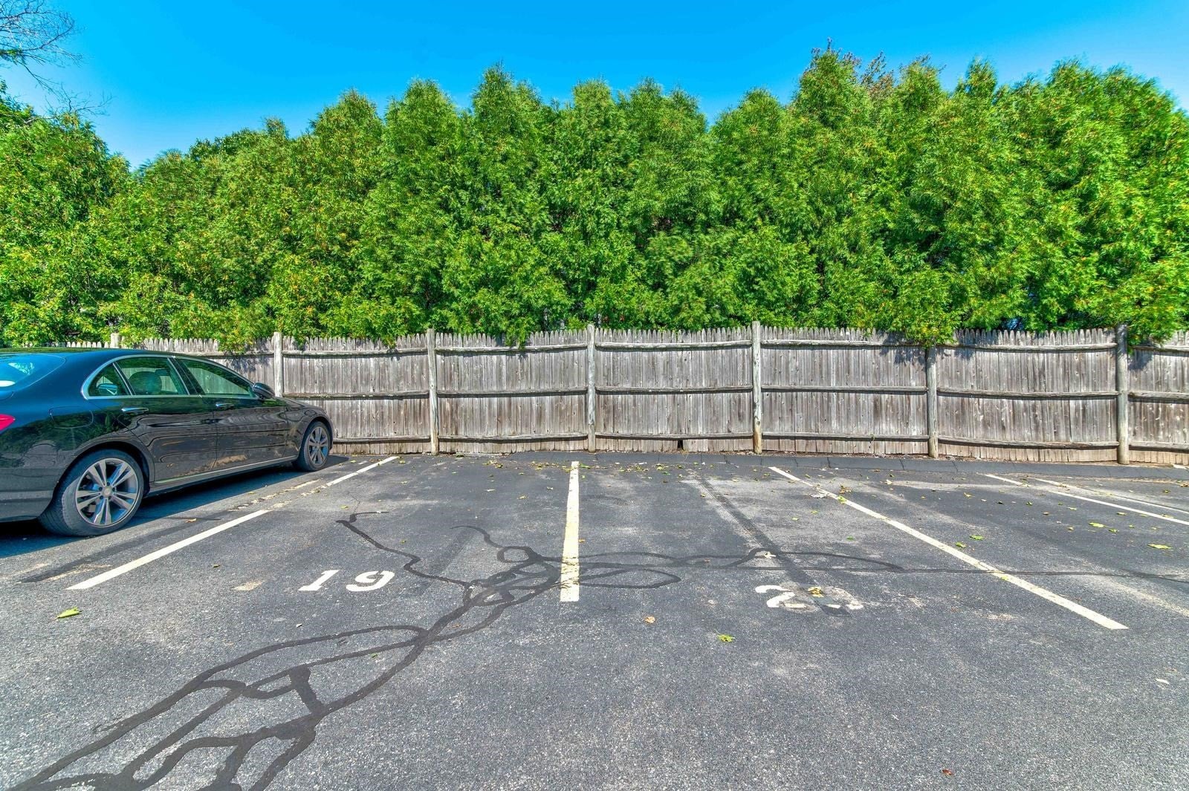
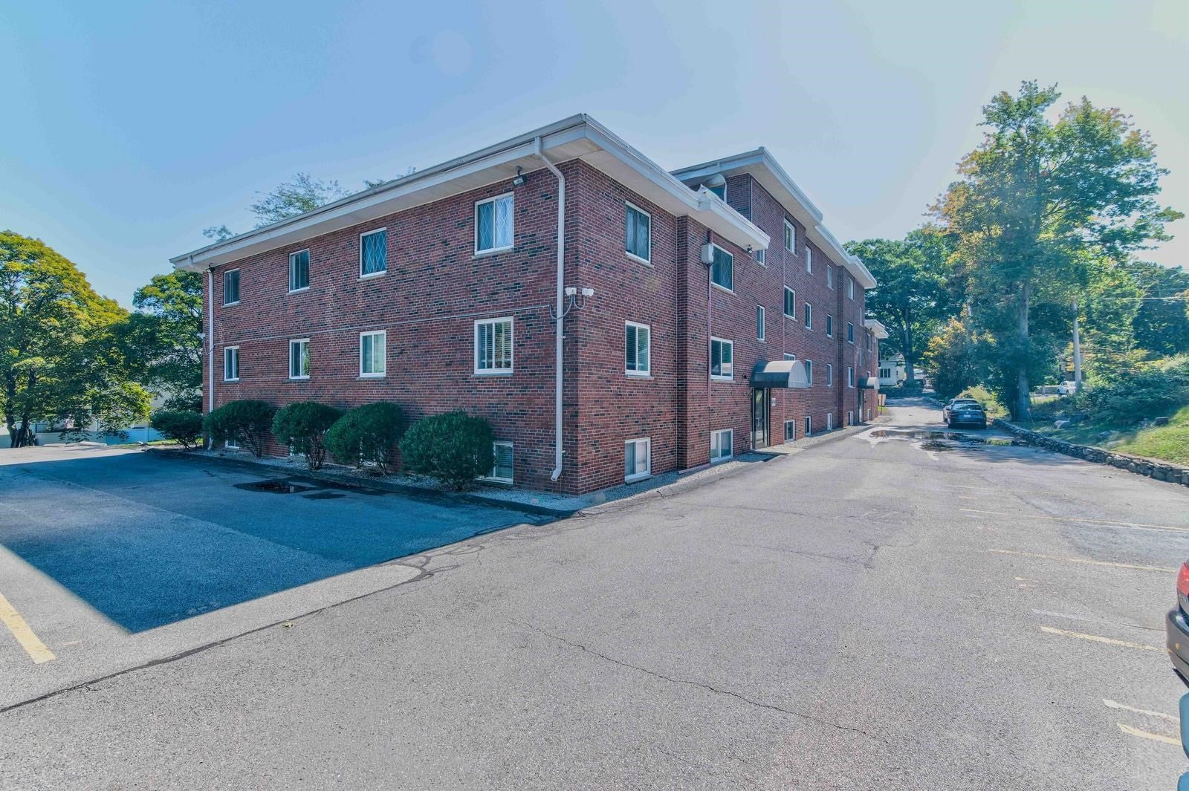
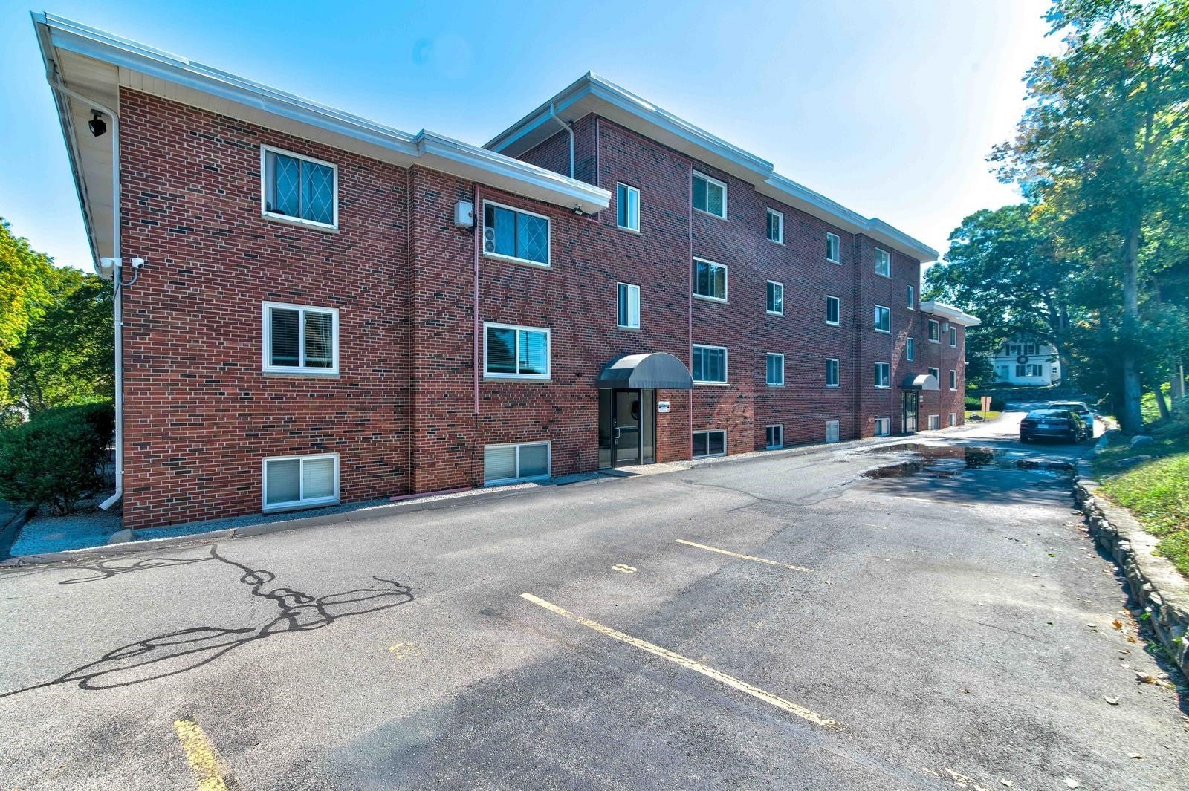
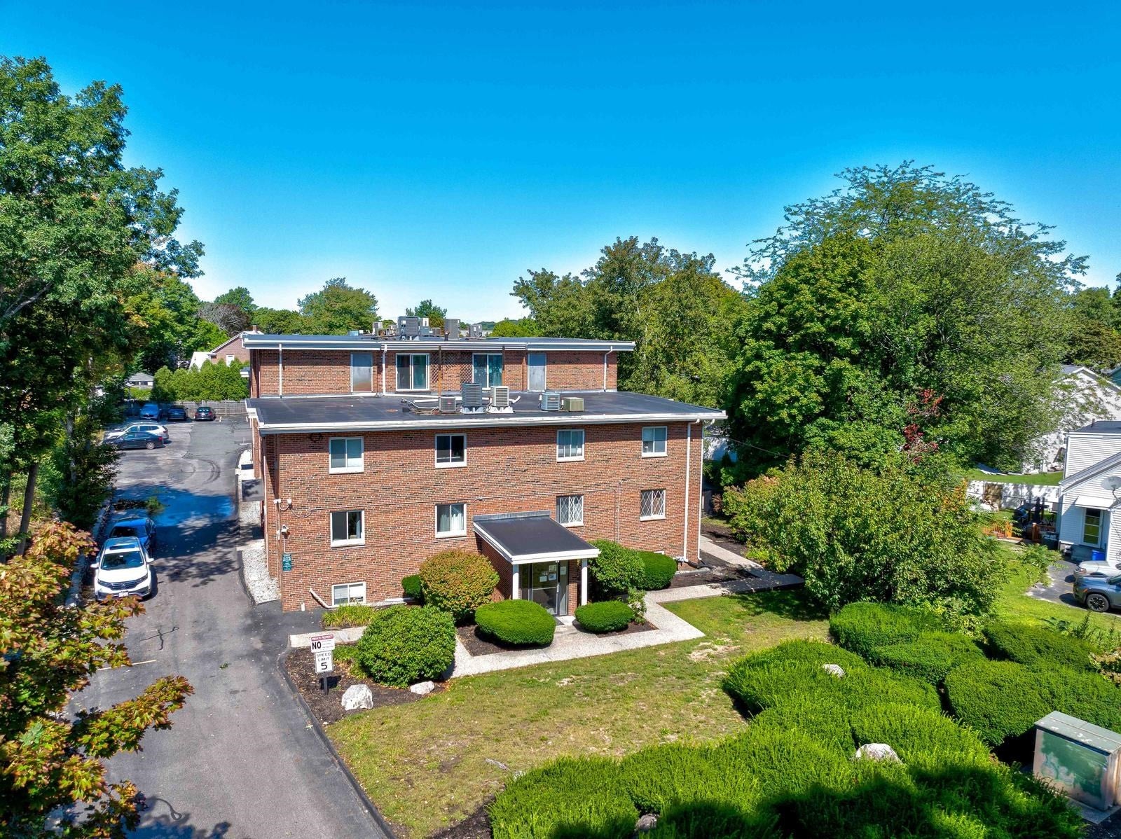
Desirable top-floor penthouse condo offering an excellent combination of natural light, privacy, comfort, and convenience. This well-maintained 2-bedroom, 2-bathroom unit is a rare opportunity in the building and features a spacious primary bedroom with a private en-suite bathroom, ample closet space, and generously sized windows that fill the room with natural light. The kitchen offers plenty of cabinet storage and generous counter space. The open-concept living and dining area provides a flexible layout, making it easy to arrange and personalize your furniture to create your ideal home. Two sliding doors overlook the rooftop and bring in abundant natural light, creating a warm and inviting atmosphere. Additional features include in-unit laundry, two parking spaces (#19 and #20), and additional basement storage. Conveniently located near Adams T Station, with easy access to I-93, I-95, Route 3, Blue Hills, shopping, dining, and other everyday amenities, as well as Boston and surrounding areas. An excellent opportunity for owner-occupants seeking a comfortable top-floor home in a convenient location. Your search for a 2-bedroom, 2-bathroom penthouse condo ends here. Don’t miss this opportunity—schedule your showing today!
| 16 hours ago | Listing updated with changes from the MLS® | |
| 16 hours ago | Listing first seen on site |

The property listing data and information, or the Images, set forth herein were provided to MLS Property Information Network, Inc. from third party sources, including sellers, lessors, landlords, and public records, and were compiled by MLS Property Information Network, Inc. The property listing data and information, and the Images, are for the personal, non-commercial use of consumers having a good faith interest in purchasing, leasing or renting listed properties of the type displayed to them and may not be used for any purpose other than to identify prospective properties which such consumers may have a good faith interest in purchasing, leasing or renting. MLS Property Information Network, Inc. and its subscribers disclaim any and all representations and warranties as to the accuracy of the property listing data and information, or as to the accuracy of any of the Images, set forth herein.
Last checked 2026-09-20 06:52 AM UTC