Save
Ask
Tour
Hide
Share
$175,000
New Listing

6 Chatham Pl 8
Worcester, MA 01609

For Sale|Condominium|Active
1
Bed
1
Total Bath
1
Full Bath
765
SqFt
$229
/SqFt
1900
Built
County:
Worcester

Due to Coronavirus health concerns, we're offering personal 1-1 online video walkthrough tours where possible.
6 Chatham Pl 86 Chatham Pl 86 Chatham Pl 86 Chatham Pl 8
Save
Ask
Tour
Hide
Share

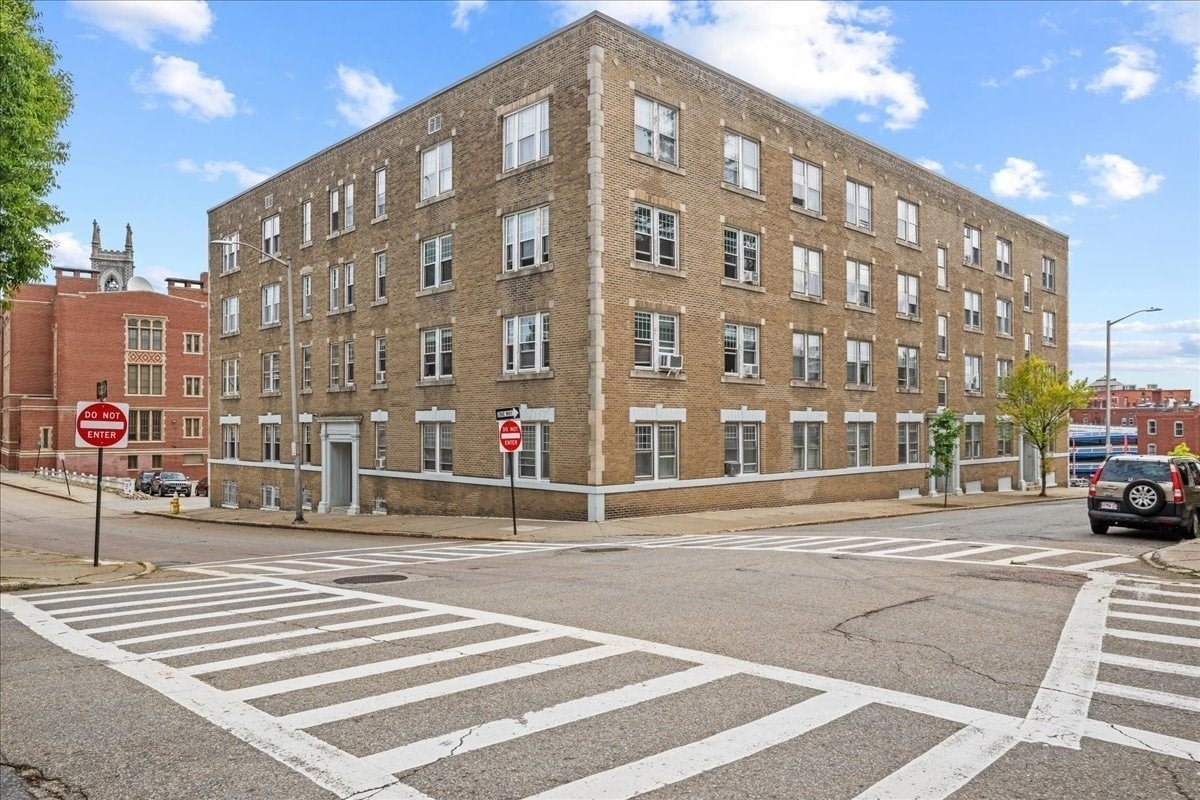
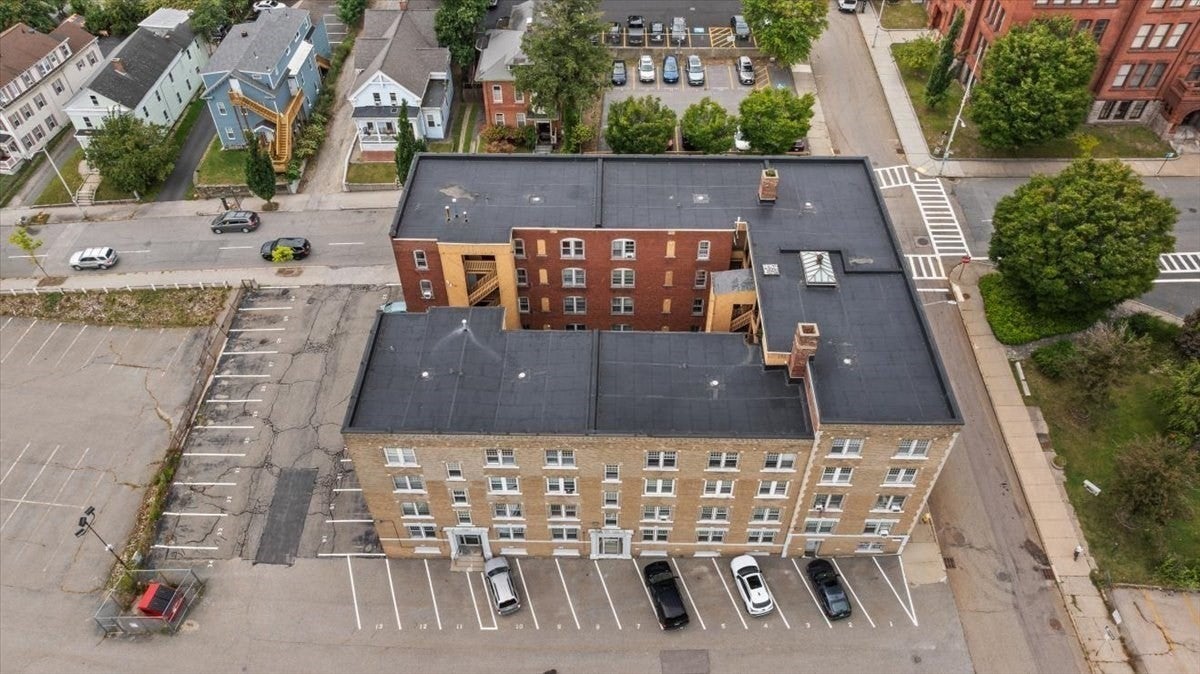
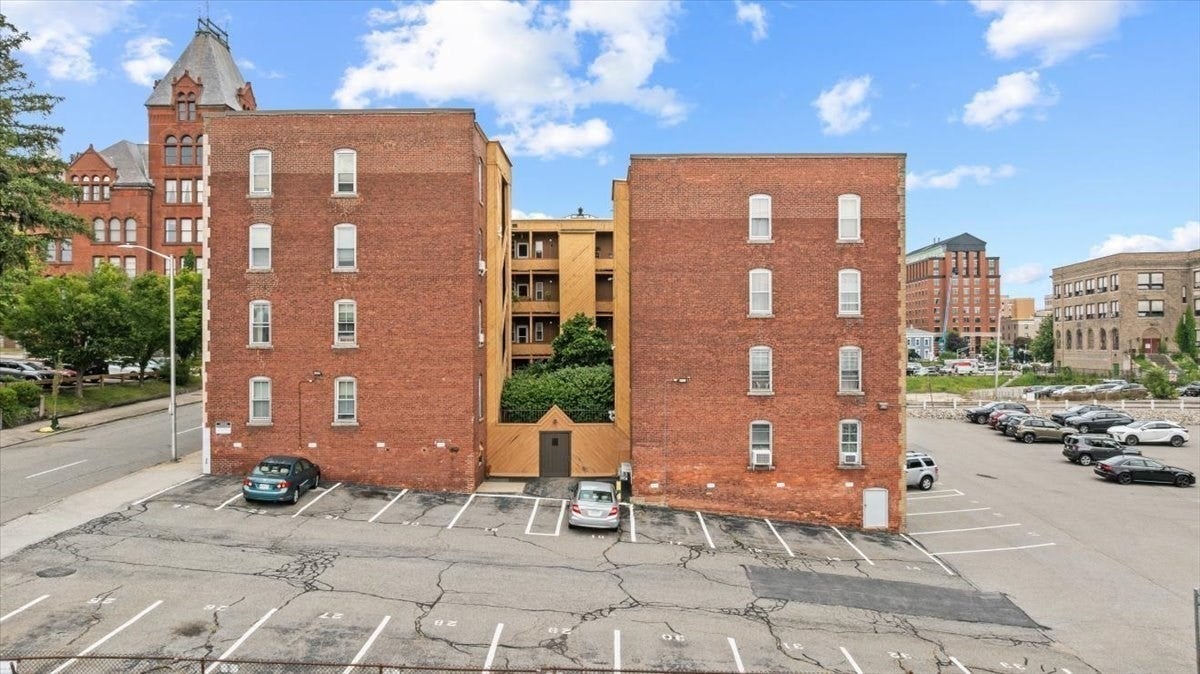
~Opportunity knocks in the heart of Downtown Worcester! ~ This spacious condo offers an urban lifestyle with incredible potential to make it your own ~ Currently configured as a one-bedroom, the unit is deeded as a two-bedroom and features an expansive living/dining area offering the possibility of a second bedroom ~ Hardwood floors, oversized windows and great natural light add character throughout, while the flexible floor plan provides plenty of room for everyday living, entertaining or a home office ~ The kitchen and full bath are ready for a new owner's updates and personal touches, making this a great opportunity for an owner-occupant or investor looking to add value ~ Set within a distinctive brick building with an interior courtyard and ideally situated in the heart of the city with restaurants, entertainment, shopping, public transportation and major routes nearby ~ Bring your vision and take advantage of the space, location and possibilities this unique city condo has to offer! ~

Save
Ask
Tour
Hide
Share
Listing Snapshot
Price 
$175,000
Days On Site 
0 Days
Bedrooms 
1
Inside Area (SqFt) 
765 sqft
Total Baths 
1
Full Baths 
1
Partial Baths 
N/A
Lot Size 
N/A
Year Built 
1900
MLS® Number 
73579958
Status 
Active
Property Tax 
$2,502
HOA/Condo/Coop Fees 
$368 monthly
Sq Ft Source 
Public Records
Friends & Family
Recent Activity
13 hours agoListing updated with changes from the MLS®
13 hours agoListing first seen on site
General Features
Disclosures 
Seller has never lived in property and is personal representative for estate. Several windows have broken seals. All information gathered from 3rd party sources and deemed reliable but not guaranteed. Buyer/buyers agent to conduct all due diligence to satisfaction. Special assessment paid in full.
Number Of Stories 
4
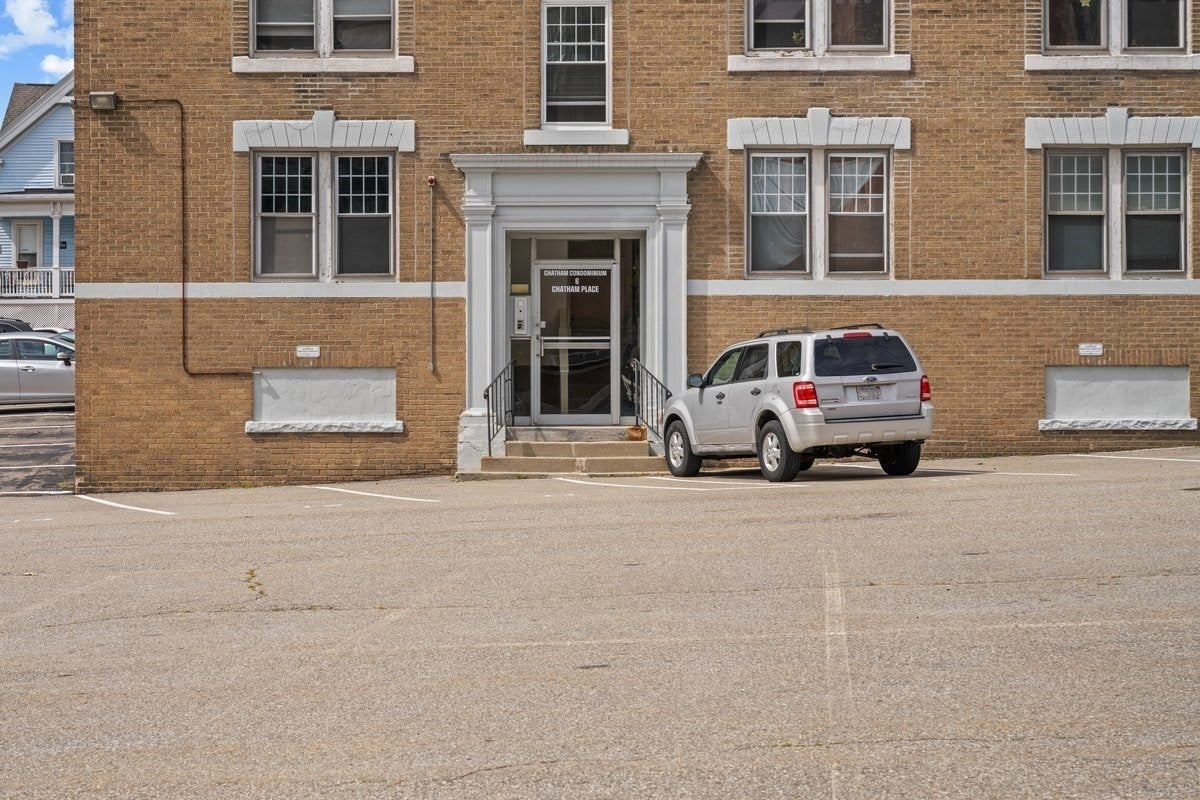
Parking 
Off StreetAssignedDeeded
Parking Spaces 
1
Property Sub Type 
Condominium
Sewer 
Public Sewer
SqFt Above 
765
SqFt Total 
765
Water Source 
Public
Zoning 
Res
Interior Features
Appliances 
RangeRefrigerator
Electric 
Circuit Breakers
Flooring 
WoodVinyl
Heating 
Natural GasBaseboard
Interior 
Master DownstairsOpen Floorplan
Laundry Features 
Common Area
Window Features 
Insulated Windows
Bathroom 1 
Dimensions - 8x6Level - FirstArea - 48
Dining Room 
Dimensions - 12x12Level - FirstArea - 144
Kitchen 
Dimensions - 12x12Level - FirstArea - 144
Living Room 
Dimensions - 12x12Level - FirstArea - 144
Master Bedroom 
Dimensions - 12x12Level - FirstArea - 144
Save
Ask
Tour
Hide
Share
Exterior Features
Lot Features 
Landscaped
Patio And Porch 
Porch
View 
City
Waterview 
City
Windows/Doors 
Insulated Windows
Community Features
Association Fee 
$368.0
Association Fee Frequency 
Monthly
Building Access 
Unit Placement(Upper)
Schools
School District
Unknown
Elementary School
Elm Park
Middle School
Forest Middle
High School
Doherty
Listing courtesy of Jessica Smith-Lerner of Abode Real Estate


The property listing data and information, or the Images, set forth herein were provided to MLS Property Information Network, Inc. from third party sources, including sellers, lessors, landlords, and public records, and were compiled by MLS Property Information Network, Inc. The property listing data and information, and the Images, are for the personal, non-commercial use of consumers having a good faith interest in purchasing, leasing or renting listed properties of the type displayed to them and may not be used for any purpose other than to identify prospective properties which such consumers may have a good faith interest in purchasing, leasing or renting. MLS Property Information Network, Inc. and its subscribers disclaim any and all representations and warranties as to the accuracy of the property listing data and information, or as to the accuracy of any of the Images, set forth herein.

Last checked 2026-09-20 06:52 AM UTC

Neighborhood & Commute
Source: Walkscore
Disclosure: Community information and market data powered by Constellation Data Labs. Information is deemed reliable but not guaranteed.
Save
Ask
Tour
Hide
Share