
Chase Estates5 Chase Ln 5Lynn, MA 01902
Due to Coronavirus health concerns, we're offering personal 1-1 online video walkthrough tours where possible.
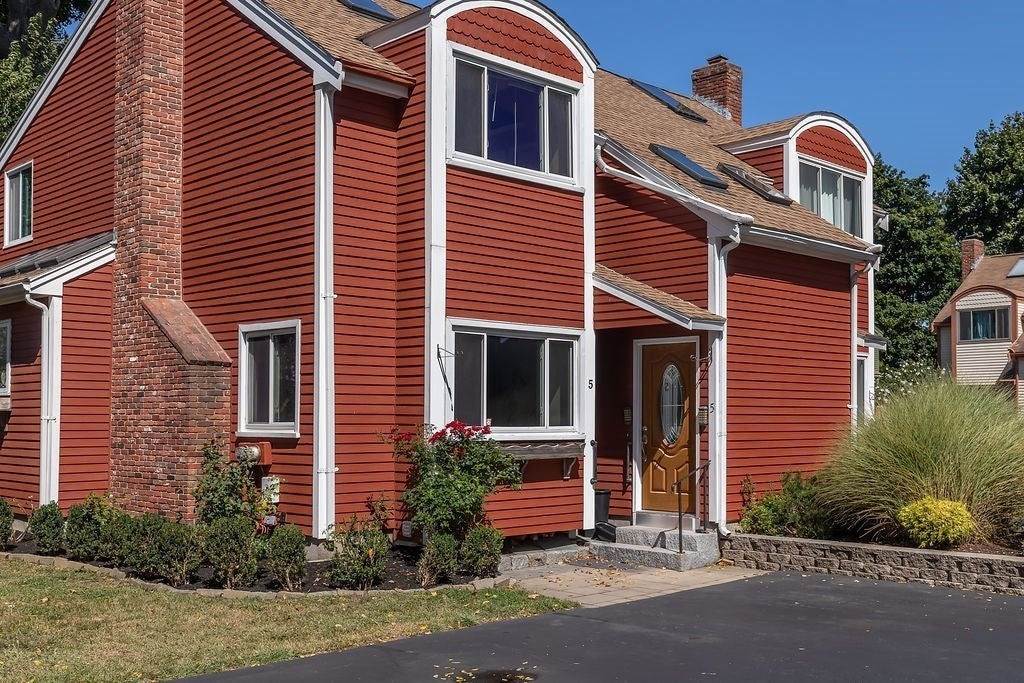
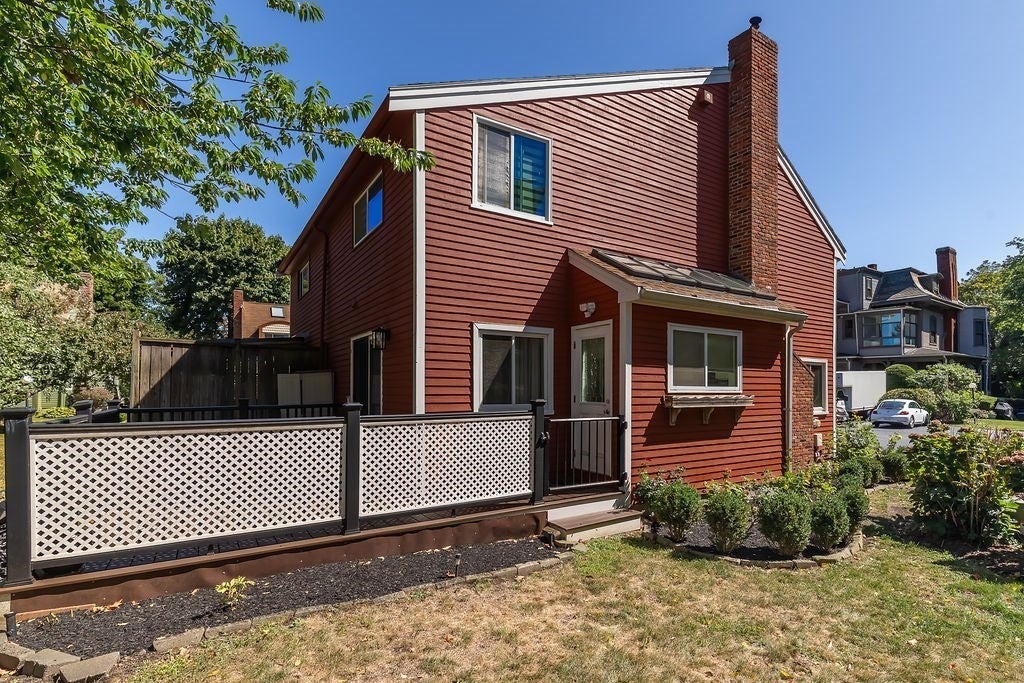
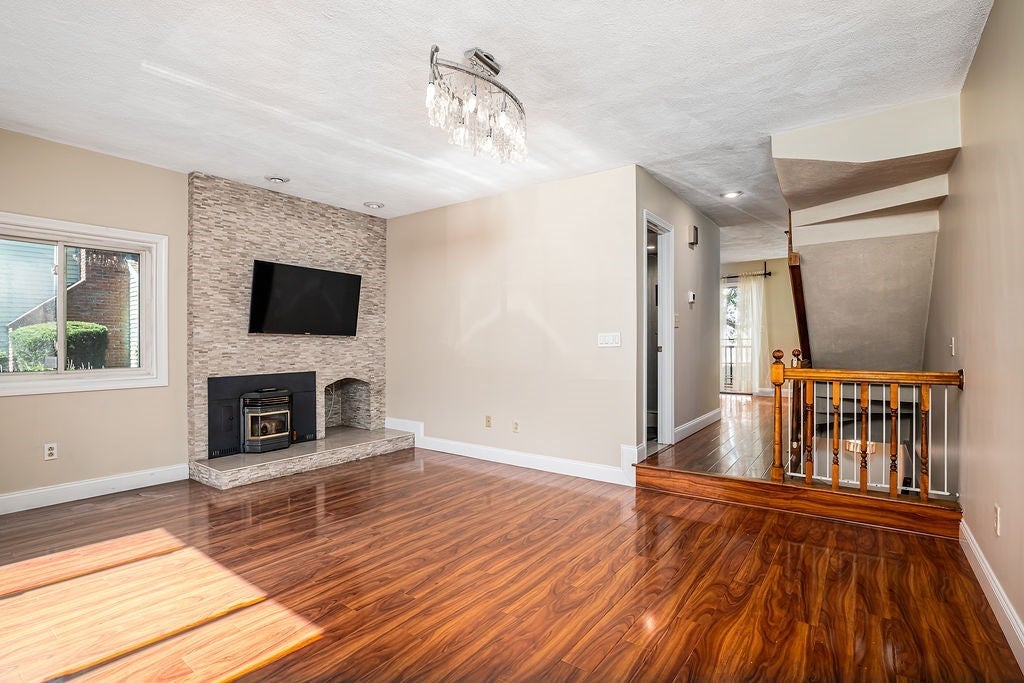
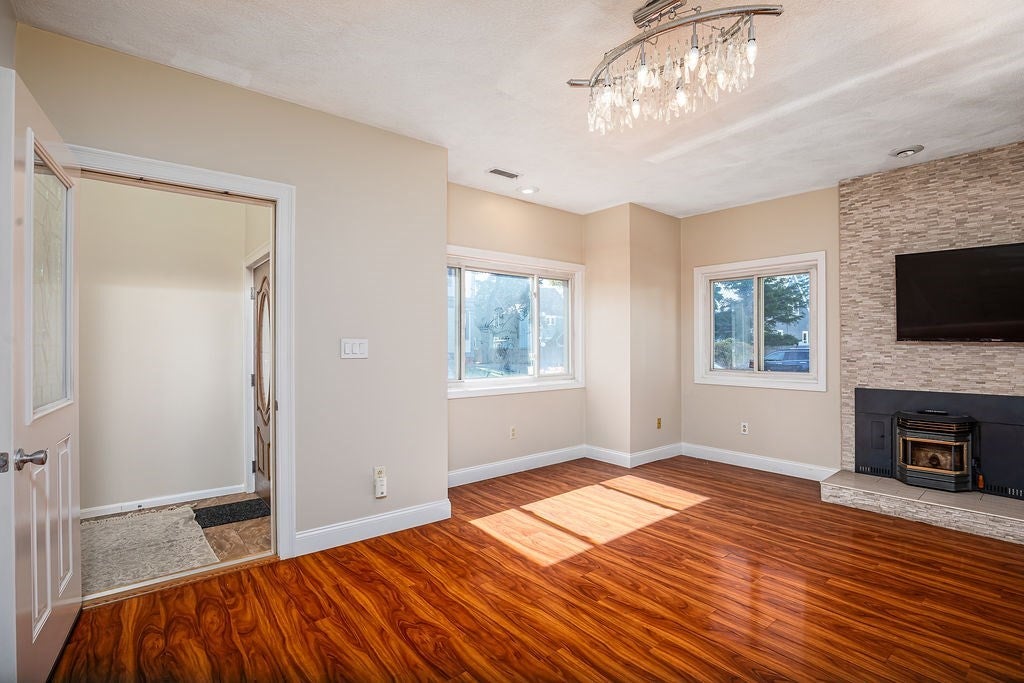
Don’t miss this stunning townhome located in Chase Estates, right in the heart of Lynn’s prestigious Diamond District within walking distance to the ocean. As you step in you will be greeted by a tiled foyer, leading into a spacious fireplaced (with a pellet stove insert) living room accented by gleaming hardwood floors throughout! The heart of the home is the sun-drenched kitchen, featuring stunning skylights and large windows that flood the space with natural light. Enjoy the modern kitchen furnished with stainless steel appliances, granite countertops, & ample cabinet space! On to the dining area, which leads to the new composite outdoor deck, perfect for enjoying morning coffee! Upstairs, you'll find the large primary bedroom & the 2nd bedroom, both featuring cathedral ceilings & double closets! 2nd floor also features a large full bath with a double sink & an over-sized walk-in rain head shower and a vanity. This home also features a large partially finished basement, perfect for a game room or a family room and a utility room with laundry equipment. Don't wait!
| 12 hours ago | Listing updated with changes from the MLS® | |
| 12 hours ago | Listing first seen on site |

The property listing data and information, or the Images, set forth herein were provided to MLS Property Information Network, Inc. from third party sources, including sellers, lessors, landlords, and public records, and were compiled by MLS Property Information Network, Inc. The property listing data and information, and the Images, are for the personal, non-commercial use of consumers having a good faith interest in purchasing, leasing or renting listed properties of the type displayed to them and may not be used for any purpose other than to identify prospective properties which such consumers may have a good faith interest in purchasing, leasing or renting. MLS Property Information Network, Inc. and its subscribers disclaim any and all representations and warranties as to the accuracy of the property listing data and information, or as to the accuracy of any of the Images, set forth herein.
Last checked 2026-09-20 06:52 AM UTC