
77 Pleasant St.West Bridgewater, MA 02379
Due to Coronavirus health concerns, we're offering personal 1-1 online video walkthrough tours where possible.
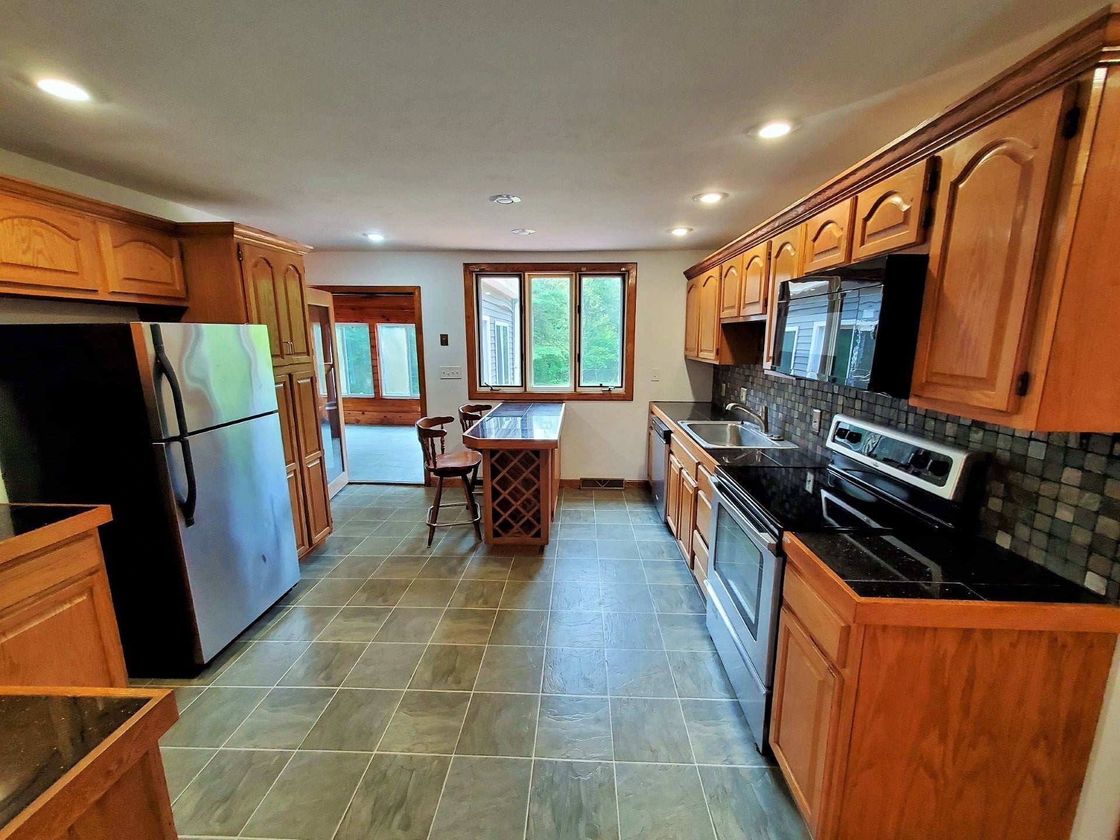
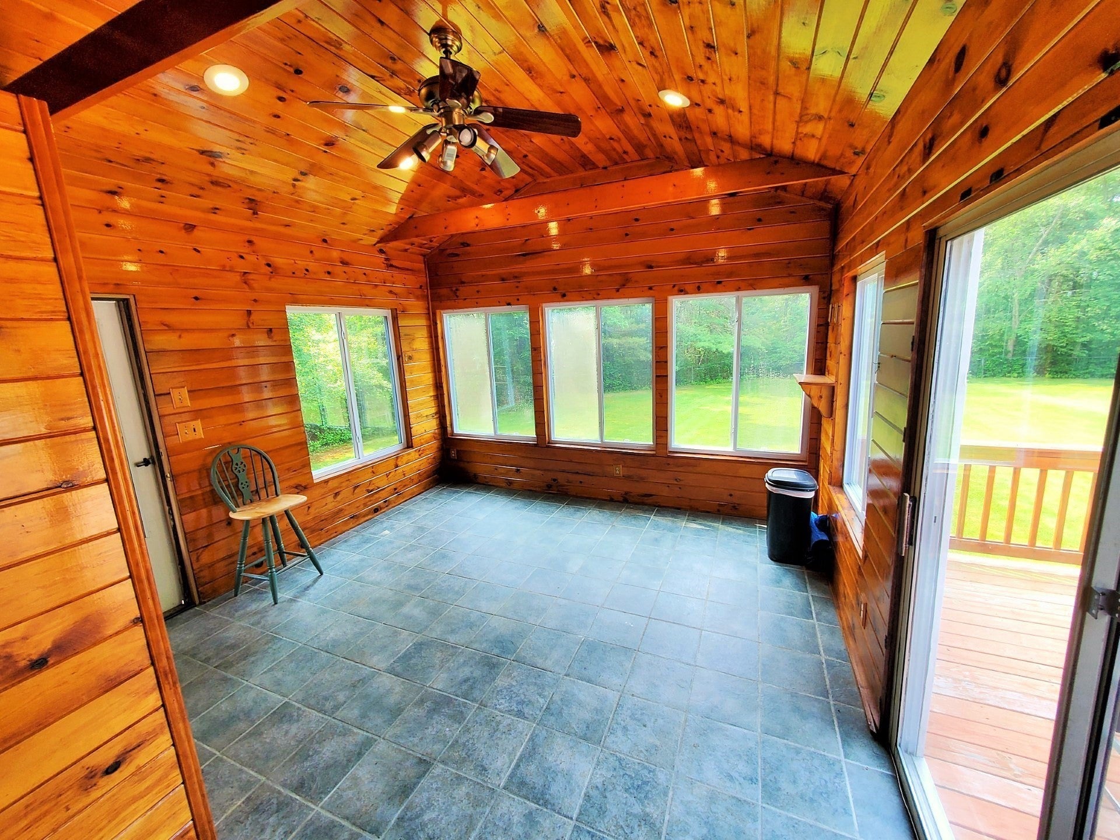
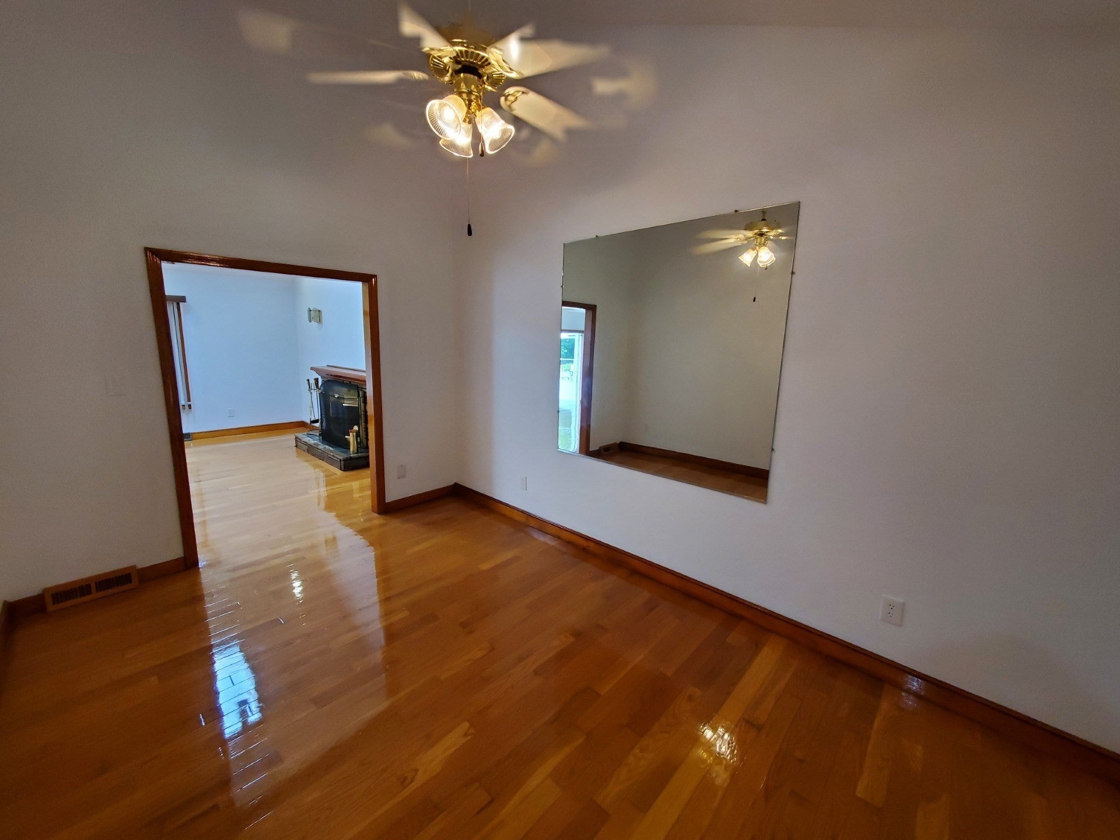
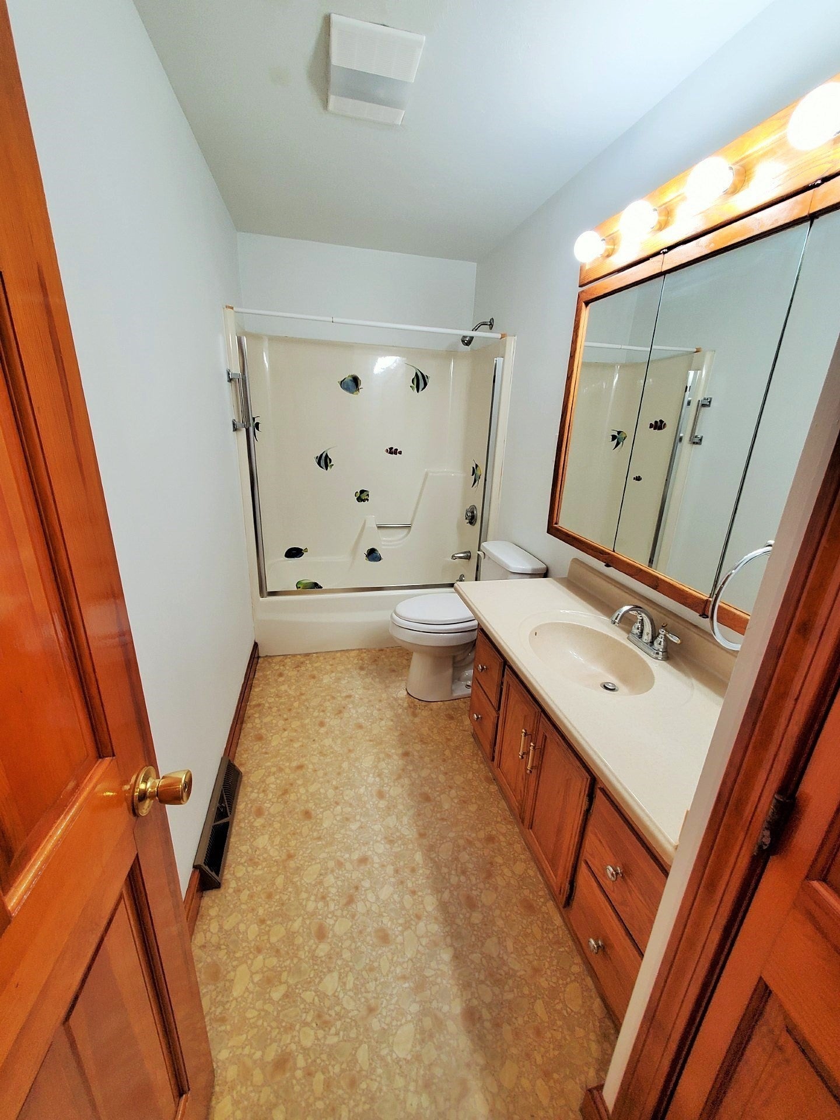
3.5 acres of Prime Industrial Zoned land! Abutting West Bridgewater Lowes and currently containing an ideally situated 3044 sq. ft. house that could be converted to offices. The attached concept plan would allow this building to remain while building out your Industrial bay building or clearing for whatever your requirements may be! This is some of the most sought after/convenient Industrial land available anywhere, just seconds from the RT 24 / RT 106 intersection! This stunning, massive embanked ranch that has been completely remodeled in 2009 with a potential Accessory Dwelling Unit (ADU) located in the lower level with a separate rear entrance allows for the buyer looking for an Industrial site near the RT. 24 ramp to use the house or produce massive income while planning an industrial building out back!
| 8 hours ago | Listing updated with changes from the MLS® | |
| 9 hours ago | Listing first seen on site |

The property listing data and information, or the Images, set forth herein were provided to MLS Property Information Network, Inc. from third party sources, including sellers, lessors, landlords, and public records, and were compiled by MLS Property Information Network, Inc. The property listing data and information, and the Images, are for the personal, non-commercial use of consumers having a good faith interest in purchasing, leasing or renting listed properties of the type displayed to them and may not be used for any purpose other than to identify prospective properties which such consumers may have a good faith interest in purchasing, leasing or renting. MLS Property Information Network, Inc. and its subscribers disclaim any and all representations and warranties as to the accuracy of the property listing data and information, or as to the accuracy of any of the Images, set forth herein.
Last checked 2026-09-20 06:52 AM UTC