
87 Bayberry LaneWestfield, MA 01085
Due to Coronavirus health concerns, we're offering personal 1-1 online video walkthrough tours where possible.
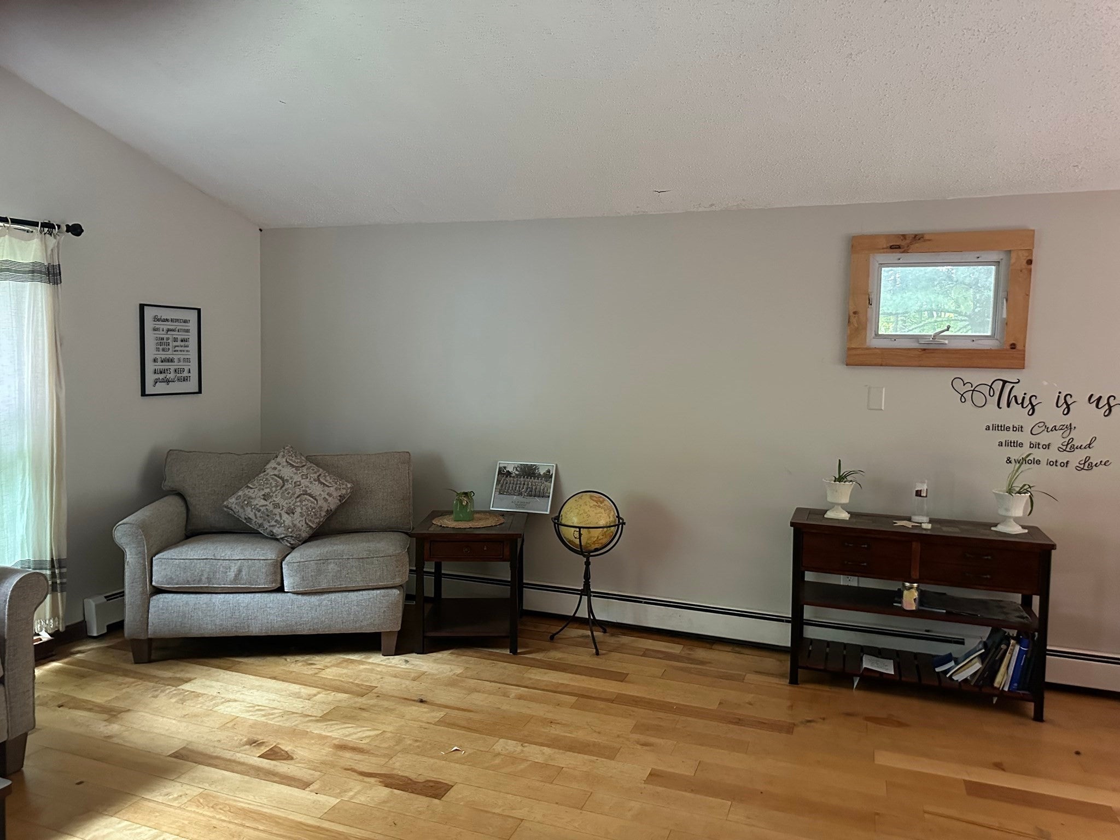
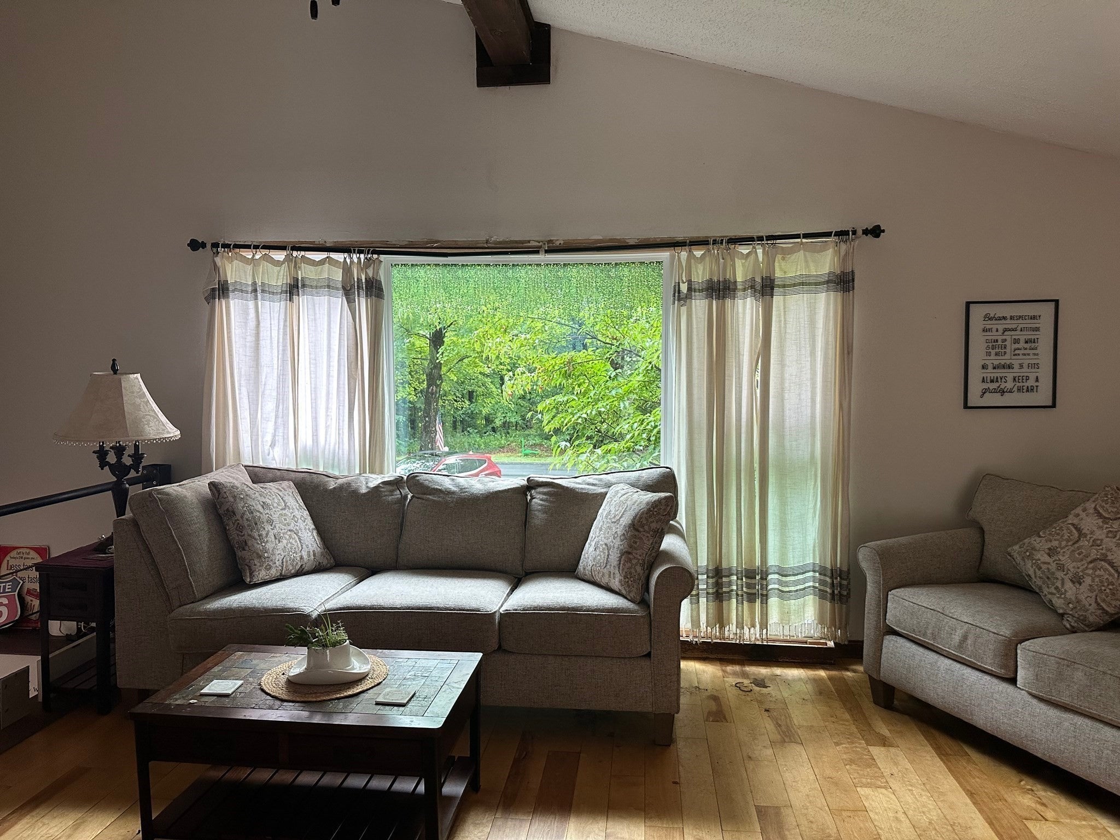
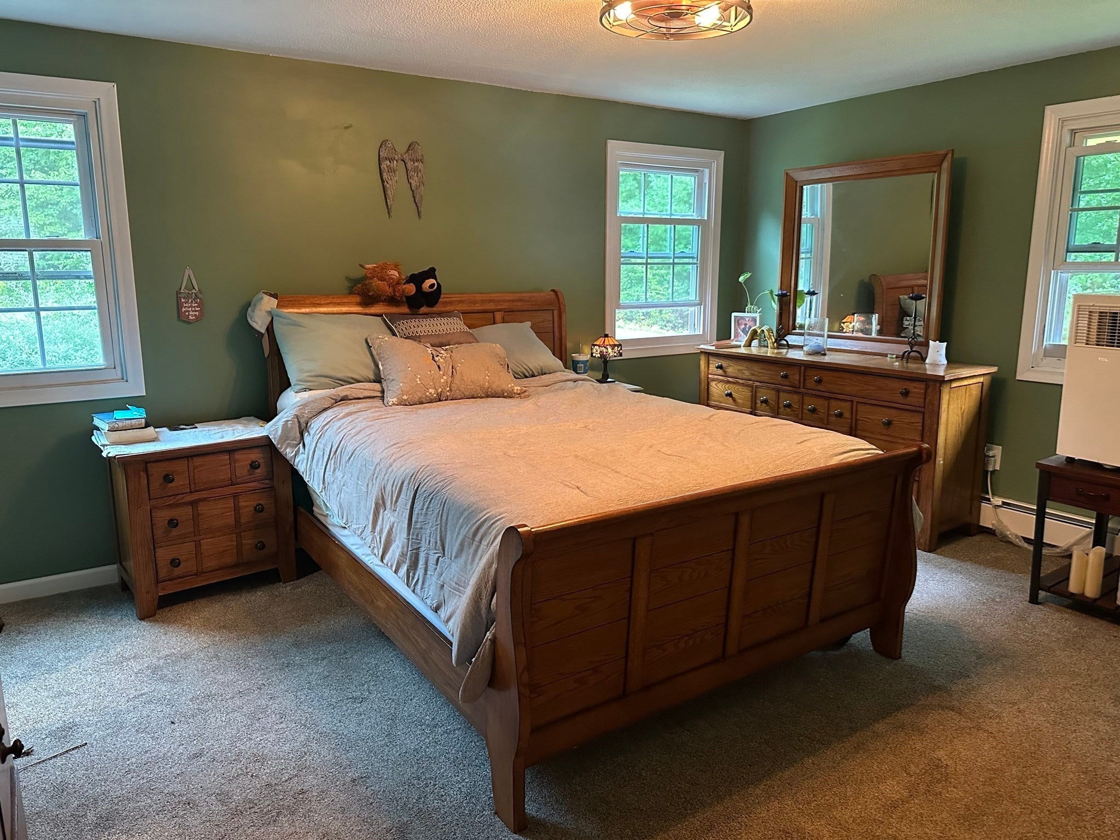
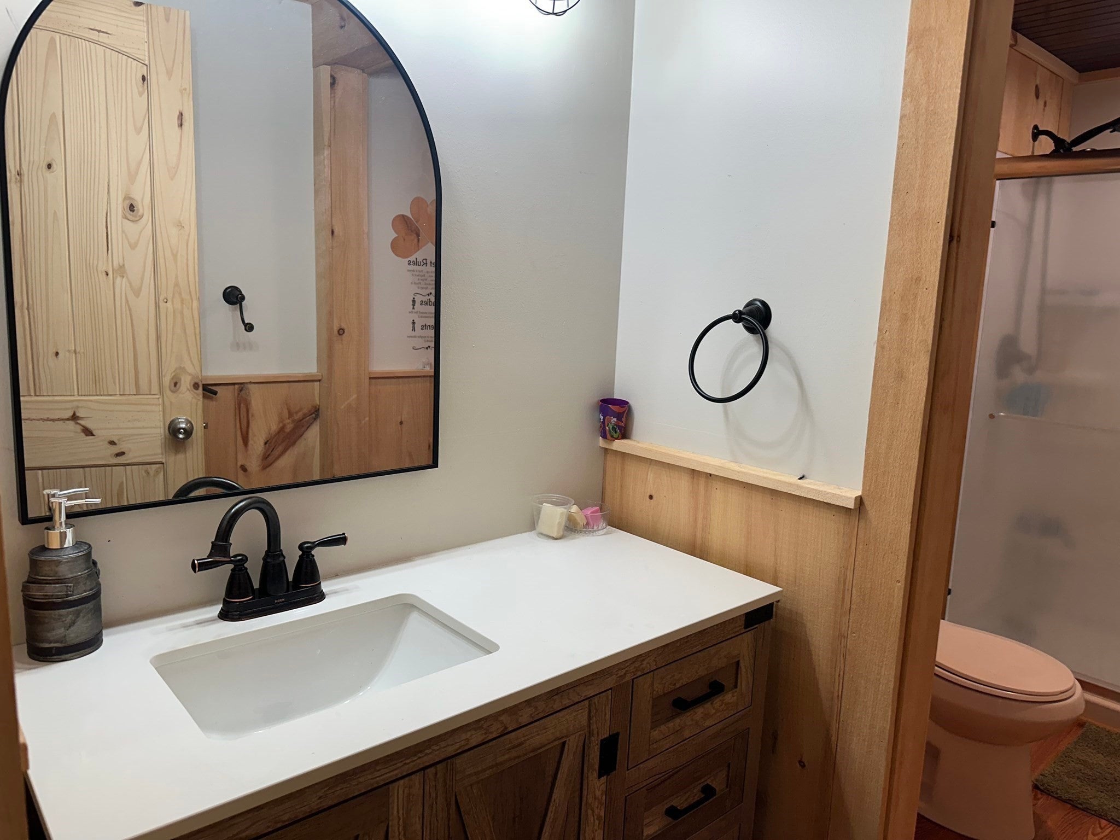
Discover an exceptional opportunity at 87 Bayberry Lane, Westfield, MA. This single-family residence, constructed in 1974, offers 1134 square feet of maintained living space, presenting an attractive property in great condition. It comes with a bonus of two building lots at around 1/2 acre each. They are lot 45 and 46 on land description. The living room is distinguished by its elegant hardwood flooring, providing a sophisticated foundation for both relaxation and entertaining. One of the bathrooms features a unique wood ceiling and a convenient walk-in shower, offering a blend of rustic charm and modern functionality. This split-level home also incorporates a built-in garage, providing practical convenience and secure parking. Roof is 1 1/2-year-old, chimney redone 3 years ago, septic has been updated, windows 1 year old, electrical updated 1 year ago and oil tank is 2 years old. We invite you to explore the distinctive appeal of this residence and envision your future within its thoughtfully designed spaces.
| 2 hours ago | Listing updated with changes from the MLS® | |
| 2 hours ago | Listing first seen on site |

The property listing data and information, or the Images, set forth herein were provided to MLS Property Information Network, Inc. from third party sources, including sellers, lessors, landlords, and public records, and were compiled by MLS Property Information Network, Inc. The property listing data and information, and the Images, are for the personal, non-commercial use of consumers having a good faith interest in purchasing, leasing or renting listed properties of the type displayed to them and may not be used for any purpose other than to identify prospective properties which such consumers may have a good faith interest in purchasing, leasing or renting. MLS Property Information Network, Inc. and its subscribers disclaim any and all representations and warranties as to the accuracy of the property listing data and information, or as to the accuracy of any of the Images, set forth herein.
Last checked 2026-09-26 08:59 AM UTC