Save
Ask
Tour
Hide
Share
$899,900
New Listing

112 Greenwood Ave
Wakefield, MA 01880

For Sale|Single Family Residence|Active
3
Beds
3
Total Baths
2
Full Baths
1
Partial Bath
2,481
SqFt
$363
/SqFt
1920
Built
County:
Middlesex

Due to Coronavirus health concerns, we're offering personal 1-1 online video walkthrough tours where possible.
Upcoming Open Houses
Due to COVID-19, we recommend you verify Open Houses before attending.
Sun, Sep 27, 12:00 PM - 1:30 PM
112 Greenwood Ave112 Greenwood Ave112 Greenwood Ave112 Greenwood Ave
Save
Ask
Tour
Hide
Share

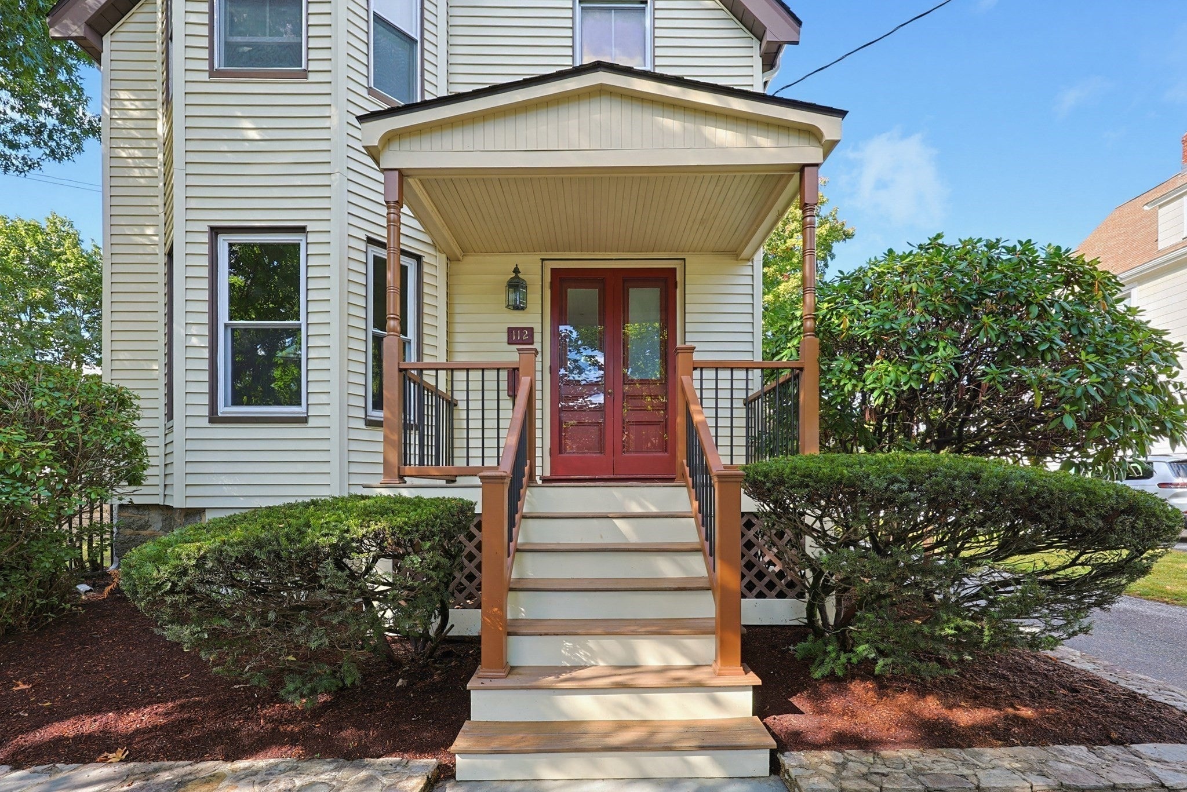
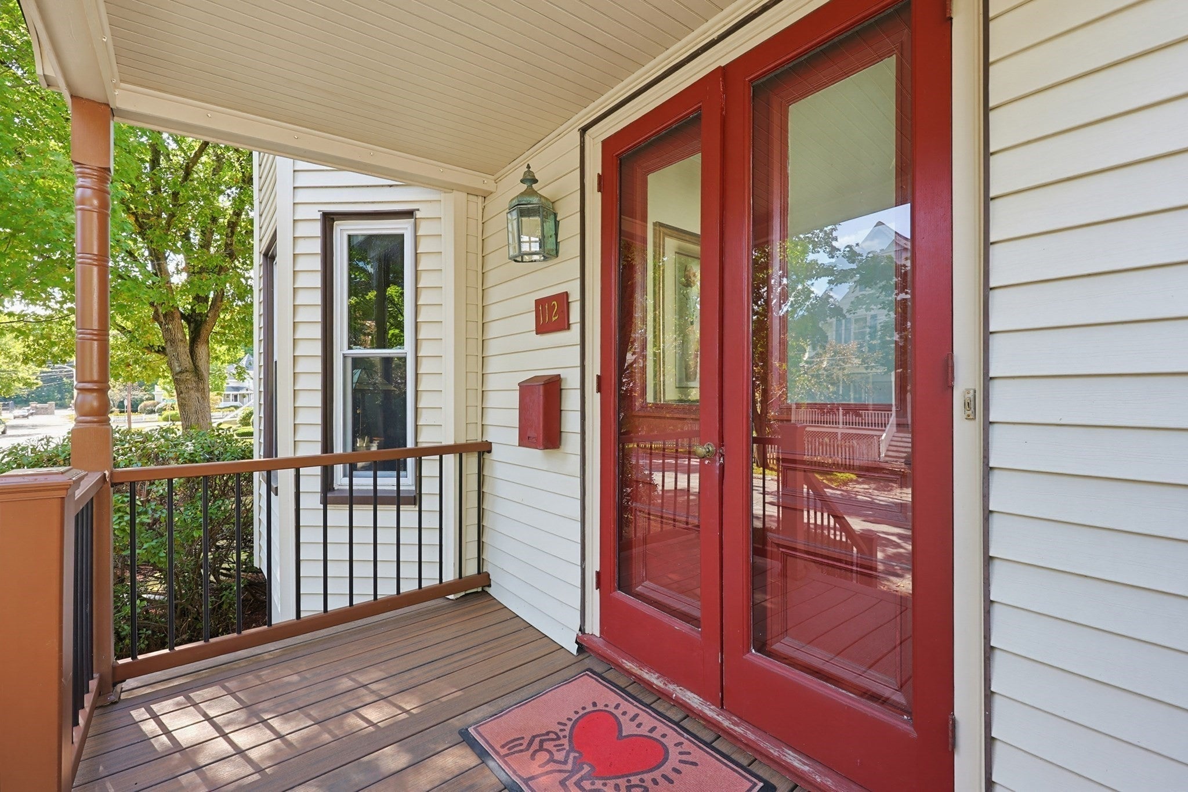
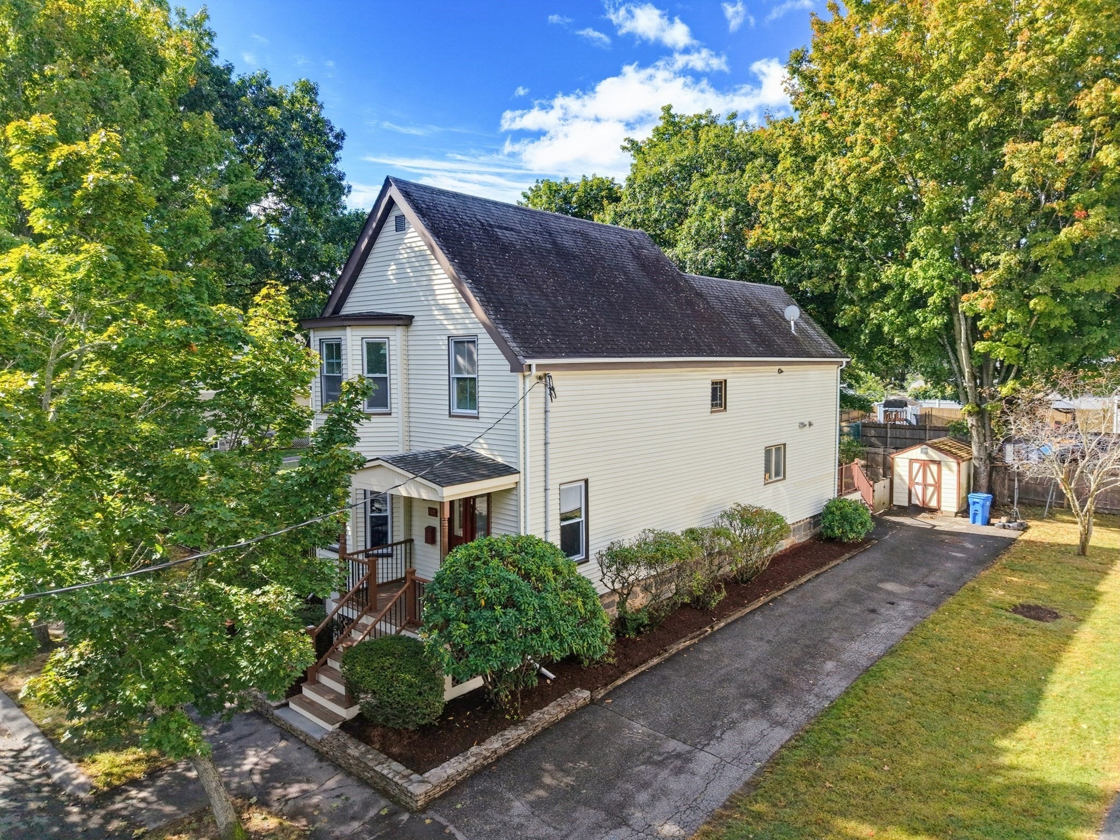
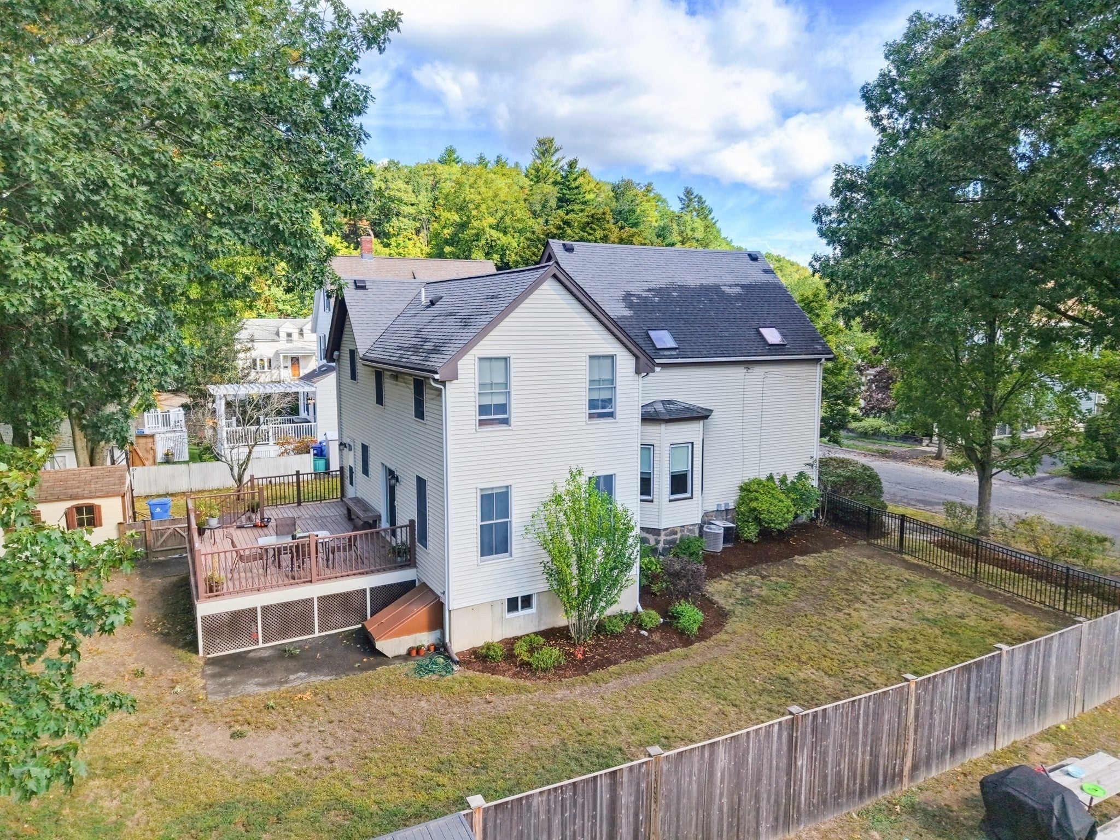
This lovingly maintained 3 bedroom/2.5 ba grand Victorian with historic character and massive addition on a quiet street is ready for a new chapter. A welcoming front porch leads to a grand entry with original details and French doors that open to a formal living room and dining room, both with gorgeous crown molding, large windows, and soaring ceilings. The dining room includes a convenient built-in hutch. The bright eat-in kitchen has ample cabinetry and an attached pantry. Dual staircases, one in the entry and another off the kitchen, reflect the home’s original architectural character. The impressive family room surprises with even more space for hosting. A mudroom and half bath complete the main level. The primary suite on the 2nd floor includes a walk-in closet, en suite bath. This level also features laundry in one of 2 double hallway closets, 2 additional bedrooms, plus an office with gleaming hardwood floors and a full bathroom with a soaking tub and large walk-in shower. Outside, enjoy a huge composite deck, a fenced level yard, a shed, and a driveway. Central AC adds to the home's comfort. Additional storage in the attic and unfinished basement. Brand new schools K-12. One-minute walk to Mapleway park, three-minute walk to Greenwood Commuter Rail T-station, and easy access to Boston. First showing at first Open House on Sunday, 9/27 from 12:00 PM to 1:30 PM - No Exceptions.

Save
Ask
Tour
Hide
Share
Listing Snapshot
Price 
$899,900
Days On Site 
0 Days
Bedrooms 
3
Inside Area (SqFt) 
2,481 sqft
Total Baths 
3
Full Baths 
2
Partial Baths 
1
Lot Size 
0.14 Acres
Year Built 
1920
MLS® Number 
73581119
Status 
Active
Property Tax 
$9,186.55
HOA/Condo/Coop Fees 
N/A
Sq Ft Source 
Public Records
Friends & Family
Recent Activity
8 hours agoListing updated with changes from the MLS®
8 hours agoListing first seen on site
General Features
Acres 
0.14
Disclosures 
Refinished Hardwood Floors(2026) Interior Painting(2026) Replaced foyerliving roomand dining room windows(2022) Updated 2nd floor Guest Bath Shower tiles & fixtures(2020) Two-Story Addition(2005). Full List of Improvements attached to paperclip in MLS. Offers due by Wednesday9/30at 2:00 PM.
Foundation 
Concrete PerimeterStone
Green Energy Efficient 
Thermostat
Parking 
PavedOff Street
Parking Spaces 
4
Property Sub Type 
Single Family Residence
Sewer 
Public Sewer
SqFt Above 
2481
SqFt Total 
2481
Style 
ColonialVictorian
Water Source 
Public
Zoning 
Res
Interior Features
Appliances 
Trash CompactorGas Water HeaterWater HeaterRangeDishwasherDisposalMicrowaveRefrigeratorPlumbed For Ice Maker
Basement 
FullUnfinished
Cooling 
Central AirZoned
Electric 
Circuit Breakers
Flooring 
TileCarpetHardwood
Heating 
Natural GasForced AirZoned
Interior 
Entrance FoyerOpen FloorplanPantryWalk-In Closet(s)Crown MoldingRecessed Lighting
Laundry Features 
Gas Dryer HookupWasher Hookup
Window Features 
Insulated Windows
Bathroom 1 
Dimensions - 9x6Level - SecondArea - 54
Bathroom 2 
Dimensions - 13x9Level - SecondArea - 117
Bathroom 3 
Dimensions - 7x6Level - MainArea - 42
Bedroom 2 
Dimensions - 14x13Level - SecondArea - 182
Bedroom 3 
Dimensions - 13x11Level - SecondArea - 143
Dining Room 
Dimensions - 15x14Level - MainArea - 210
Family Room 
Dimensions - 20x19Level - MainArea - 380
Kitchen 
Dimensions - 13x13Level - MainArea - 169
Living Room 
Dimensions - 17x13Level - MainArea - 221
Master Bedroom 
Dimensions - 15x13Level - SecondArea - 195
Office 
Dimensions - 8x7Level - SecondArea - 56
Save
Ask
Tour
Hide
Share
Exterior Features
Construction Details 
Frame
Exterior 
Rain GuttersStorage
Fencing 
Fenced
Lot Features 
Level
Other Structures 
Storage
Patio And Porch 
PorchDeck
Roof 
Shingle
Windows/Doors 
Insulated Windows
Community Features
Community Features 
Tennis Court(s)ParkSidewalks
MLS Area 
Greenwood
Roads 
Paved
Schools
School District
Unknown
Elementary School
Check W/ Supt.
Middle School
Check W/ Supt.
High School
Wakefield High
Listing courtesy of Team Ladner of RE/MAX Harmony


The property listing data and information, or the Images, set forth herein were provided to MLS Property Information Network, Inc. from third party sources, including sellers, lessors, landlords, and public records, and were compiled by MLS Property Information Network, Inc. The property listing data and information, and the Images, are for the personal, non-commercial use of consumers having a good faith interest in purchasing, leasing or renting listed properties of the type displayed to them and may not be used for any purpose other than to identify prospective properties which such consumers may have a good faith interest in purchasing, leasing or renting. MLS Property Information Network, Inc. and its subscribers disclaim any and all representations and warranties as to the accuracy of the property listing data and information, or as to the accuracy of any of the Images, set forth herein.

Last checked 2026-09-23 07:31 AM UTC

Neighborhood & Commute
Source: Walkscore
Disclosure: Community information and market data powered by Constellation Data Labs. Information is deemed reliable but not guaranteed.
Save
Ask
Tour
Hide
Share