
1014 Tacoma StNew Bedford, MA 02745
Due to Coronavirus health concerns, we're offering personal 1-1 online video walkthrough tours where possible.
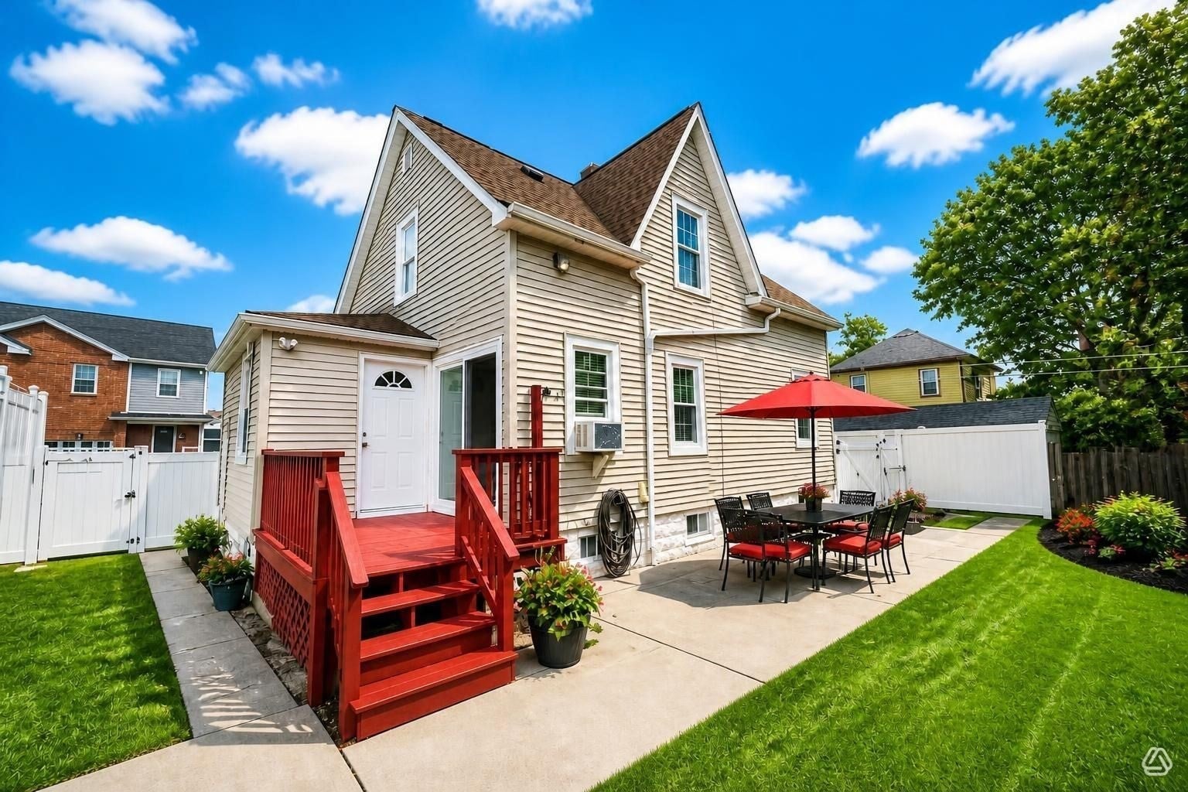
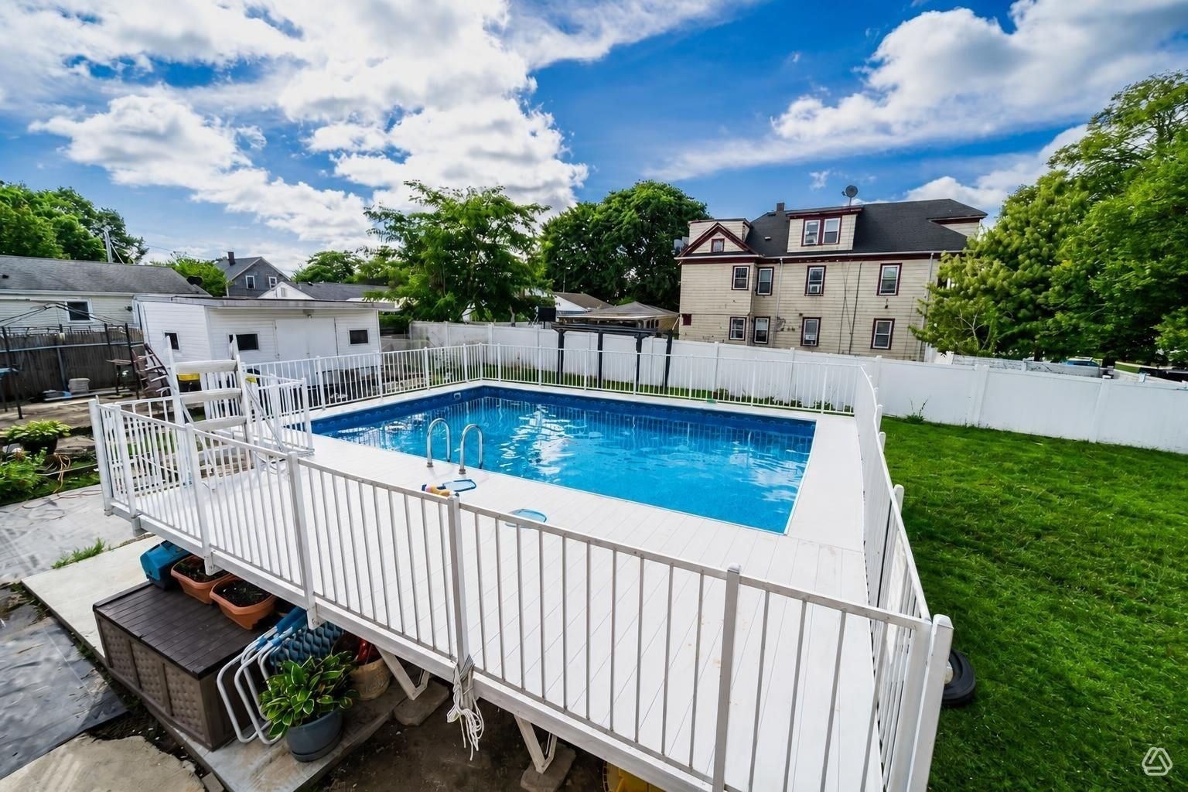
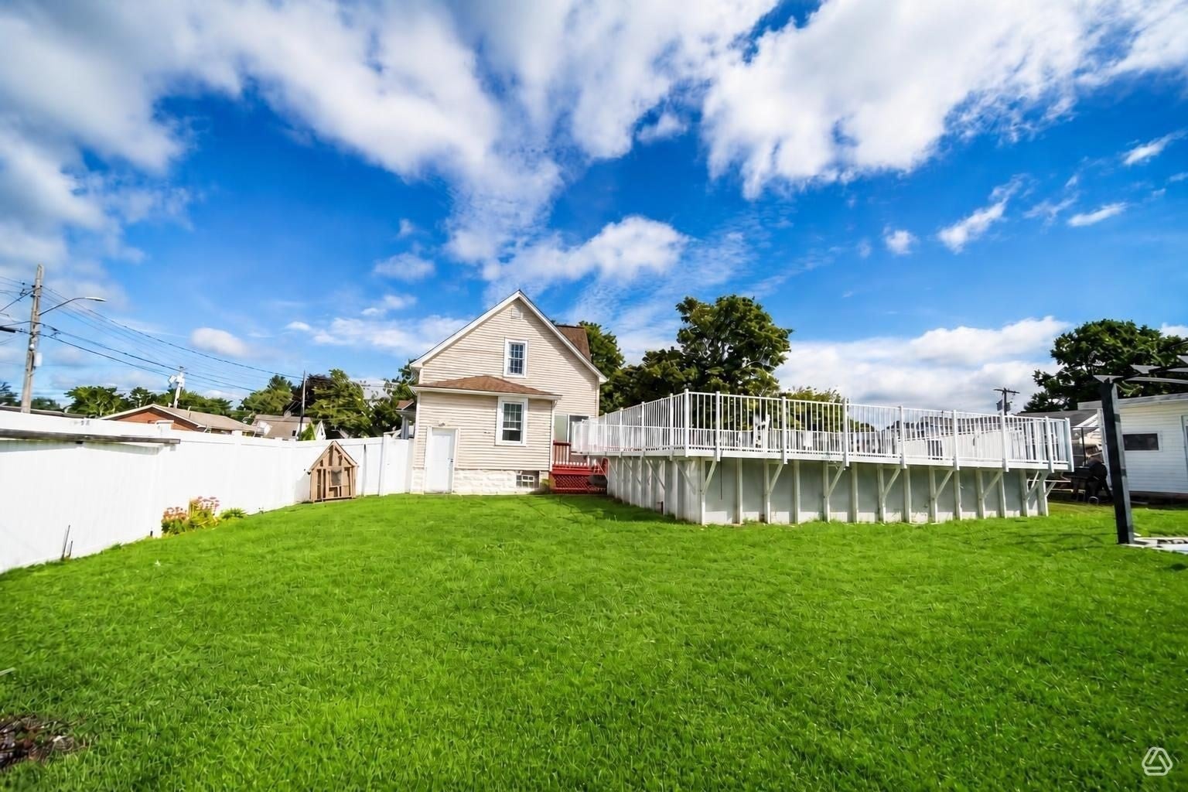
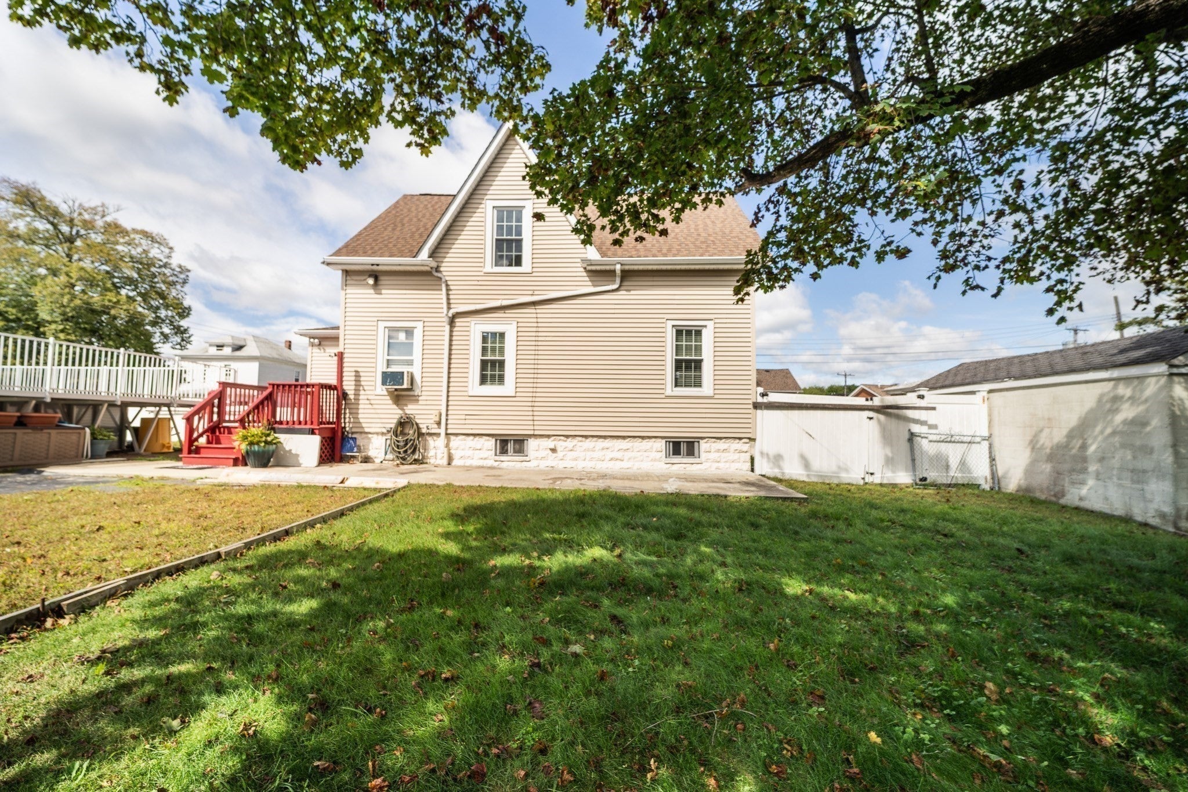
Welcome to 1014 Tacoma Street, a beautifully updated, move-in-ready home in New Bedford’s desirable North End! This spacious property features 4 bedrooms, 1.5 baths, and numerous updates throughout, including an upgraded kitchen and baths. The full finished basement provides fantastic additional living space with a bonus kitchen, laundry area, and plenty of room for entertaining, recreation, or hobbies.Step outside and discover a true backyard retreat on an approximately 10,000 sq. ft. fully fenced lot. Enjoy the spacious deck, above-ground pool, two storage sheds with power, and plenty of room to relax, entertain, garden, or play. A detached garage provides additional parking and storage.Conveniently located in New Bedford’s North End near Greater New Bedford Regional Vocational Technical High School, shopping, dining, highway access, and the MBTA South Coast Rail commuter service—making travel toward Boston and surrounding communities more convenient.With generous indoor and outdoor space, thoughtful updates, and nothing left to do but move in, 1014 Tacoma Street is ready to welcome its new owners!
| 7 hours ago | Listing updated with changes from the MLS® | |
| 7 hours ago | Listing first seen on site |

The property listing data and information, or the Images, set forth herein were provided to MLS Property Information Network, Inc. from third party sources, including sellers, lessors, landlords, and public records, and were compiled by MLS Property Information Network, Inc. The property listing data and information, and the Images, are for the personal, non-commercial use of consumers having a good faith interest in purchasing, leasing or renting listed properties of the type displayed to them and may not be used for any purpose other than to identify prospective properties which such consumers may have a good faith interest in purchasing, leasing or renting. MLS Property Information Network, Inc. and its subscribers disclaim any and all representations and warranties as to the accuracy of the property listing data and information, or as to the accuracy of any of the Images, set forth herein.
Last checked 2026-09-23 07:31 AM UTC