
Groveland Estates140 Old Ferry Rd MHaverhill, MA 01830
Due to Coronavirus health concerns, we're offering personal 1-1 online video walkthrough tours where possible.
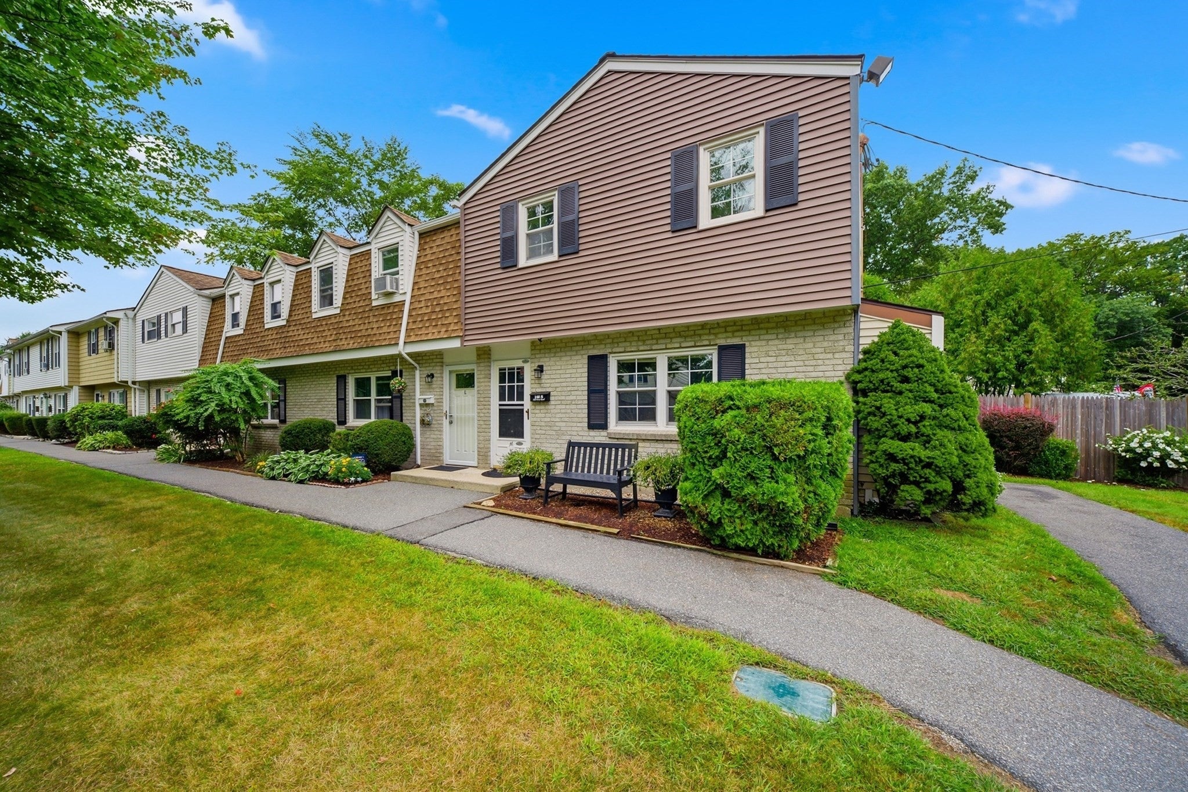
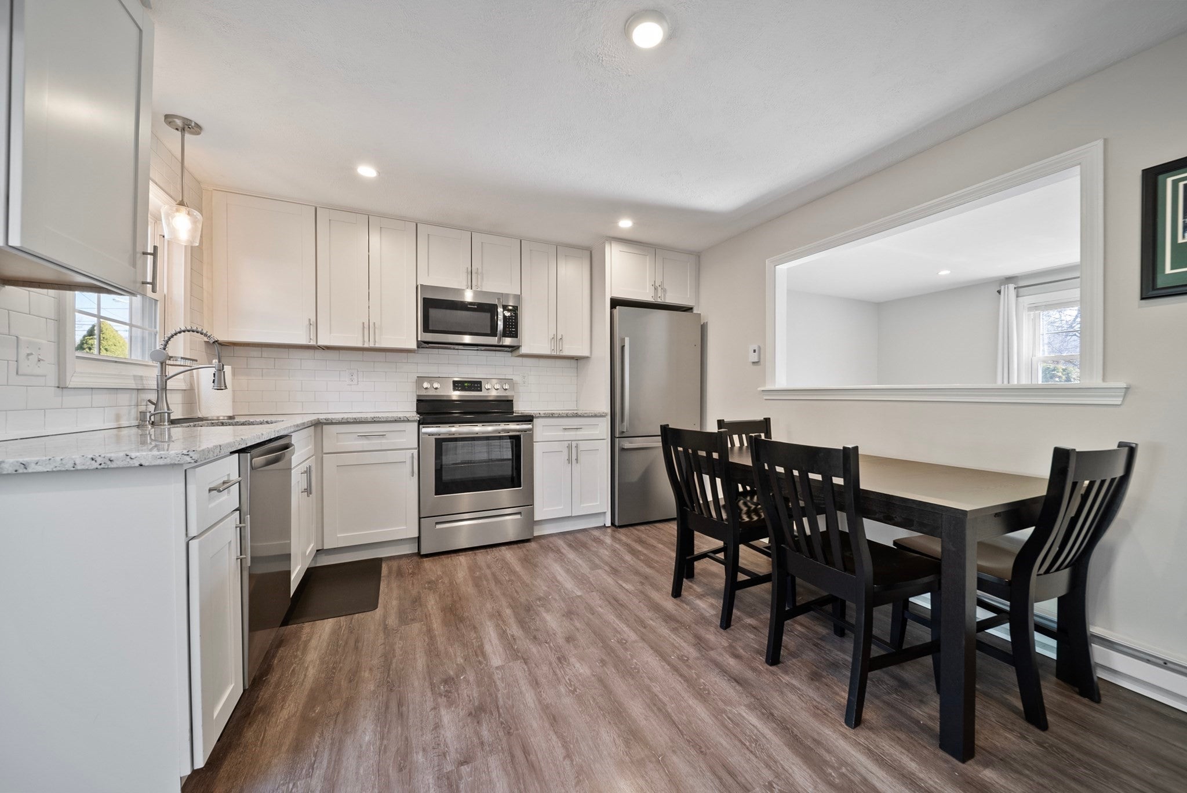
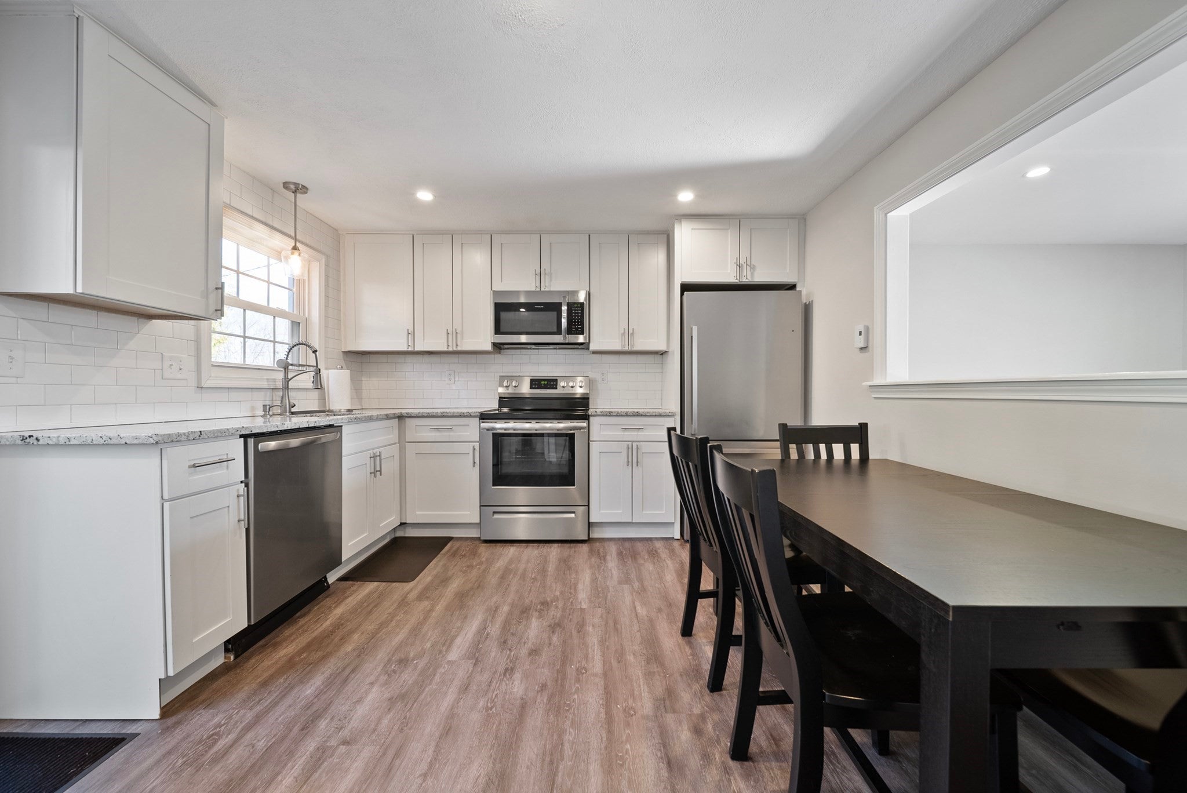
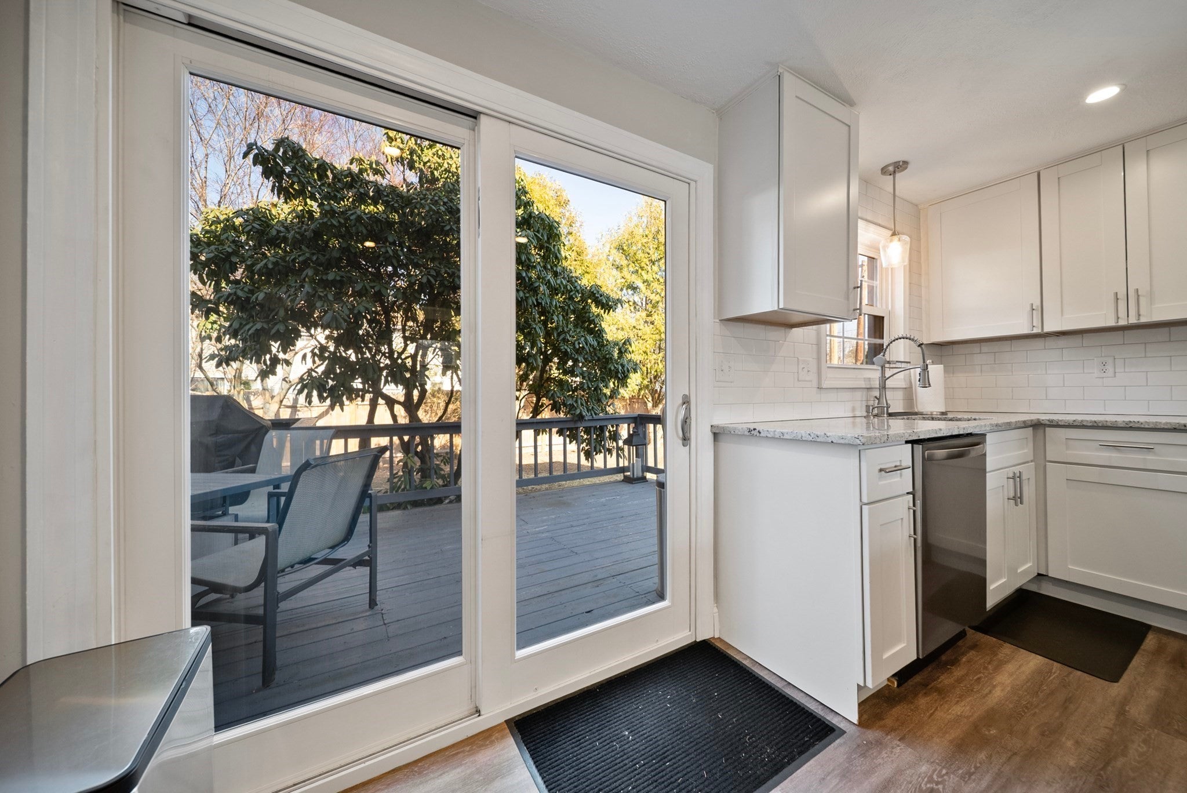
Welcome to 140 Old Ferry Road, Unit M, a fully renovated 2-bedroom end-unit townhouse in Groveland Estates. Thoughtfully updated throughout in 2022, this turnkey home offers modern finishes, an inviting open layout, and an exceptional private outdoor space ready for its new owner. Step inside to an open first floor featuring wide-plank flooring, recessed lighting, and plenty of space. The updated kitchen is the heart of the home, showcasing white shaker cabinetry, granite countertops, subway tile backsplash, stainless steel appliances, and a pendant-lit sink positioned beneath a window overlooking the backyard. The adjacent dining area comfortably accommodates a full-size table, while the spacious living room offers plenty of room for relaxing, entertaining, or working from home. A half bath completes the first floor. Upstairs, the spacious primary bedroom features two closets, including a generous wall-to-wall closet, providing exceptional storage. The second bedroom is well-sized and offers flexibility as a guest room, home office, or additional living space. The updated full bathroom features a tiled tub and shower, modern vanity, and a window providing natural light. The outdoor space truly sets this home apart. Sliding glass doors lead to a large deck with plenty of room for dining and grilling, overlooking a fully fenced private yard noticeably larger than the neighboring units. Mature trees provide privacy, while a storage shed offers convenient space for lawn equipment and seasonal items. This combination of a private yard and low-maintenance condo living is a rare find. Additional features include in-unit laundry, assigned off-street parking, and ample guest parking. The monthly association fee includes water, sewer, master insurance, exterior maintenance, landscaping, snow removal, road maintenance, and access to the in-ground pool. The professionally managed association is pet-friendly with restrictions. Ideally located in Haverhill, this home offers easy access to shopping, dining, Route 97, I-495, I-95, and the Haverhill commuter rail to Boston. Parks, local shops, coffee shops, restaurants, and everyday conveniences are all close by, making it easy to enjoy everything the area has to offer. If you're looking for the privacy and outdoor space of a home with the convenience of condo living, Unit M offers a rare opportunity to have both.
| 7 hours ago | Listing updated with changes from the MLS® | |
| 7 hours ago | Listing first seen on site |

The property listing data and information, or the Images, set forth herein were provided to MLS Property Information Network, Inc. from third party sources, including sellers, lessors, landlords, and public records, and were compiled by MLS Property Information Network, Inc. The property listing data and information, and the Images, are for the personal, non-commercial use of consumers having a good faith interest in purchasing, leasing or renting listed properties of the type displayed to them and may not be used for any purpose other than to identify prospective properties which such consumers may have a good faith interest in purchasing, leasing or renting. MLS Property Information Network, Inc. and its subscribers disclaim any and all representations and warranties as to the accuracy of the property listing data and information, or as to the accuracy of any of the Images, set forth herein.
Last checked 2026-09-23 07:31 AM UTC