Save
Ask
Tour
Hide
Share
$1,800,000
New Listing

153 Oliver Road
Newton, MA 02468

For Sale|Single Family Residence|Active
3
Beds
3
Total Baths
2
Full Baths
1
Partial Bath
2,156
SqFt
$835
/SqFt
1925
Built
County:
Middlesex

Due to Coronavirus health concerns, we're offering personal 1-1 online video walkthrough tours where possible.
Upcoming Open Houses
Due to COVID-19, we recommend you verify Open Houses before attending.
Thu, Sep 24, 10:30 AM - 11:30 AM
Sat, Sep 26, 11:30 AM - 1:00 PM
Sun, Sep 27, 11:30 AM - 1:00 PM
153 Oliver Road153 Oliver Road153 Oliver Road153 Oliver Road
Save
Ask
Tour
Hide
Share

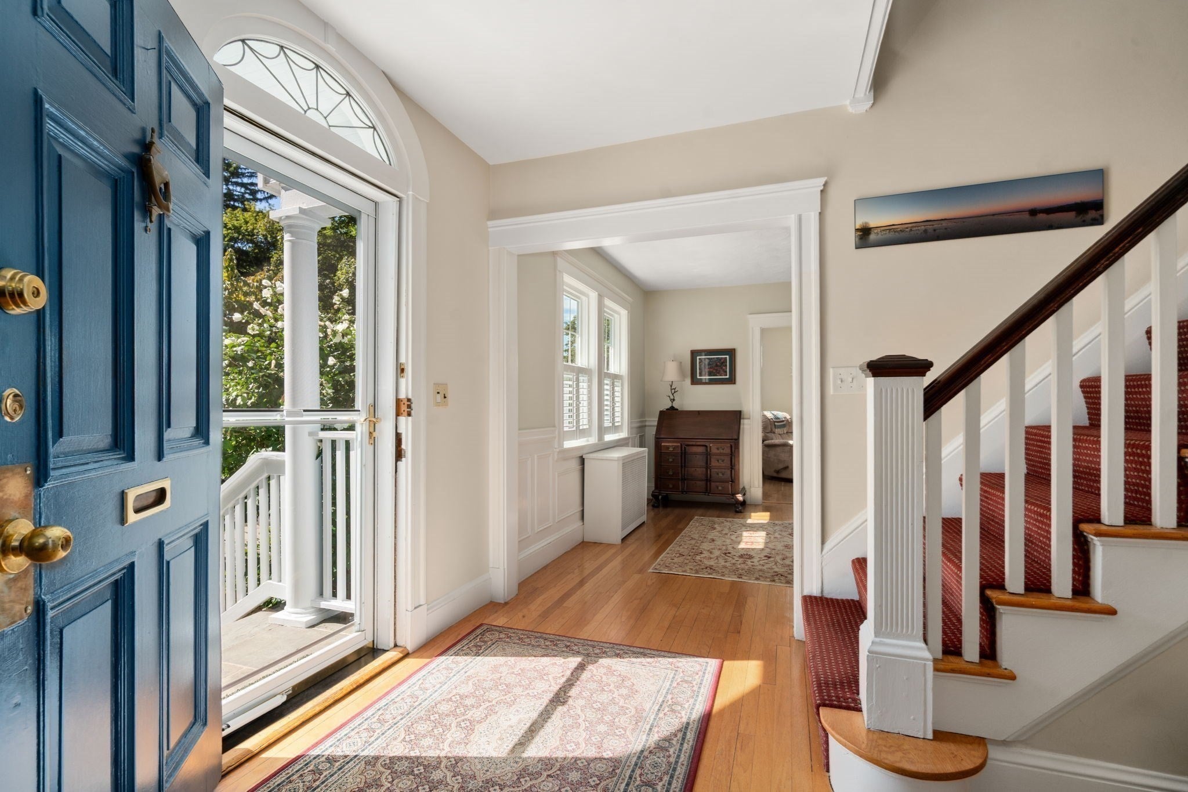
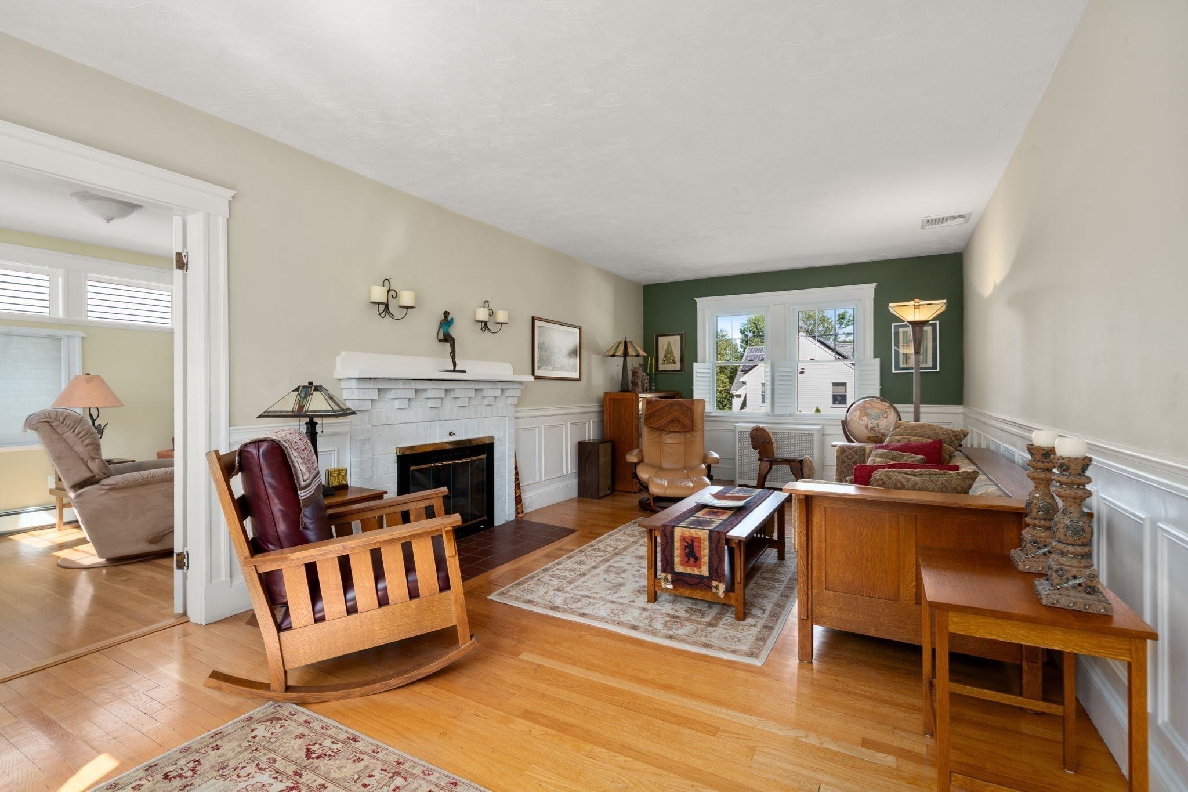
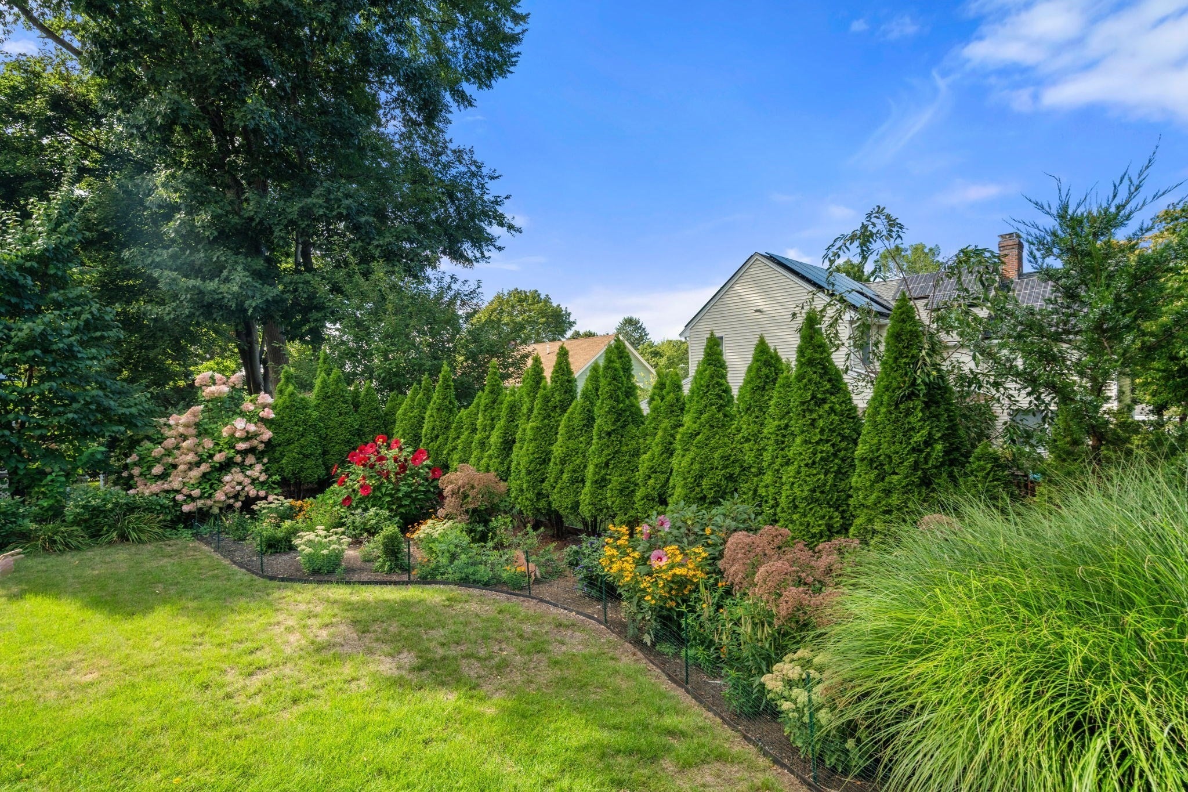
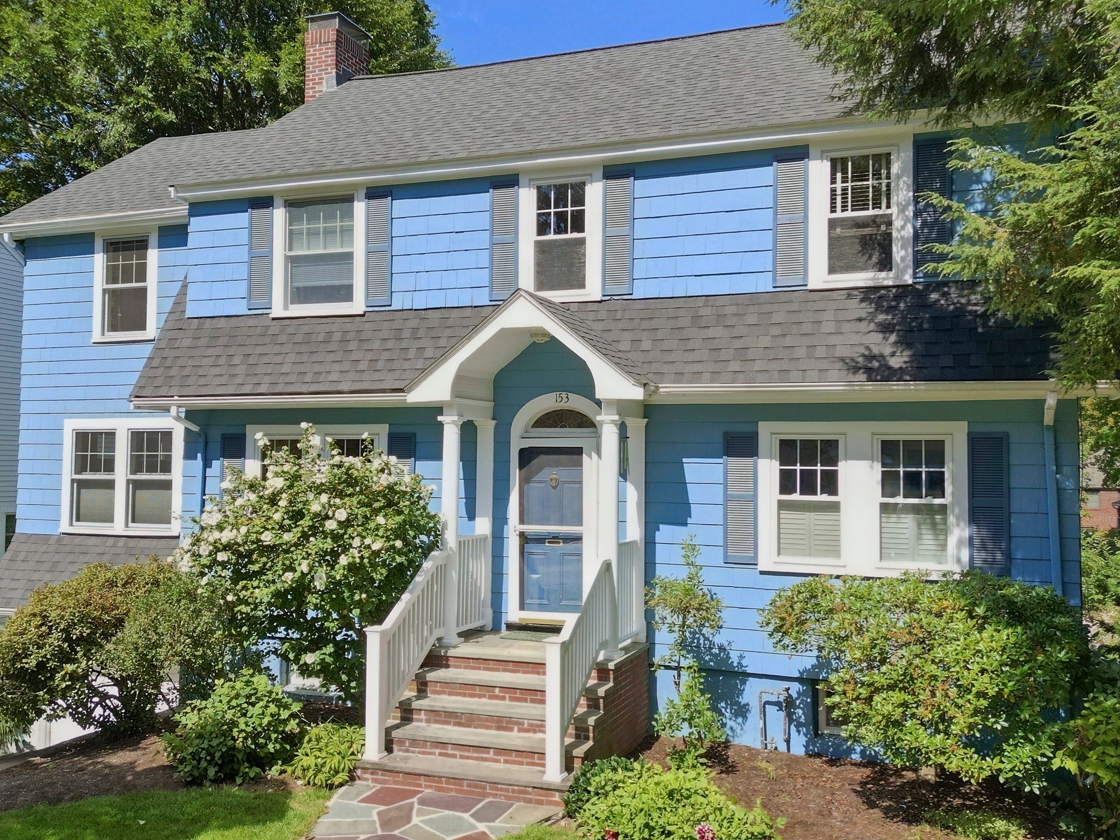
Waban! Beautifully sited on a tree-lined side street, this meticulously maintained, move-in-ready 8-room, 3-bedroom, 2.5-bath Colonial blends classic New England charm with thoughtful updates and an exceptional location. A timeless blue-gray exterior with crisp white trim, contrasting shutters, mature trees, and professionally curated gardens creates wonderful curb appeal. A spacious foyer welcomes you to a gracious front-to-back living room with gas fireplace, elegant dining room, inviting family room, and updated eat-in kitchen. Just beyond, a tranquil screened porch with vaulted ceiling and skylight overlooks the lush gardens and backyard—an idyllic setting for relaxing or entertaining. Upstairs are three bedrooms, a study area, and a versatile office or nursery adjoining the primary bedroom. The primary suite also features a walk-in closet and updated bath with a new tiled walk-in shower. The walk-out lower level offers direct access to the patio, backyard, and garage, plus laundry, generous storage, and workshop space. Numerous improvements include a new roof and boiler in 2024, freshly painted interior and exterior, and updates throughout. Enjoy an outstanding Waban location near Waban Square, Newton Highlands, and Upper Falls, Angier Elementary School, Cold Spring Park, Hemlock Gorge, and the Quinobequin Trail along the Charles River. Convenient to both Waban and Eliot Green Line D stations, Mass General Brigham Newton-Wellesley Hospital, Route 9, the Mass Pike, and Route 95. A wonderful combination of charm, condition, setting, and convenience in one of Newton’s most desirable villages.

Save
Ask
Tour
Hide
Share
Listing Snapshot
Price 
$1,800,000
Days On Site 
0 Days
Bedrooms 
3
Inside Area (SqFt) 
2,156 sqft
Total Baths 
3
Full Baths 
2
Partial Baths 
1
Lot Size 
0.14 Acres
Year Built 
1925
MLS® Number 
73581130
Status 
Active
Property Tax 
$15,130
HOA/Condo/Coop Fees 
N/A
Sq Ft Source 
Public Records
Friends & Family
Recent Activity
7 hours agoListing updated with changes from the MLS®
7 hours agoListing first seen on site
General Features
Acres 
0.14
Attached Garage 
Yes
Disclosures 
The room depicted 15'9" x 11'5" on the list of rooms is the screened porch - off the kitchen.
Foundation 
Stone
Garage 
Yes
Garage Spaces 
1
Green Energy Efficient 
Thermostat
Parking 
PavedAttachedGarage
Parking Spaces 
3
Property Sub Type 
Single Family Residence
Sewer 
Public Sewer
SqFt Above 
2156
SqFt Total 
2156
Style 
Colonial
Water Source 
Public
Zoning 
SR2
Interior Features
Appliances 
Gas Water HeaterWater HeaterRangeDishwasherDisposalMicrowaveRefrigeratorWasherDryerRange Hood
Basement 
FullWalk-Out AccessInterior EntrySump PumpUnfinished
Cooling 
Central Air
Electric 
Circuit Breakers200+ Amp Service
Fireplace 
Yes
Fireplace Features 
Living Room
Fireplaces 
1
Flooring 
TileCarpetHardwood
Heating 
Natural GasBaseboardSteamZoned
Interior 
Entrance FoyerWalk-In Closet(s)Crown Molding
Laundry Features 
In BasementElectric Dryer Hookup
Window Features 
Skylight(s)Insulated WindowsScreens
Bathroom 1 
Dimensions - 5.833333333x4.166666666Level - FirstArea - 24
Bathroom 2 
Dimensions - 10.583333333x7.666666666Level - SecondArea - 81
Bathroom 3 
Dimensions - 7.666666666x5.166666666Level - SecondArea - 39
Bedroom 2 
Dimensions - 11.833333333x10.916666666Level - SecondArea - 129
Bedroom 3 
Dimensions - 11.833333333x10.333333333Level - SecondArea - 122
Dining Room 
Dimensions - 13.583333333x11.666666666Level - FirstArea - 158
Family Room 
Dimensions - 22x10.5Level - FirstArea - 231
Kitchen 
Dimensions - 15.416666666x10.416666666Level - MainArea - 160
Living Room 
Dimensions - 24.416666666x11.666666666Level - FirstArea - 284
Master Bedroom 
Dimensions - 24.166666666x11.666666666Level - SecondArea - 281
Office 
Dimensions - 8.166666666x7.833333333Level - SecondArea - 63
Save
Ask
Tour
Hide
Share
Exterior Features
Construction Details 
Frame
Exterior 
Rain Gutters
Fencing 
Fenced
Lot Features 
LevelLandscaped
Patio And Porch 
ScreenedPatioPorch
Roof 
Shingle
Windows/Doors 
Skylight(s)Insulated WindowsScreens
Community Features
Community Features 
Tennis Court(s)ParkSidewalks
MLS Area 
Waban
Financing Terms Available 
Contract
Roads 
Paved
Schools
School District
Unknown
Elementary School
Angier
Middle School
Brown
High School
Nshs
Listing courtesy of The Margie and Jon Team of Gibson Sotheby's International Realty


The property listing data and information, or the Images, set forth herein were provided to MLS Property Information Network, Inc. from third party sources, including sellers, lessors, landlords, and public records, and were compiled by MLS Property Information Network, Inc. The property listing data and information, and the Images, are for the personal, non-commercial use of consumers having a good faith interest in purchasing, leasing or renting listed properties of the type displayed to them and may not be used for any purpose other than to identify prospective properties which such consumers may have a good faith interest in purchasing, leasing or renting. MLS Property Information Network, Inc. and its subscribers disclaim any and all representations and warranties as to the accuracy of the property listing data and information, or as to the accuracy of any of the Images, set forth herein.

Last checked 2026-09-23 07:31 AM UTC

Neighborhood & Commute
Source: Walkscore
Disclosure: Community information and market data powered by Constellation Data Labs. Information is deemed reliable but not guaranteed.
Save
Ask
Tour
Hide
Share