
103 Westford StChelmsford, MA 01824
Due to Coronavirus health concerns, we're offering personal 1-1 online video walkthrough tours where possible.
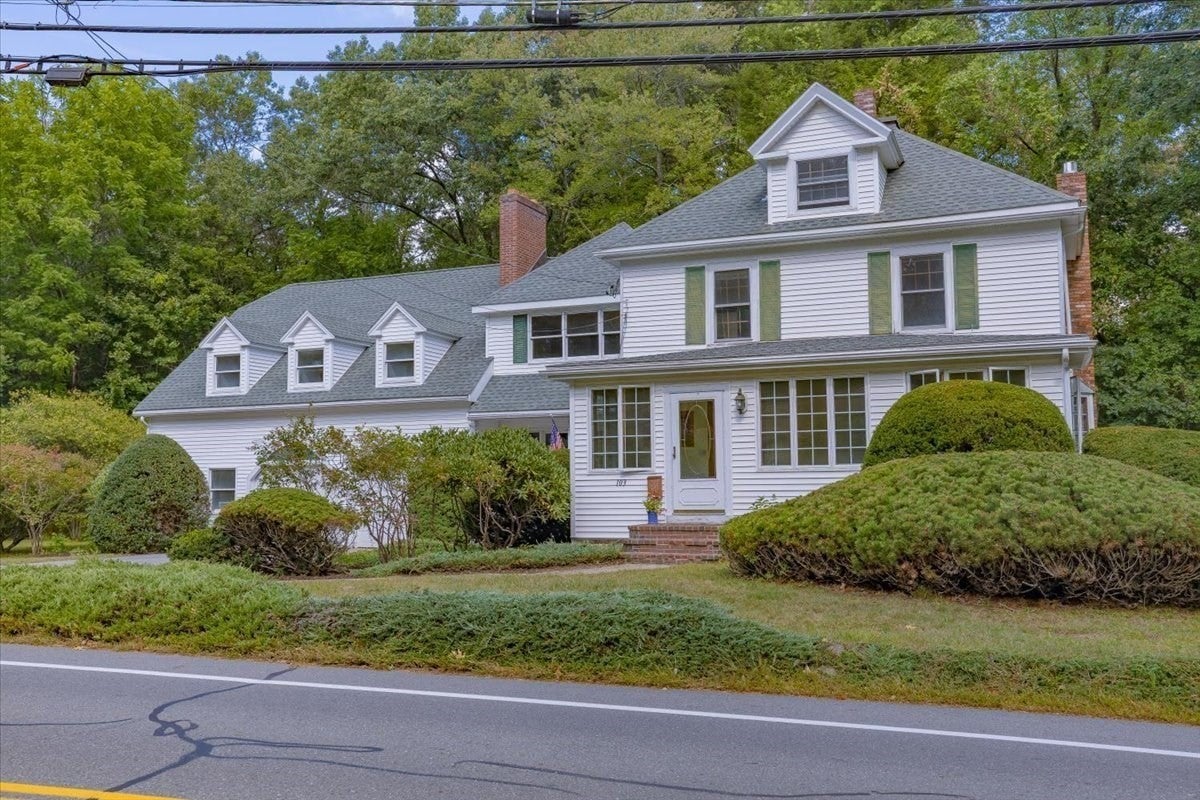
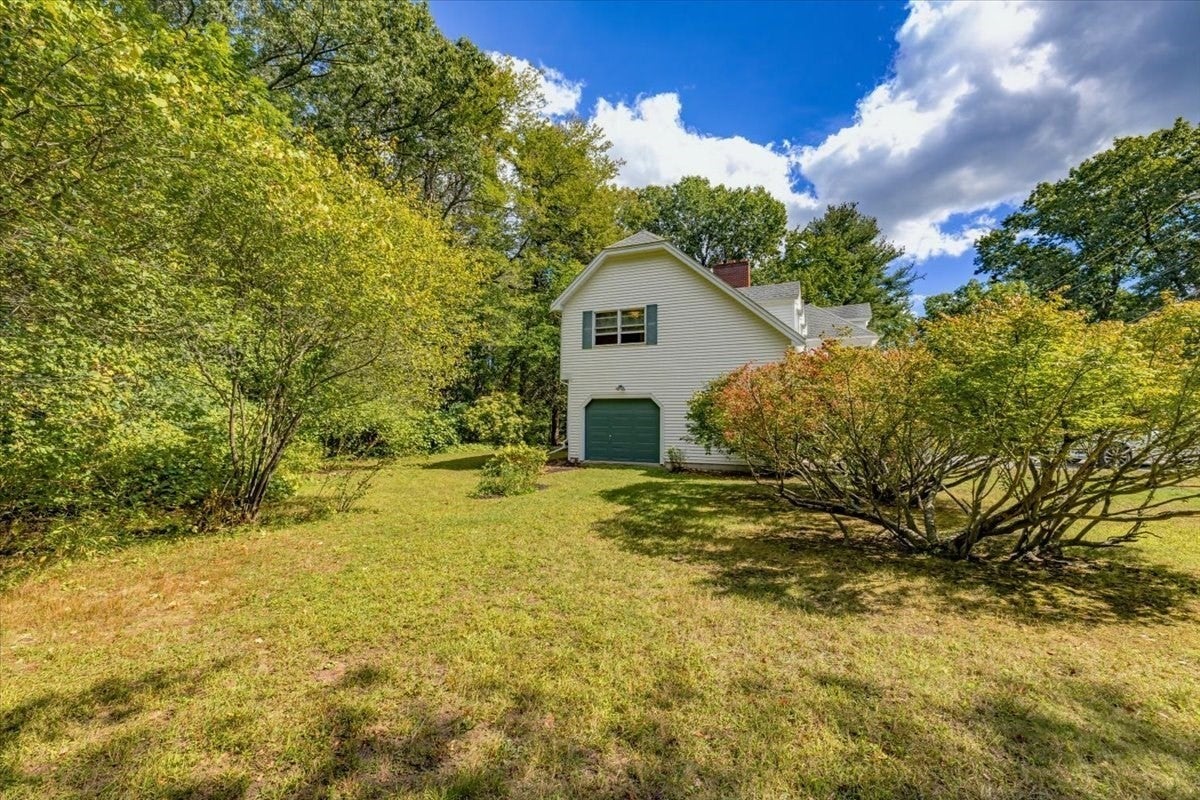
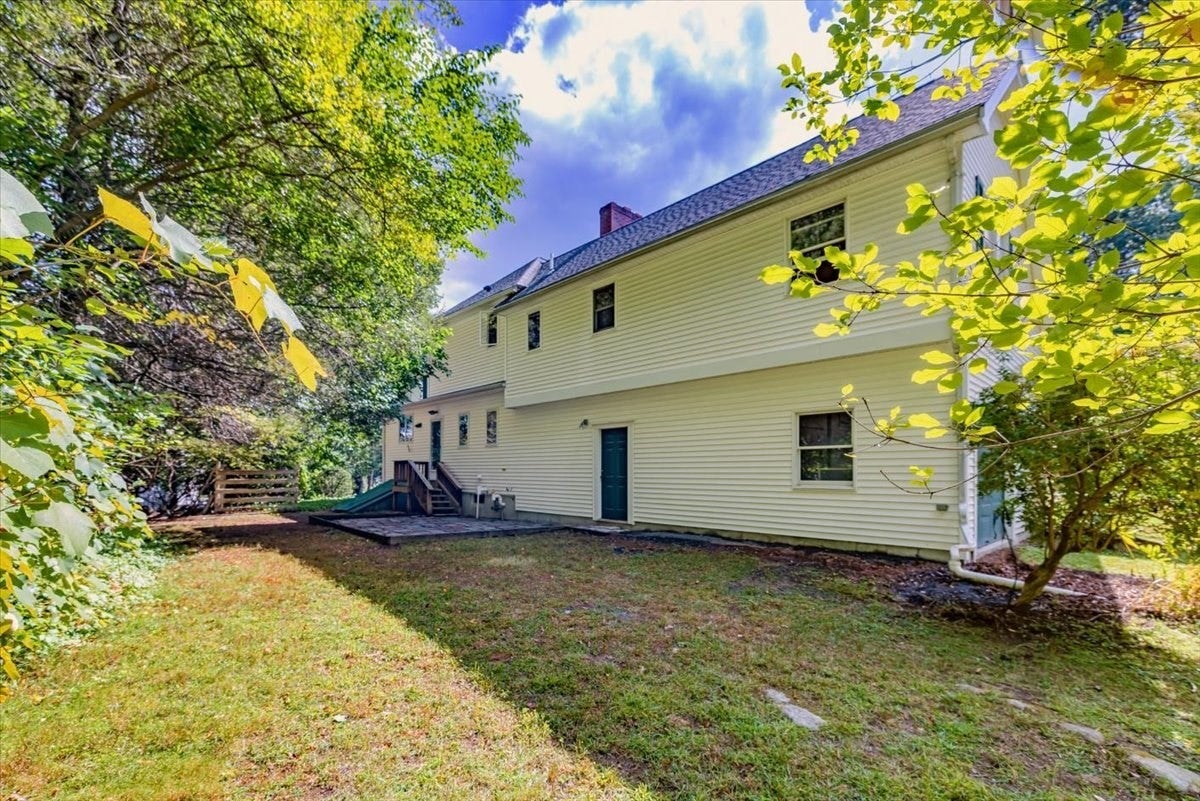
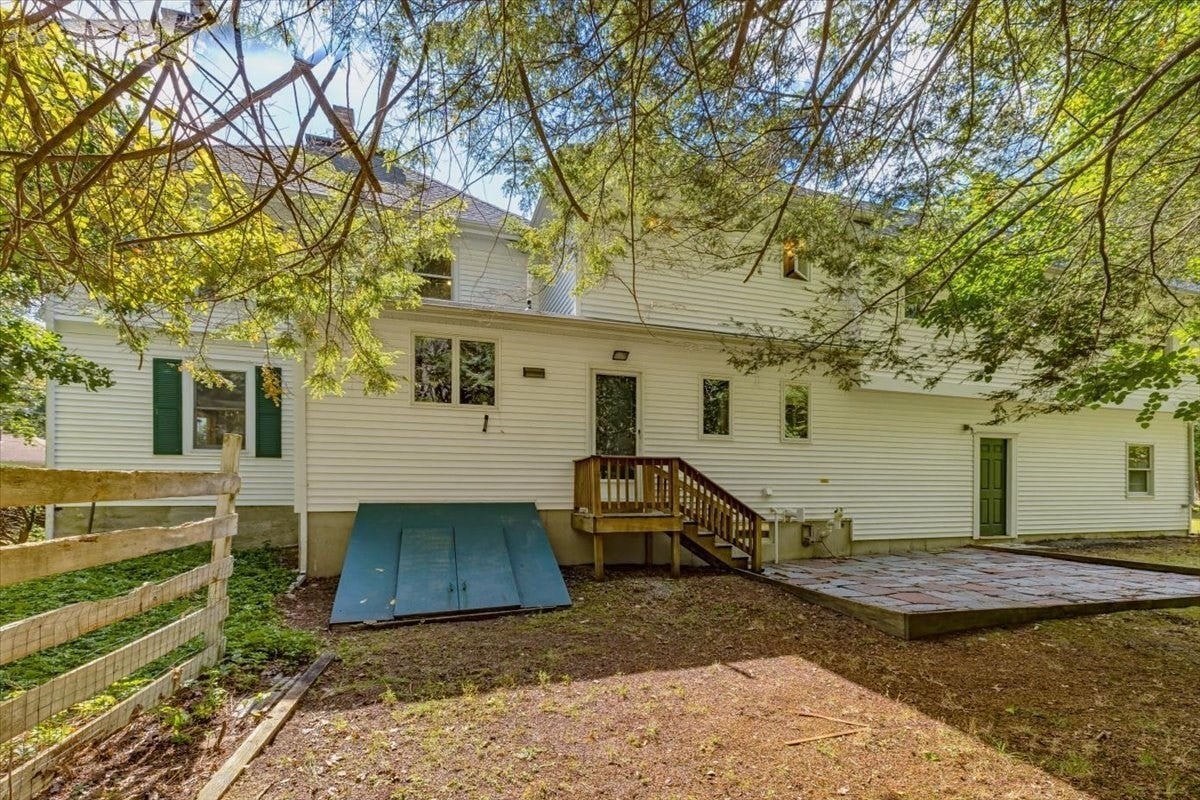
Welcome to this charming 1919 Colonial, thoughtfully expanded in 1988 to offer 2,750 square feet of versatile space—ideal for multi-generational living or potential income opportunity. A lovely stained glass window at the front entry welcomes you with historic character, opening up to rich hardwood floors throughout the main living areas.Designed for everyday living and easy entertaining, the main floor features an eat-in kitchen with gleaming granite countertops and tile flooring, a formal dining room, a cozy living room centered around a gas fireplace, a light-filled sun porch perfect for morning coffee, and a separate family room complete with a half bath and laundry area.Upstairs, you will find 4 bedrooms and 3 full baths, including 2 bedrooms with generous walk-in closets. The 4th bedroom features a private exterior entrance connected to a large bonus room, making it an exceptional setup for an in-law suite, guest wing, or private workspace. Need even more room? A third-floor unfinished bonus area awaits your custom ideas for a studio, playroom, or private retreat.Outside, the home sits on a fantastic level lot—just shy of an acre—offering a large, flat yard perfect for outdoor recreation, gardening, or entertaining. Parking and storage are a breeze with a two-car garage featuring a dedicated third bay for lawn equipment, tools, or workshop hobbies. Conveniently located in a prime Chelmsford neighborhood with easy access to major highways (I-495 and Rt. 3), top-rated schools, and local amenities!
| 26 minutes ago | Listing updated with changes from the MLS® | |
| 36 minutes ago | Status changed to Active | |
| 7 hours ago | Listing first seen on site |

The property listing data and information, or the Images, set forth herein were provided to MLS Property Information Network, Inc. from third party sources, including sellers, lessors, landlords, and public records, and were compiled by MLS Property Information Network, Inc. The property listing data and information, and the Images, are for the personal, non-commercial use of consumers having a good faith interest in purchasing, leasing or renting listed properties of the type displayed to them and may not be used for any purpose other than to identify prospective properties which such consumers may have a good faith interest in purchasing, leasing or renting. MLS Property Information Network, Inc. and its subscribers disclaim any and all representations and warranties as to the accuracy of the property listing data and information, or as to the accuracy of any of the Images, set forth herein.
Last checked 2026-09-23 07:31 AM UTC