
283 HarrietCumberland, RI 02864
Due to Coronavirus health concerns, we're offering personal 1-1 online video walkthrough tours where possible.
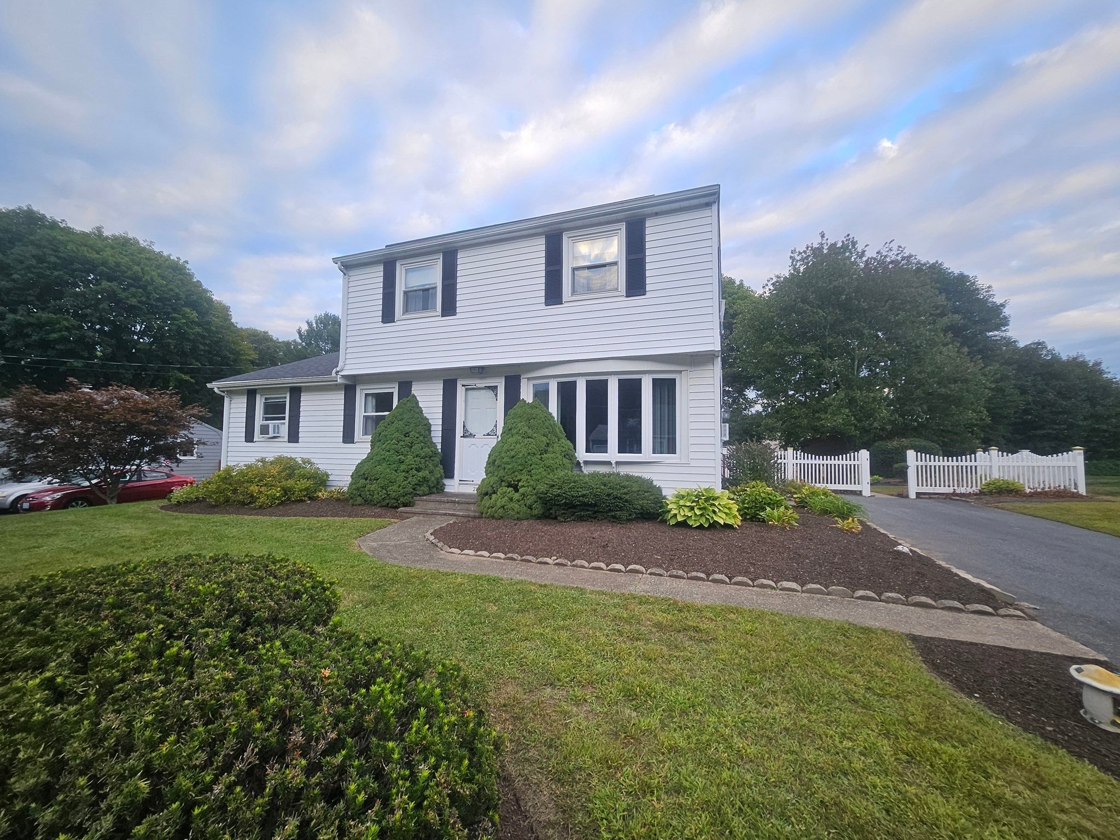
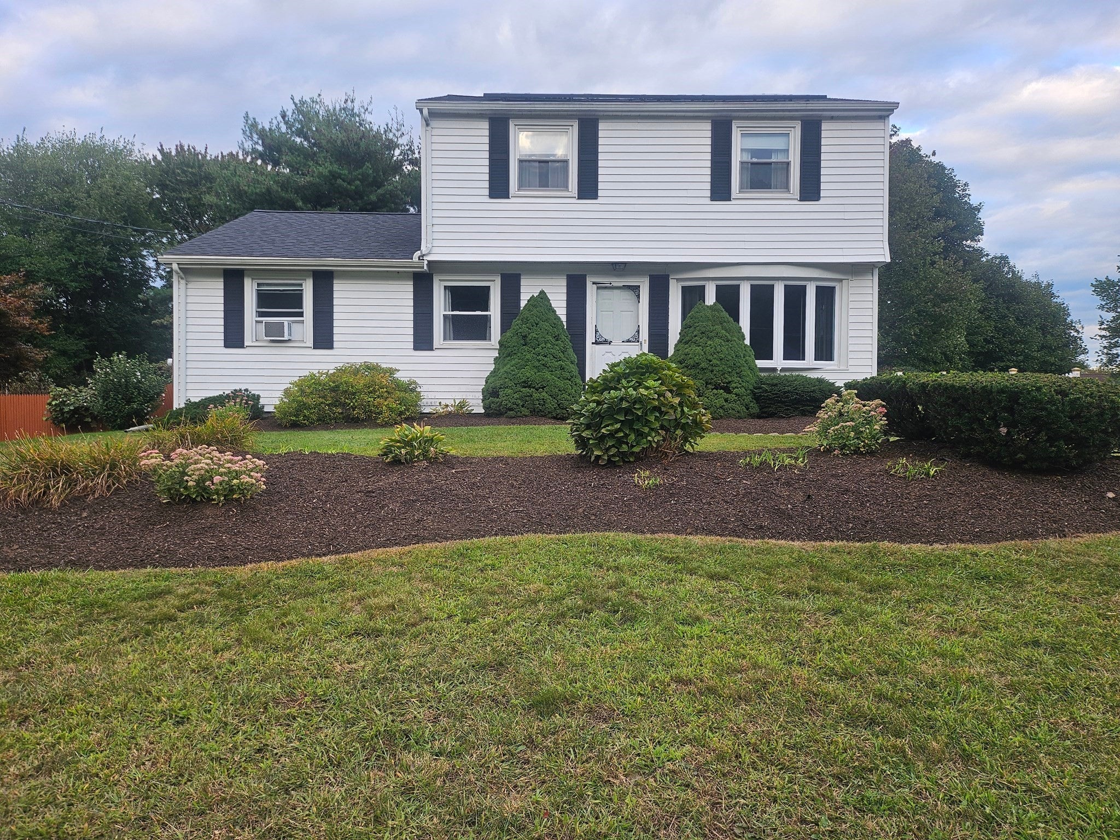
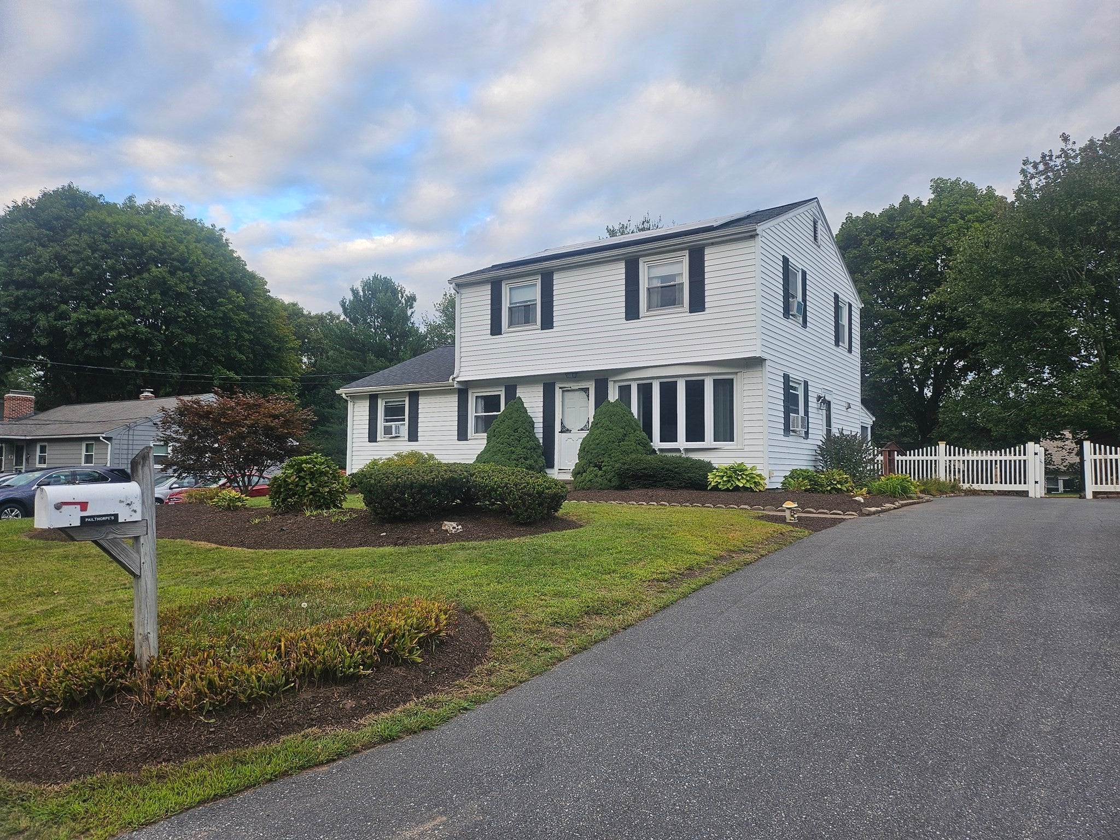
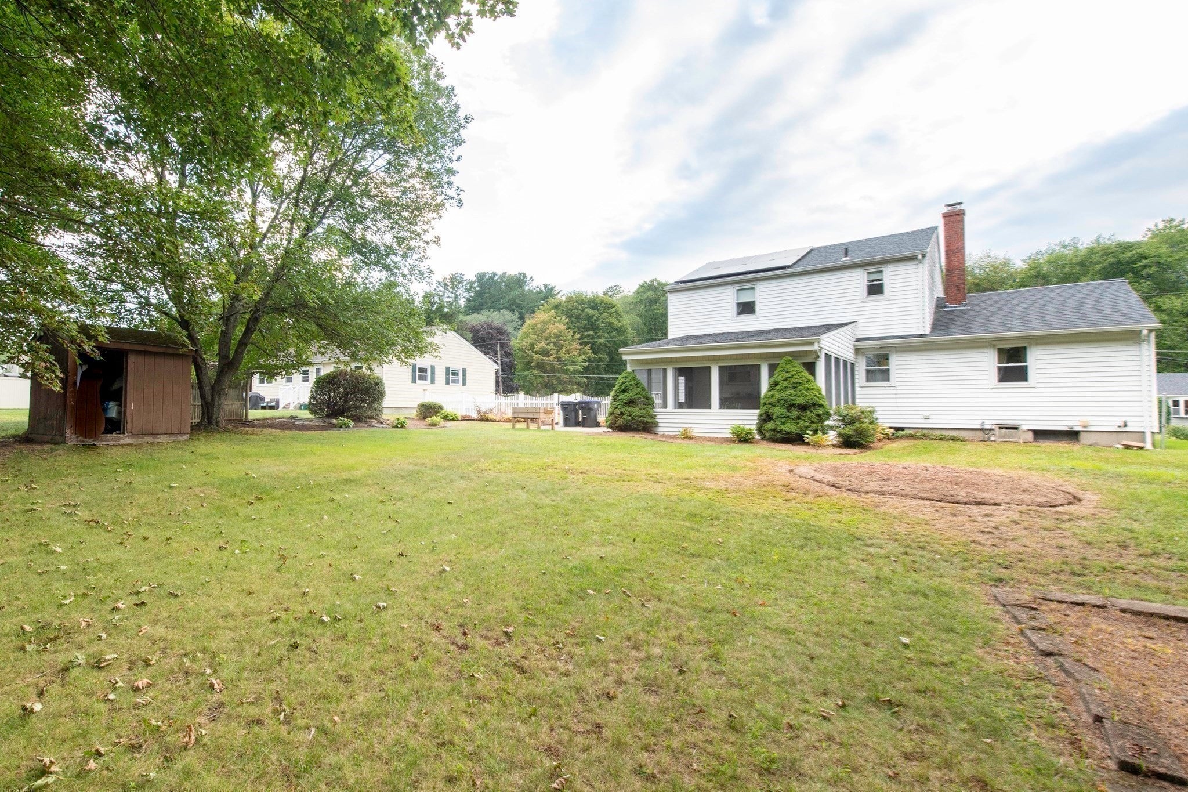
Welcome to this charming Colonial, lovingly cared for by the same owner for many years and now ready for a new family to create their own memories. Located in a desirable, centrally located neighborhood, this home offers space, character, and plenty of potential. As you enter, you'll find a welcoming living room with beautiful hardwood floors and a bay window. The first floor features two bedrooms, a full bath, and a kitchen with plenty of cabinet space. The kitchen leads to a bright rear sunroom, the perfect spot for morning coffee, reading, relaxing, or spending time with the family.. From the sunroom, step outside to a spacious backyard with plenty of room for gardening and entertaining. The second floor offers two additional bedrooms, including a very spacious room with plenty of potential to reconfigure for additional sleeping space if desired. A half Bath and large closet complete the second floor with electric heat in each room. The basement adds even more potential, featuring three rooms, a full walkout to the sunroom and plenty of space for storage, recreation, or future living space. The utility room includes a newer hot water tank, newer oil tank, washer and dryer. A newly paved driveway provides ample parking, while the home's curb appeal adds to its charm. With some updates and personal touches this Colonial has everything you need to make it your own and enjoy for years to come.
| 7 hours ago | Listing updated with changes from the MLS® | |
| 7 hours ago | Listing first seen on site |

The property listing data and information, or the Images, set forth herein were provided to MLS Property Information Network, Inc. from third party sources, including sellers, lessors, landlords, and public records, and were compiled by MLS Property Information Network, Inc. The property listing data and information, and the Images, are for the personal, non-commercial use of consumers having a good faith interest in purchasing, leasing or renting listed properties of the type displayed to them and may not be used for any purpose other than to identify prospective properties which such consumers may have a good faith interest in purchasing, leasing or renting. MLS Property Information Network, Inc. and its subscribers disclaim any and all representations and warranties as to the accuracy of the property listing data and information, or as to the accuracy of any of the Images, set forth herein.
Last checked 2026-09-23 07:31 AM UTC