
470 QuinobequinNewton, MA 02468
Due to Coronavirus health concerns, we're offering personal 1-1 online video walkthrough tours where possible.
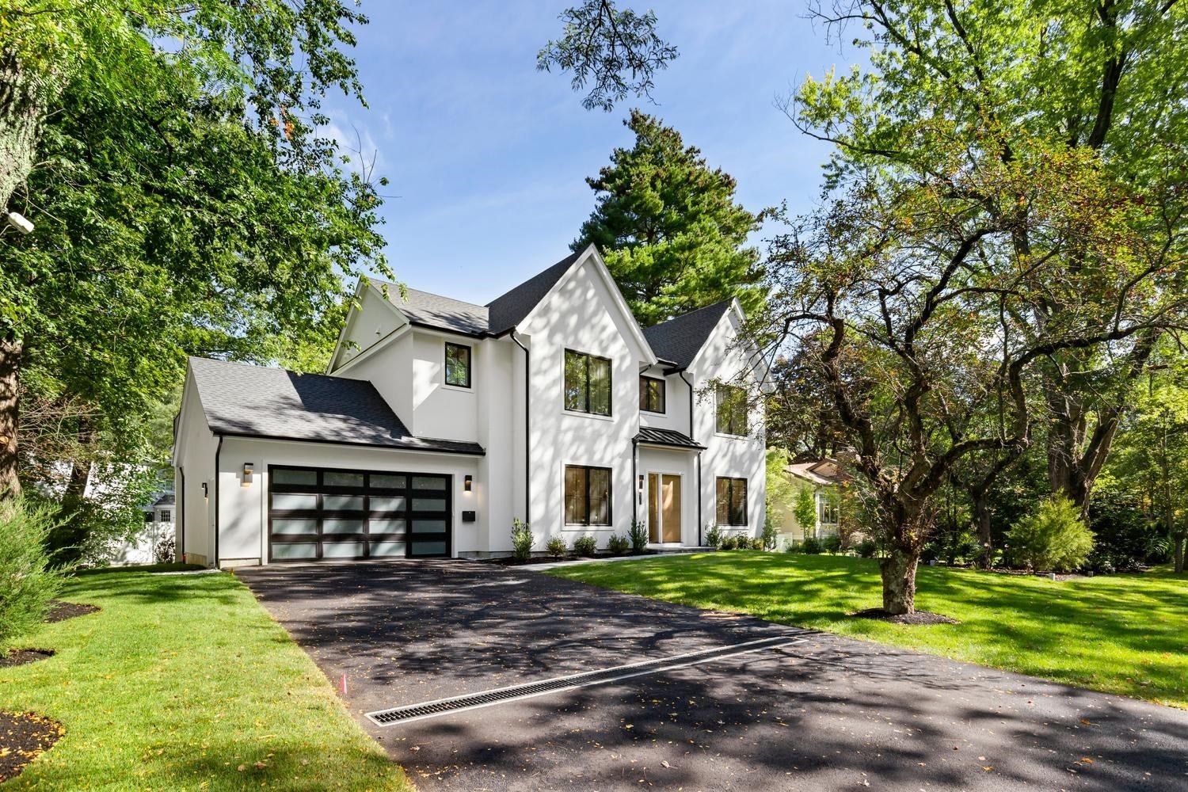
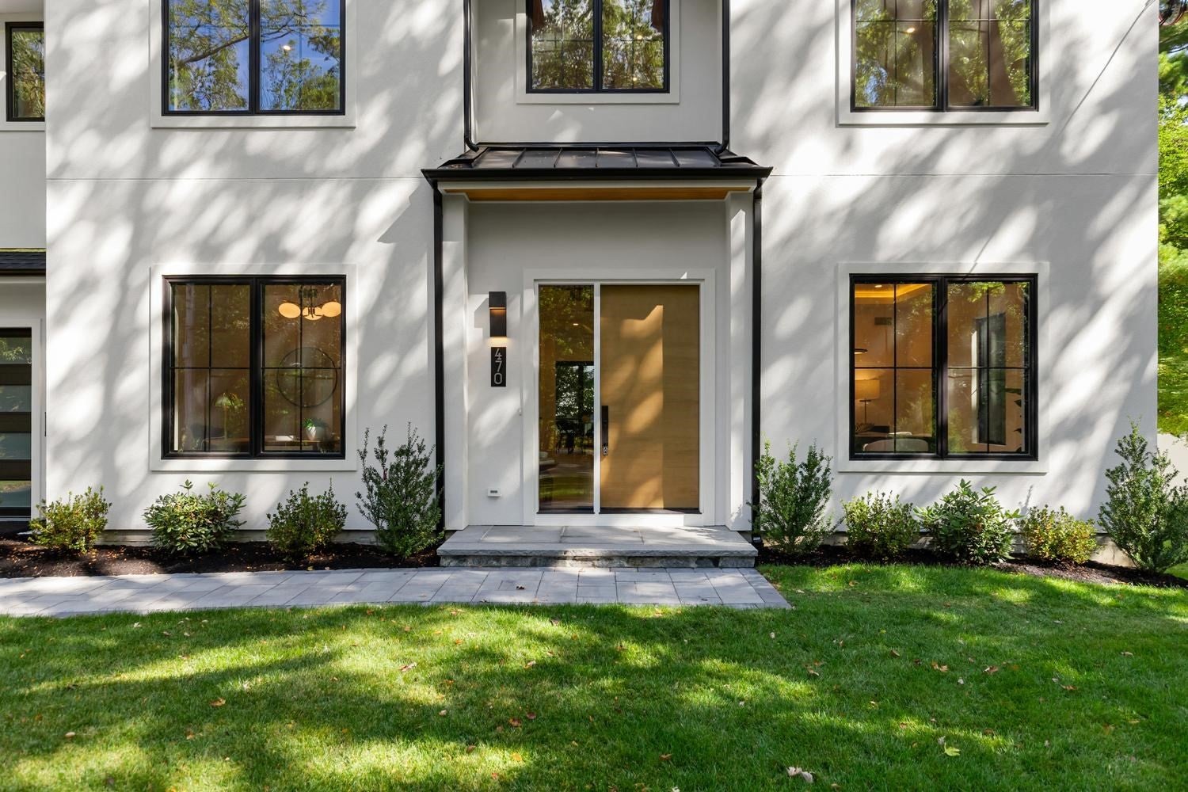
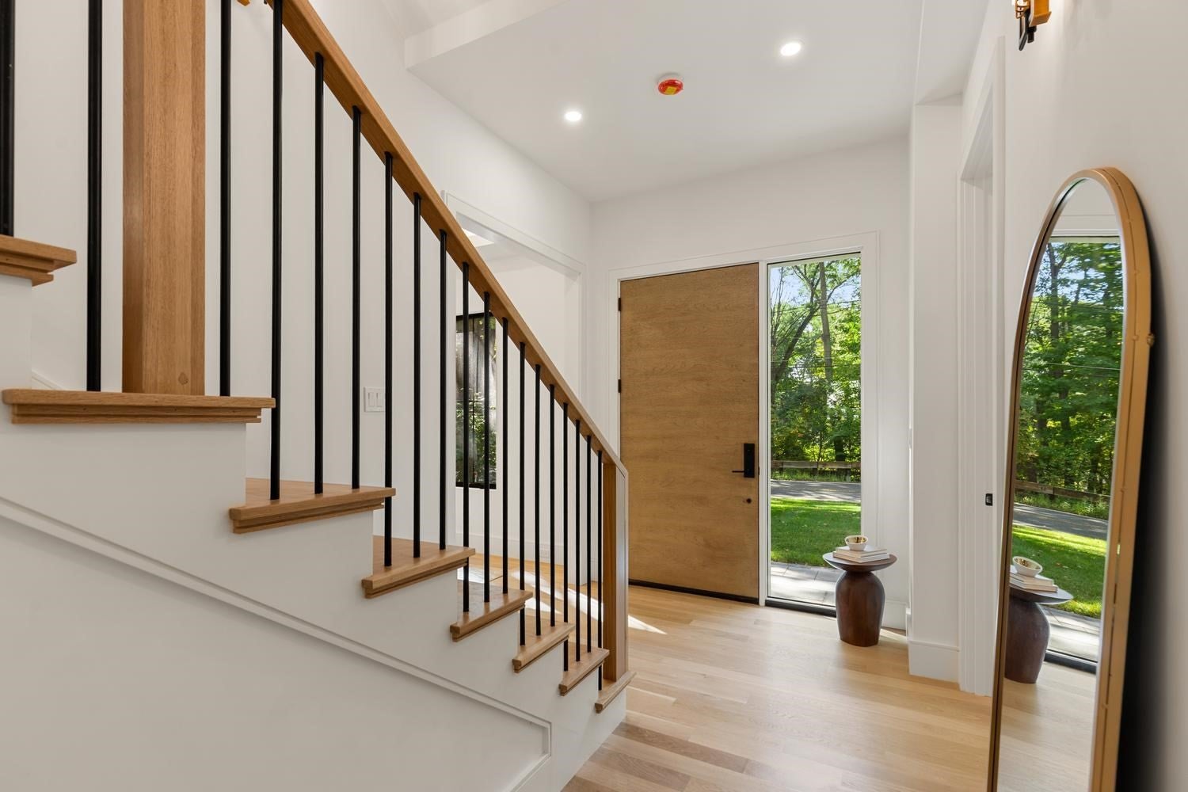
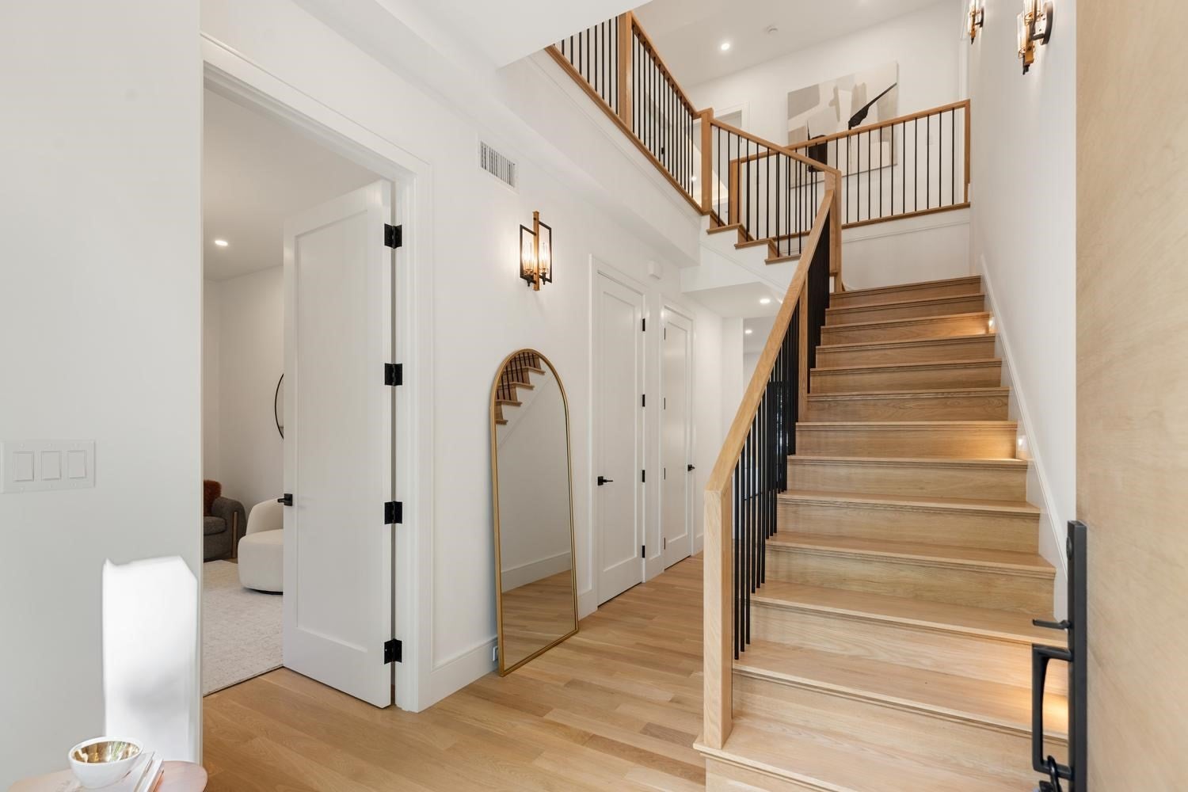
A truly exceptional expression of modern luxury, 470 Quinobequin Road is a newly constructed residence set along the banks of the Charles River in coveted Waban. Aptly named from the Native American meaning “bending river,”Quinobequin captures the natural beauty and graceful character of this extraordinary setting. Behind a sophisticated stucco exterior, this remarkable six-bedroom, seven-and-a-half-bath residence offers an extraordinary level of craftsmanship, design, and livability. With six ensuite bedrooms, every bedroom enjoys the privacy and comfort of its own beautifully appointed bath. The heart of the home is an exceptional designer kitchen featuring Pedini cabinetry, Sub-Zero refrigeration, Wolf induction cooking, and a generous pantry, creating a refined yet highly functional space for both everyday living and entertaining. A dramatic fireplaced family room, accented by a custom wood feature wall, provides a warm and inviting gathering space, while the elegant formal dining room is perfectly suited for memorable occasions. The second-floor primary suite is a private sanctuary, thoughtfully designed to evoke the experience of a luxury spa. The sumptuous bath features a freestanding soaking tub, cavernous walk-in shower, and heated towel warmer. The extraordinary primary dressing room is a destination unto itself—an expansive, beautifully designed space destined to become one of the home's most talked-about features. A private deck extends the suite outdoors, offering a peaceful retreat overlooking the surrounding landscape. Additional amenities include a dedicated home gym, multiple thoughtfully designed living spaces, an attached two-car garage, and a private fenced yard. Throughout the residence, sophisticated finishes, generous proportions, and an uncompromising attention to detail create a home that feels both spectacular and effortlessly comfortable. Set in one of Newton's most desirable neighborhoods, with the Charles River as its backdrop, 470 Quinobequin Road represents a rare opportunity to experience new-construction luxury in an intimate, highly sought-after residential setting.A landmark home in the making—where exceptional architecture, extraordinary amenities, and the timeless beauty of the bending river converge.
| 7 hours ago | Listing updated with changes from the MLS® | |
| 7 hours ago | Listing first seen on site |

The property listing data and information, or the Images, set forth herein were provided to MLS Property Information Network, Inc. from third party sources, including sellers, lessors, landlords, and public records, and were compiled by MLS Property Information Network, Inc. The property listing data and information, and the Images, are for the personal, non-commercial use of consumers having a good faith interest in purchasing, leasing or renting listed properties of the type displayed to them and may not be used for any purpose other than to identify prospective properties which such consumers may have a good faith interest in purchasing, leasing or renting. MLS Property Information Network, Inc. and its subscribers disclaim any and all representations and warranties as to the accuracy of the property listing data and information, or as to the accuracy of any of the Images, set forth herein.
Last checked 2026-09-23 07:31 AM UTC