Save
Ask
Tour
Hide
Share
$924,900
New Listing

The 41 Forrester Street Condominium
41 Forrester St 2
Salem, MA 01970

For Sale|Condominium|Active
4
Beds
2
Total Baths
2
Full Baths
2,640
SqFt
$350
/SqFt
1883
Built
County:
Essex

Due to Coronavirus health concerns, we're offering personal 1-1 online video walkthrough tours where possible.
Upcoming Open Houses
Due to COVID-19, we recommend you verify Open Houses before attending.
Sat, Sep 26, 10:00 AM - 12:00 PM
Sun, Sep 27, 10:00 AM - 12:00 PM
41 Forrester St 241 Forrester St 241 Forrester St 241 Forrester St 2
Save
Ask
Tour
Hide
Share

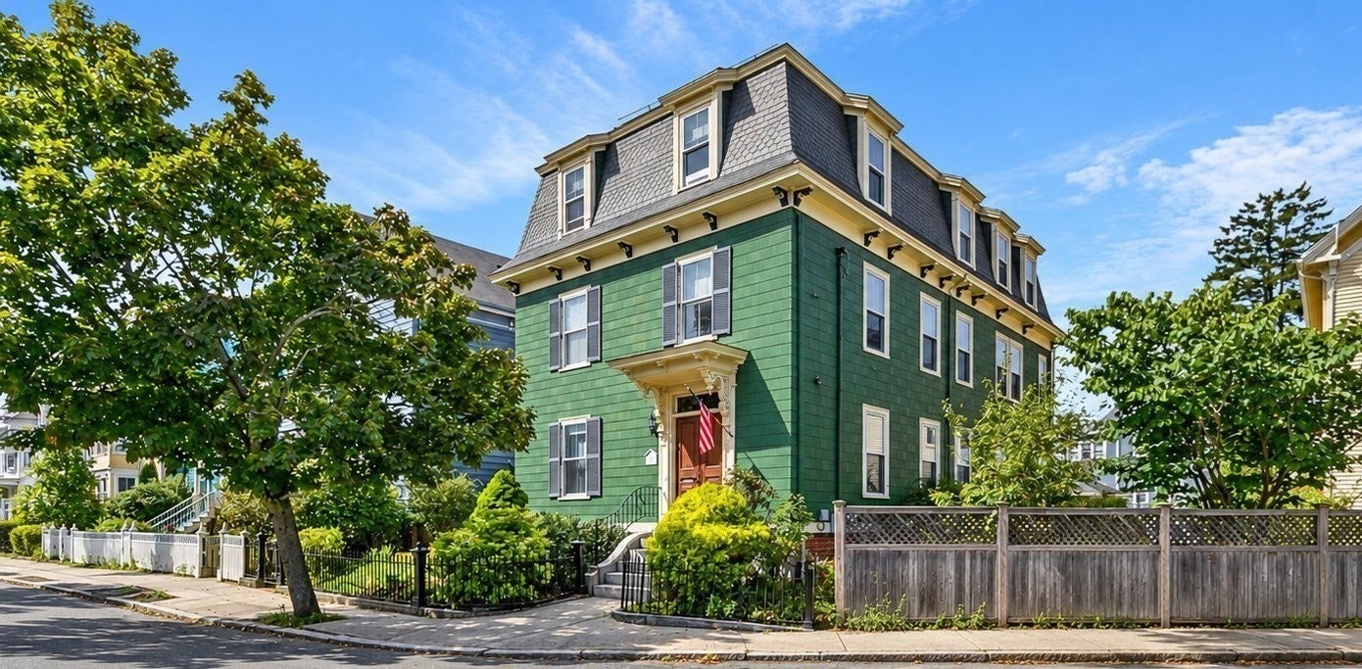
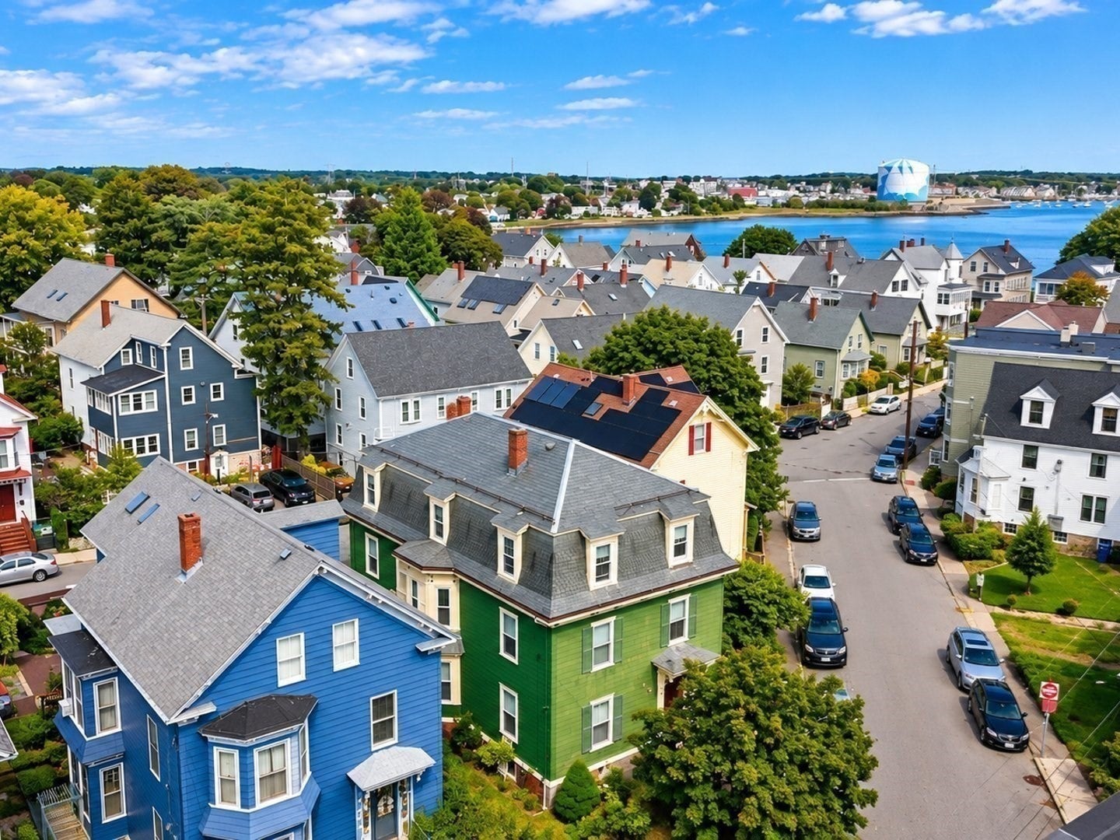
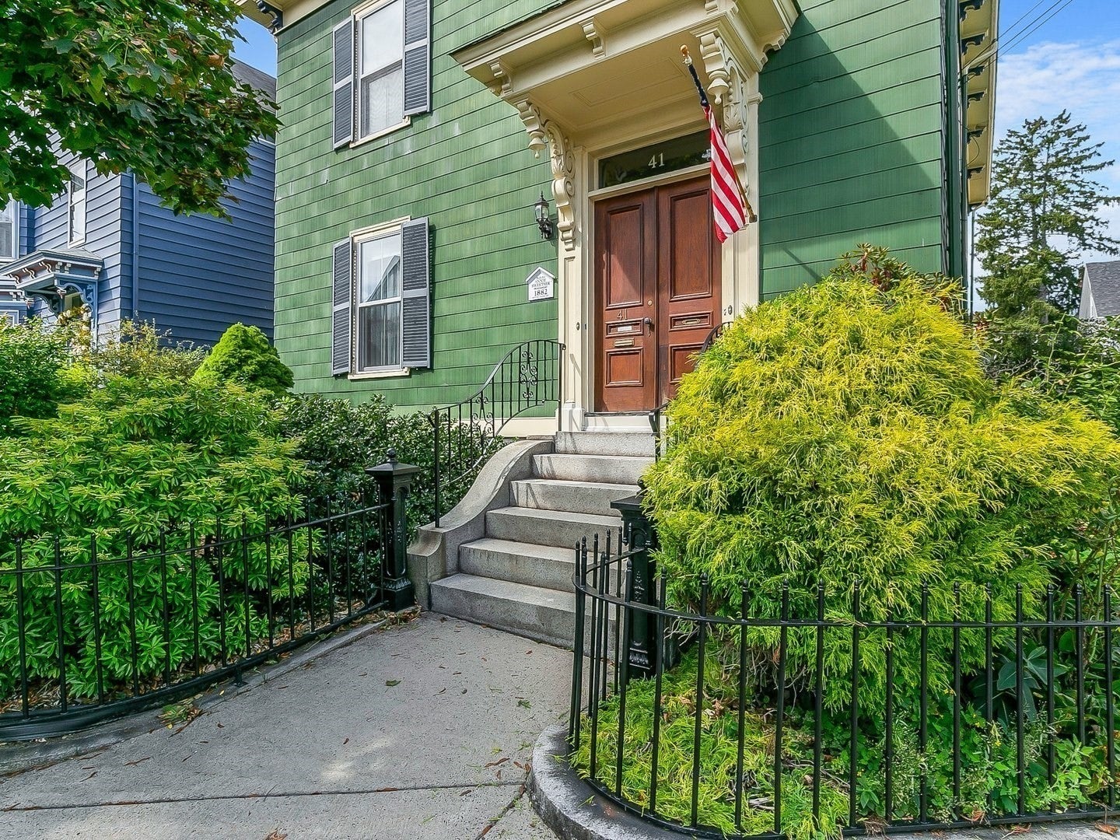
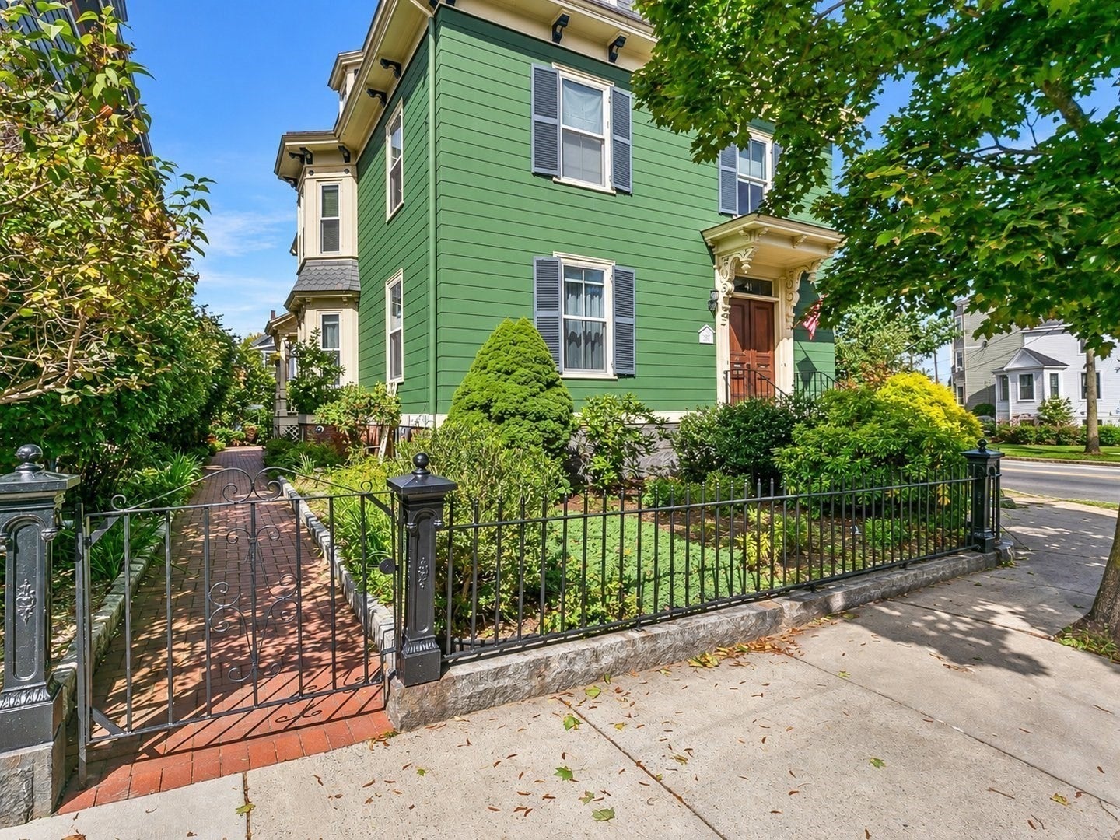
41 Forrester Street is the home that has been calling you. This home has the perfect blend of architectural details you would expect of a home of this period, yet with surprising modern nods of convenience of living and smart efficiency. This " best of both worlds" beautiful home is ideally located right off of Salem Common as well as two blocks from the beach at Collins Cove. Generous living area of 2600+ square feet is spread out over two levels and includes 4 warm and enticing bedrooms, 2 home office options (or 5th BR /Guest BR option if needed), LR, dedicated DR, playroom and sitting room perfect for gathering as well as an impressive, large kitchen and center island w/seating for 4, pantry, granite, stainless and an abundance of cabinetry perfect for all of your culinary needs. The two full bathrooms are equally welcoming with the main bath being extra roomy and featuring a large jet tub for relaxing and separate, modern shower stall ...perfect setting for unwinding at the end of your day. No need to worry about updating as the heat system (Navient -2026 w/on demand HW) and central AC system (Trane 2025) are newly installed for you. Dedicated laundry room on level with bedrooms is an extra bonus. Just so much to appreciate here. The inviting yard demands you sit and relax for a bit with beautiful plantings, patio and serene ambiance ..a little slice of heaven right where you want to live. Off street parking as well. Do not miss this opportunity as it does not present itself often. Bonus storage in abundant dedicated basement storage area.

Save
Ask
Tour
Hide
Share
Listing Snapshot
Price 
$924,900
Days On Site 
0 Days
Bedrooms 
4
Inside Area (SqFt) 
2,640 sqft
Total Baths 
2
Full Baths 
2
Partial Baths 
N/A
Lot Size 
0.11 Acres
Year Built 
1883
MLS® Number 
73581147
Status 
Active
Property Tax 
$8,692
HOA/Condo/Coop Fees 
$516 monthly
Sq Ft Source 
Public Records
Friends & Family
Recent Activity
6 hours agoListing updated with changes from the MLS®
7 hours agoListing first seen on site
General Features
Acres 
0.11
Disclosures 
Fireplace is decorative only. BR 2 is a cut through to BR 3 and currently used as a home ofice.
Garage 
Yes
Green Energy Efficient 
Thermostat
Number Of Stories 
2
Parking 
DetachedOff StreetAssigned
Parking Spaces 
1
Pets 
Yes
Property Sub Type 
Condominium
Security 
Security System
Sewer 
Public Sewer
SqFt Above 
2640
SqFt Total 
2640
Water Source 
Public
Zoning 
R2
Interior Features
Appliances 
RangeDishwasherDisposalRefrigeratorWasher
Cooling 
Central Air
Electric 
Circuit Breakers
Fireplace 
Yes
Fireplaces 
1
Flooring 
WoodTileHardwood
Heating 
Natural GasBaseboardZoned
Interior 
Entrance FoyerCrown MoldingWired for SoundPantry
Laundry Features 
In UnitGas Dryer HookupWasher Hookup
Window Features 
Insulated WindowsStorm Window(s)Screens
Bathroom 1 
Dimensions - 8x5.166666666Level - SecondArea - 41
Bathroom 2 
Dimensions - 10.75x10.166666666Level - ThirdArea - 109
Bedroom 2 
Dimensions - 12.5x12.083333333Level - ThirdArea - 151
Bedroom 3 
Dimensions - 13.75x12.75Level - ThirdArea - 175
Bedroom 4 
Dimensions - 13.416666666x11.75Level - ThirdArea - 157
Dining Room 
Dimensions - 13.166666666x12Level - SecondArea - 158
Kitchen 
Dimensions - 22.5x12.5Level - SecondArea - 281
Living Room 
Dimensions - 15.416666666x15.416666666Level - SecondArea - 237
Master Bedroom 
Dimensions - 15x14.75Level - ThirdArea - 221
Office 
Dimensions - 10.75x10.166666666Level - ThirdArea - 109
Save
Ask
Tour
Hide
Share
Exterior Features
Construction Details 
Frame
Fencing 
SecurityFenced
Patio And Porch 
PorchPatio
Roof 
Slate
Waterfront Features 
Beach AccessWaterfront Access
Windows/Doors 
Insulated WindowsStorm Window(s)Screens
Community Features
Association Amenities 
Storage
Association Fee 
$516.0
Association Fee Frequency 
Monthly
Community Features 
Tennis Court(s)ParkGolf
Building Access 
Unit Placement(Upper)
Listing courtesy of Shannon Barror of Keller Williams Realty Evolution


The property listing data and information, or the Images, set forth herein were provided to MLS Property Information Network, Inc. from third party sources, including sellers, lessors, landlords, and public records, and were compiled by MLS Property Information Network, Inc. The property listing data and information, and the Images, are for the personal, non-commercial use of consumers having a good faith interest in purchasing, leasing or renting listed properties of the type displayed to them and may not be used for any purpose other than to identify prospective properties which such consumers may have a good faith interest in purchasing, leasing or renting. MLS Property Information Network, Inc. and its subscribers disclaim any and all representations and warranties as to the accuracy of the property listing data and information, or as to the accuracy of any of the Images, set forth herein.

Last checked 2026-09-23 07:31 AM UTC

Neighborhood & Commute
Source: Walkscore
Disclosure: Community information and market data powered by Constellation Data Labs. Information is deemed reliable but not guaranteed.
Save
Ask
Tour
Hide
Share