
The Henry50 Symphony Rd 201Boston, MA 02115
Due to Coronavirus health concerns, we're offering personal 1-1 online video walkthrough tours where possible.
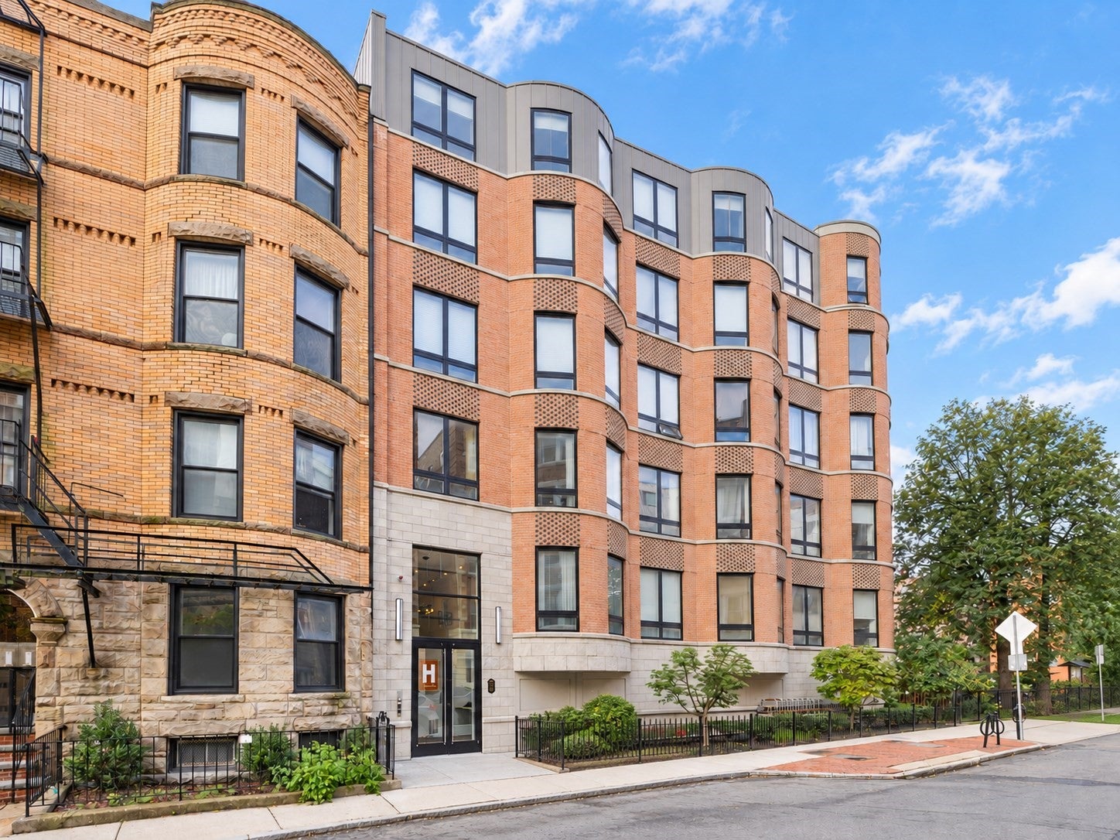
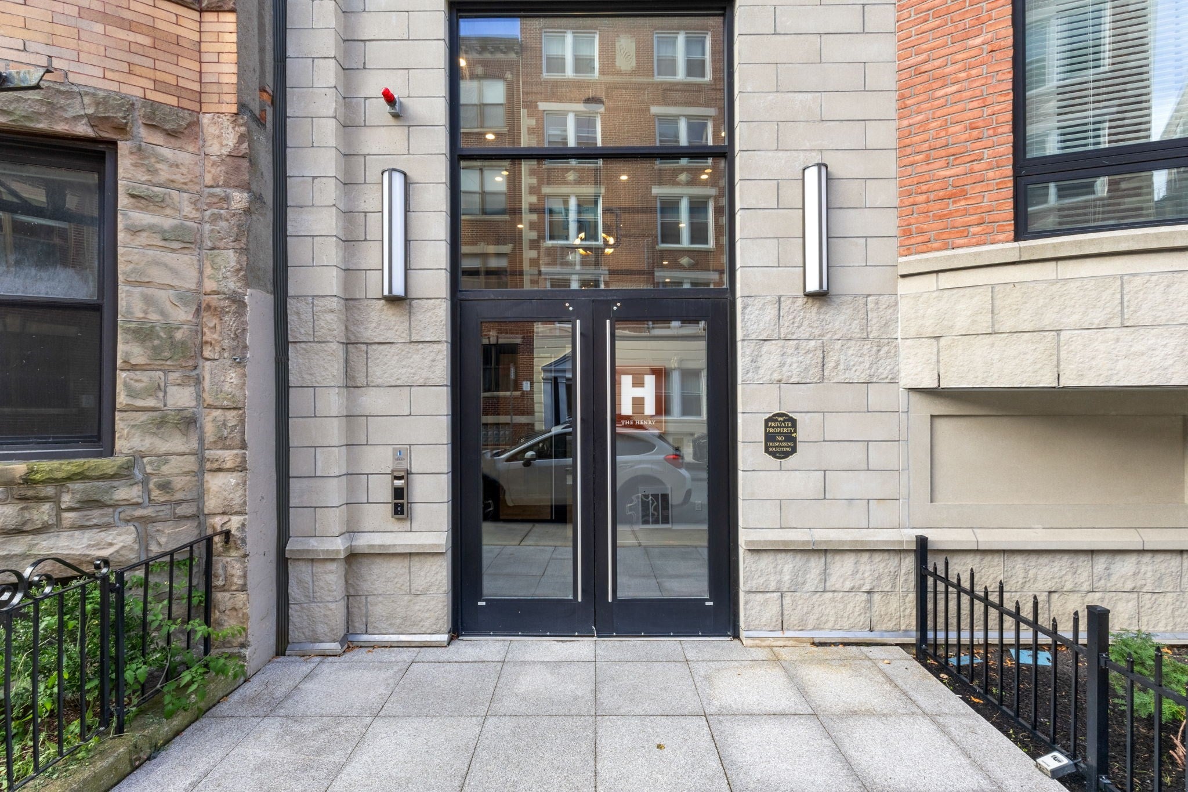
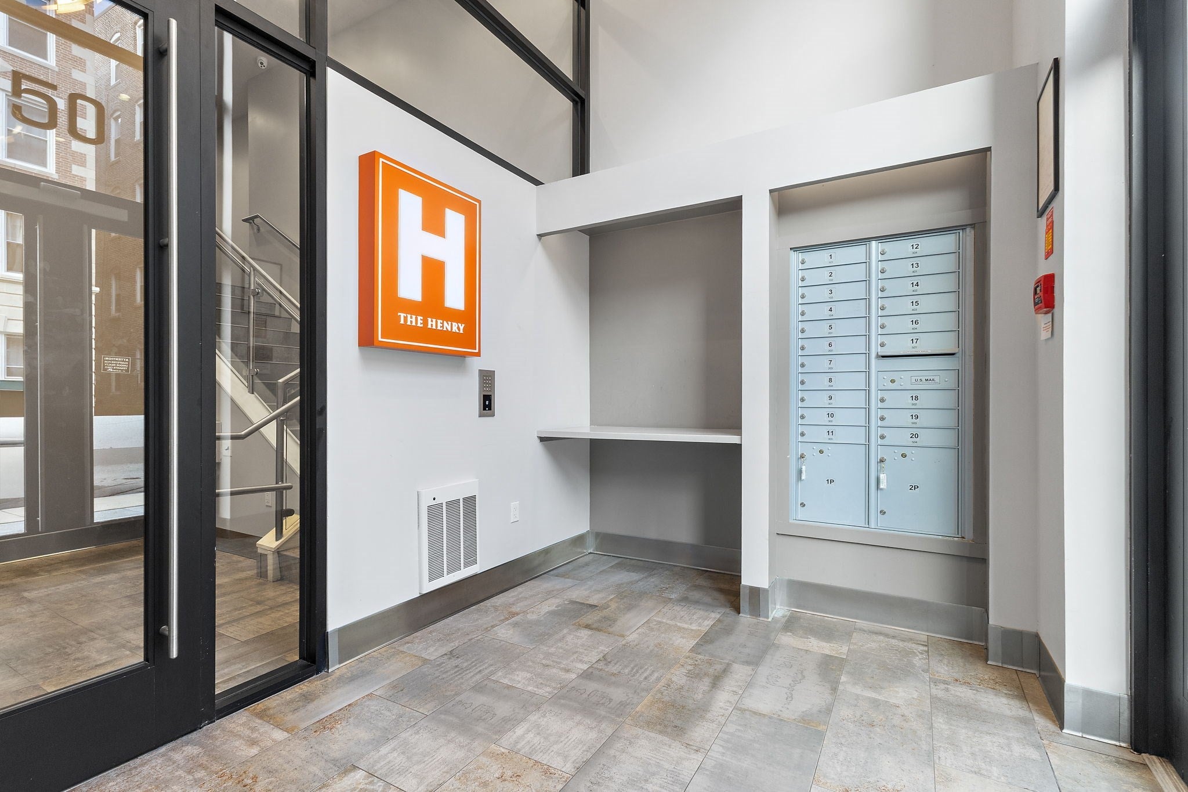
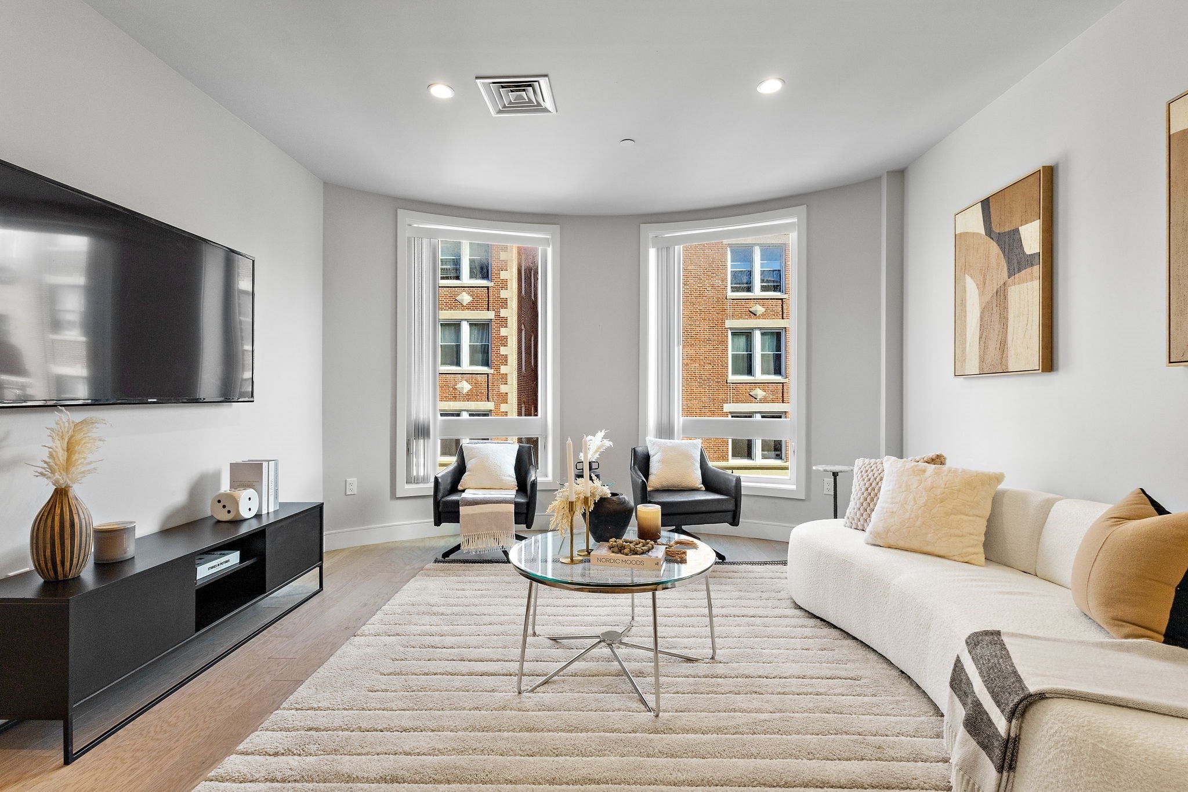
Experience sophisticated city living at The Henry, a boutique elevator building ideally situated in Boston’s sought-after Symphony neighborhood at the crossroads of Fenway and Back Bay. This beautifully designed 2-bedroom, 2-bath residence offers approximately 935 sq. ft. of thoughtfully planned living space with hardwood floors, oversized windows and an open-concept living/dining area. The modern kitchen features upgraded cabinetry, stone countertops, stainless steel appliances, gas cooking, a spacious island with seating and pendant lighting. The generously sized primary bedroom includes a walk-in closet and en-suite bath with tiled shower, while the second full bath offers a tub and shower. Additional conveniences include central heat and A/C, tankless hot water, recessed lighting and in-unit washer/dryer. Built in 2019, The Henry offers elevator access and professional management. Exceptional location near public transportation, universities, medical centers, shopping, dining, parks and everything Fenway and Back Bay have to offer.
| 5 hours ago | Listing updated with changes from the MLS® | |
| 7 hours ago | Listing first seen on site |

The property listing data and information, or the Images, set forth herein were provided to MLS Property Information Network, Inc. from third party sources, including sellers, lessors, landlords, and public records, and were compiled by MLS Property Information Network, Inc. The property listing data and information, and the Images, are for the personal, non-commercial use of consumers having a good faith interest in purchasing, leasing or renting listed properties of the type displayed to them and may not be used for any purpose other than to identify prospective properties which such consumers may have a good faith interest in purchasing, leasing or renting. MLS Property Information Network, Inc. and its subscribers disclaim any and all representations and warranties as to the accuracy of the property listing data and information, or as to the accuracy of any of the Images, set forth herein.
Last checked 2026-09-23 07:31 AM UTC