
30 Mohawk DrNorthborough, MA 01532
Due to Coronavirus health concerns, we're offering personal 1-1 online video walkthrough tours where possible.
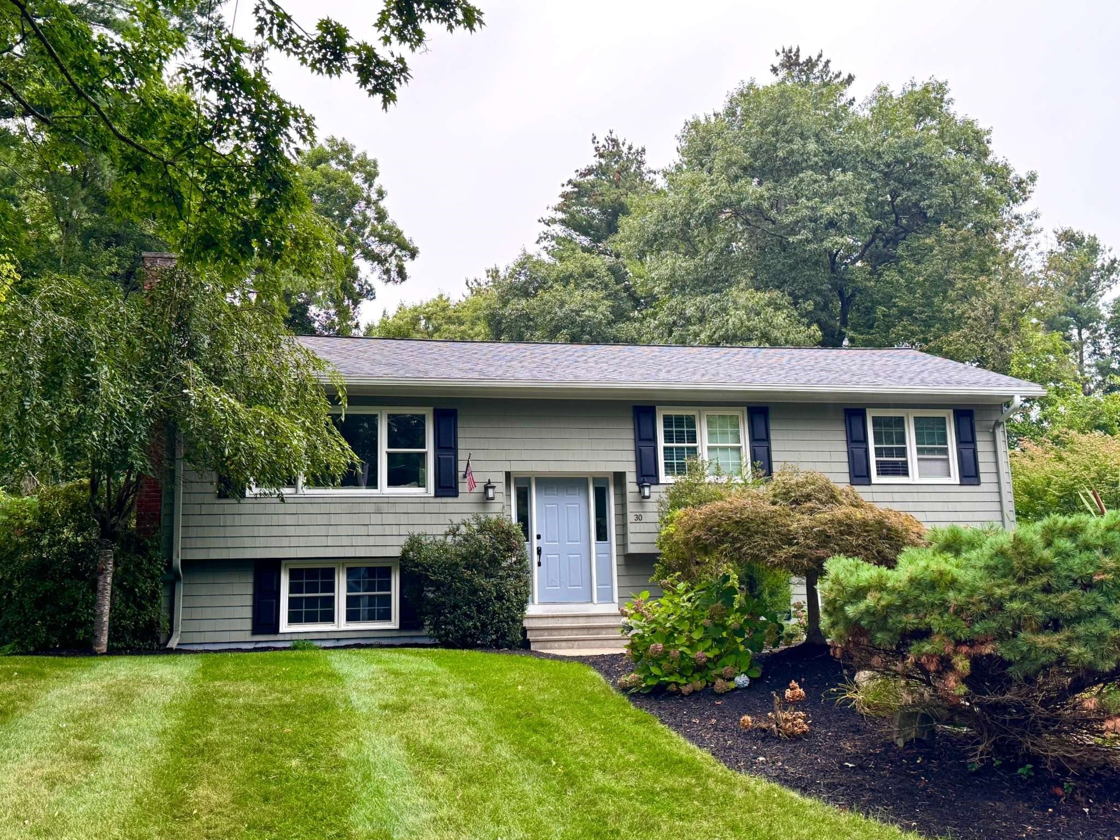
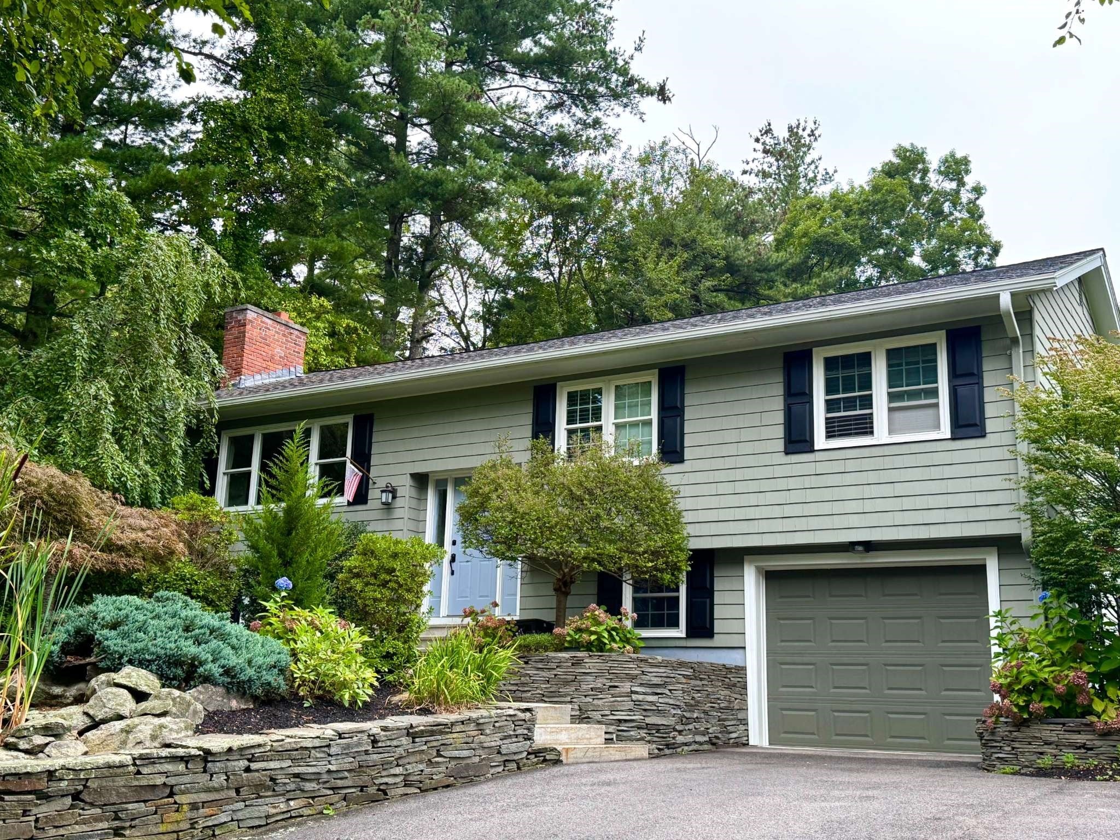
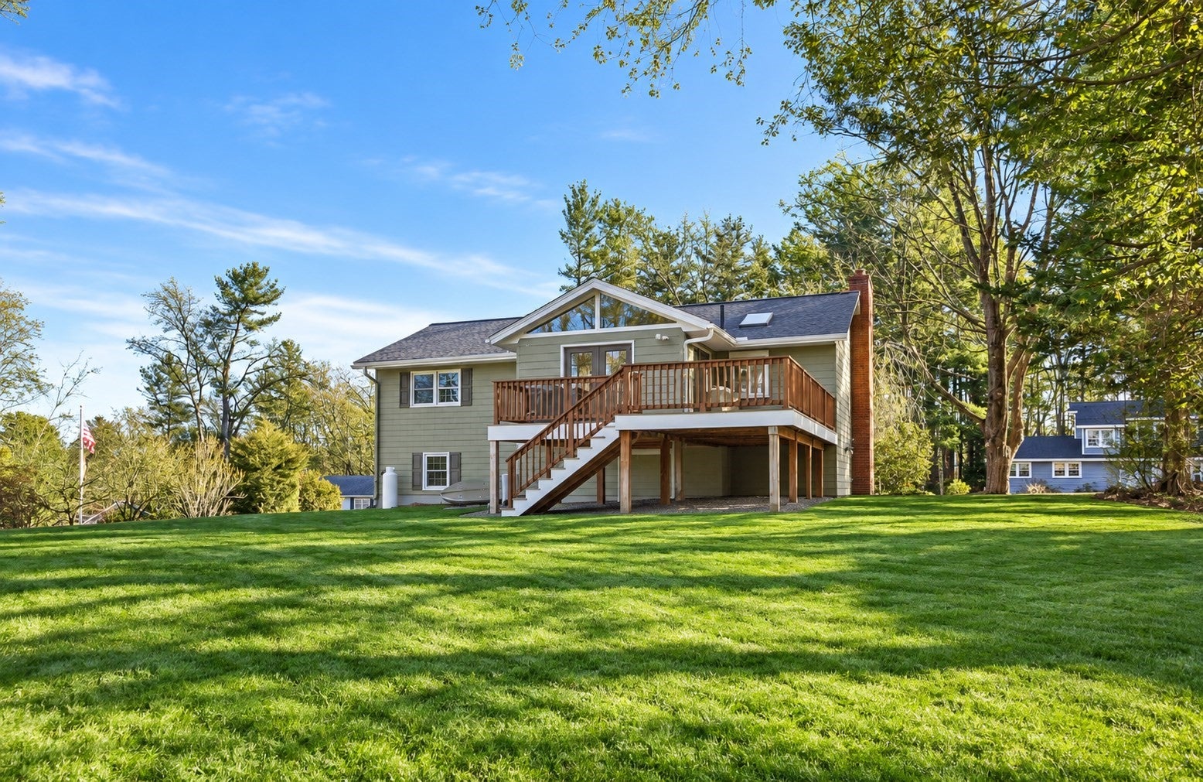
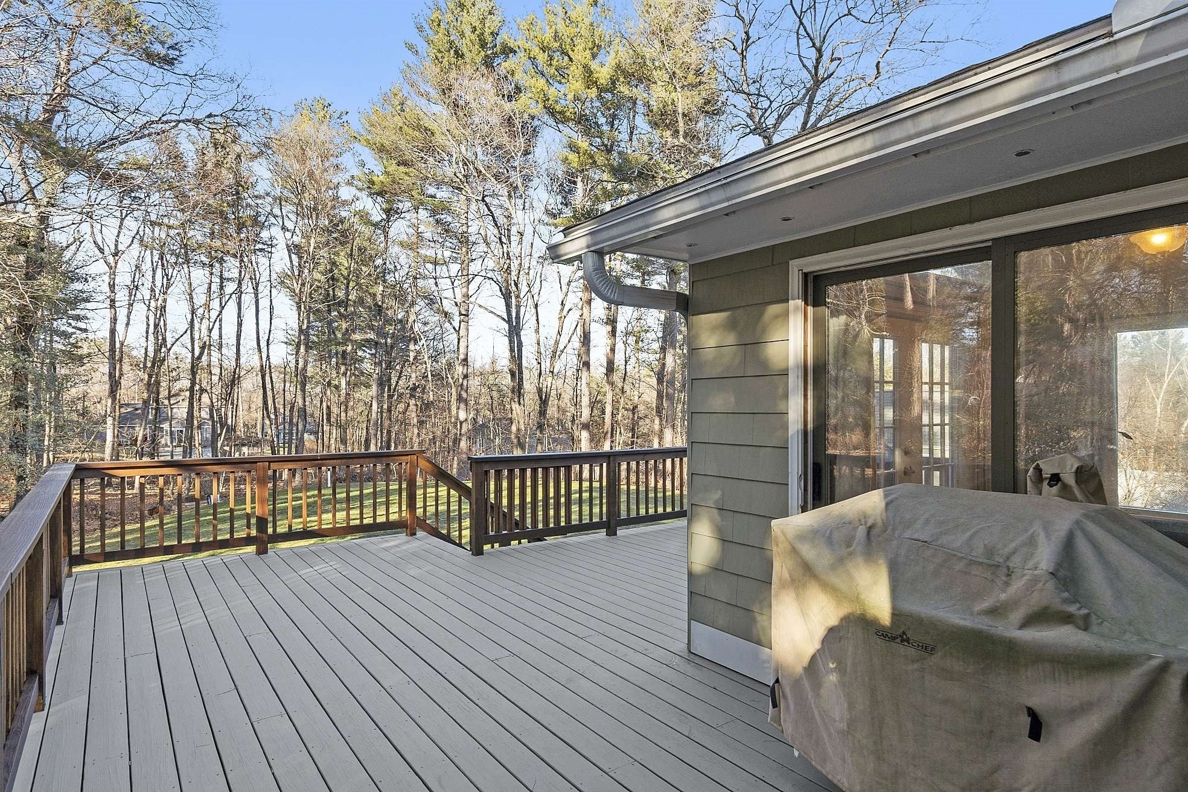
Welcome to this beautifully maintained 3-bedroom, 2-full-bath split-level home in one of Northborough’s sought-after neighborhoods. Designed for comfortable living and entertaining, the home features an inviting open floor plan with custom carpentry, a warm fireplace, a spacious dining area, and hardwood floors throughout the main living spaces and bedrooms. The kitchen features classic cherry cabinetry. Step outside to a large deck and spacious, level backyard with professional landscaping, perfect for relaxing or entertaining. A large 16' x 12' shed provides additional storage. The roof and tankless water heater are approximately two years old. Conveniently located near Routes 290 and 495, with shopping, dining, and everyday amenities nearby. A wonderful opportunity to make this Northborough home your own.
| 6 hours ago | Listing updated with changes from the MLS® | |
| 6 hours ago | Listing first seen on site |

The property listing data and information, or the Images, set forth herein were provided to MLS Property Information Network, Inc. from third party sources, including sellers, lessors, landlords, and public records, and were compiled by MLS Property Information Network, Inc. The property listing data and information, and the Images, are for the personal, non-commercial use of consumers having a good faith interest in purchasing, leasing or renting listed properties of the type displayed to them and may not be used for any purpose other than to identify prospective properties which such consumers may have a good faith interest in purchasing, leasing or renting. MLS Property Information Network, Inc. and its subscribers disclaim any and all representations and warranties as to the accuracy of the property listing data and information, or as to the accuracy of any of the Images, set forth herein.
Last checked 2026-09-23 07:31 AM UTC