
37 Mingo StMilton, MA 02186
Due to Coronavirus health concerns, we're offering personal 1-1 online video walkthrough tours where possible.
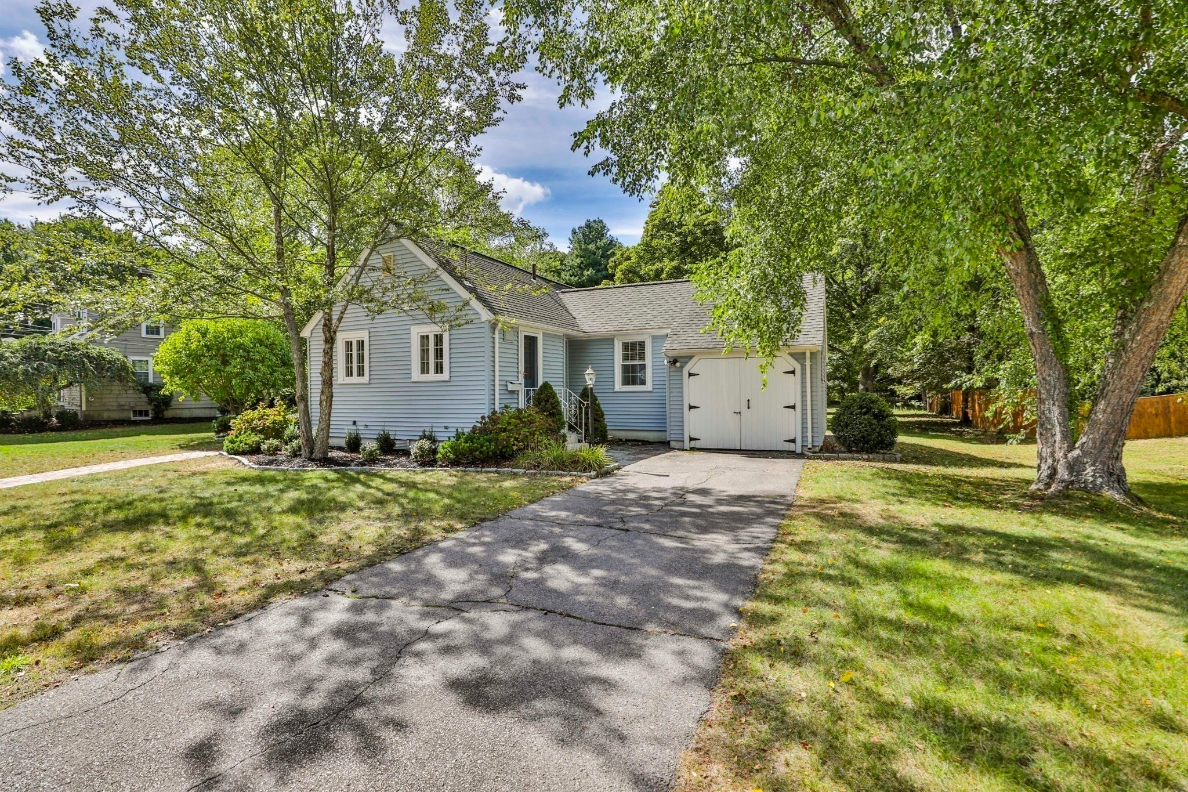
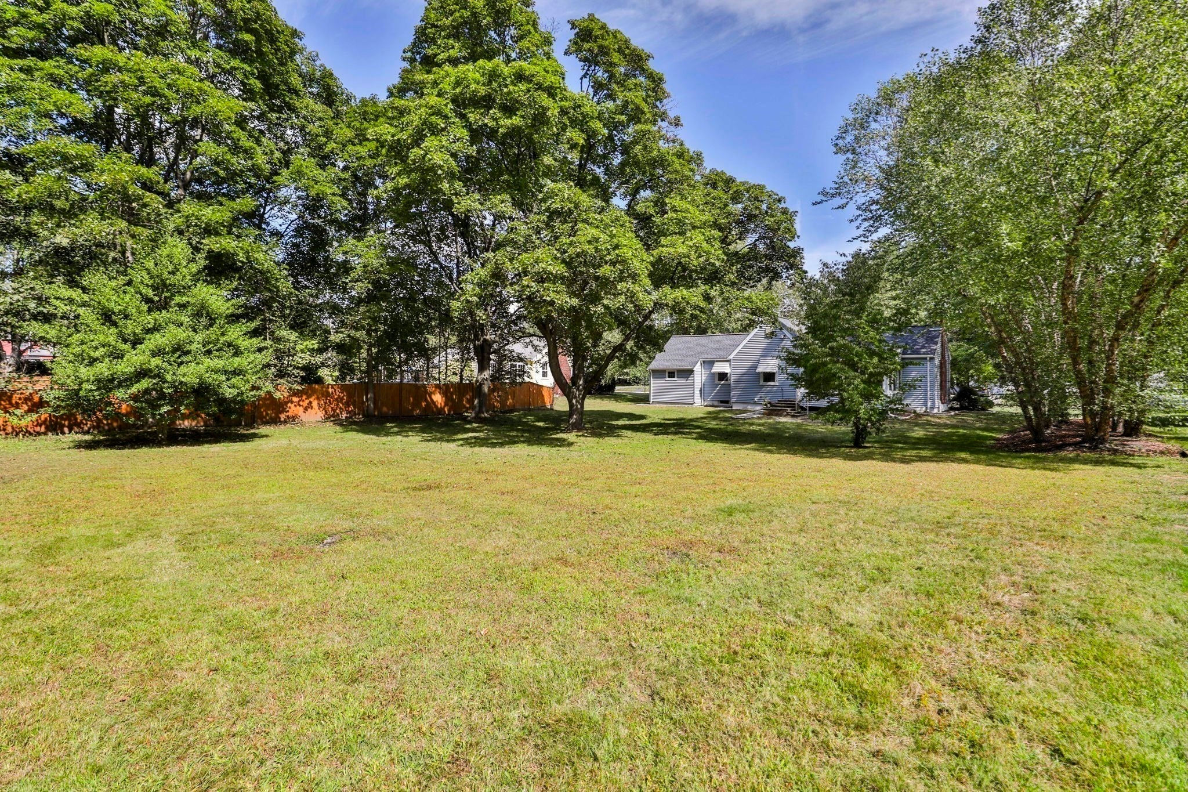
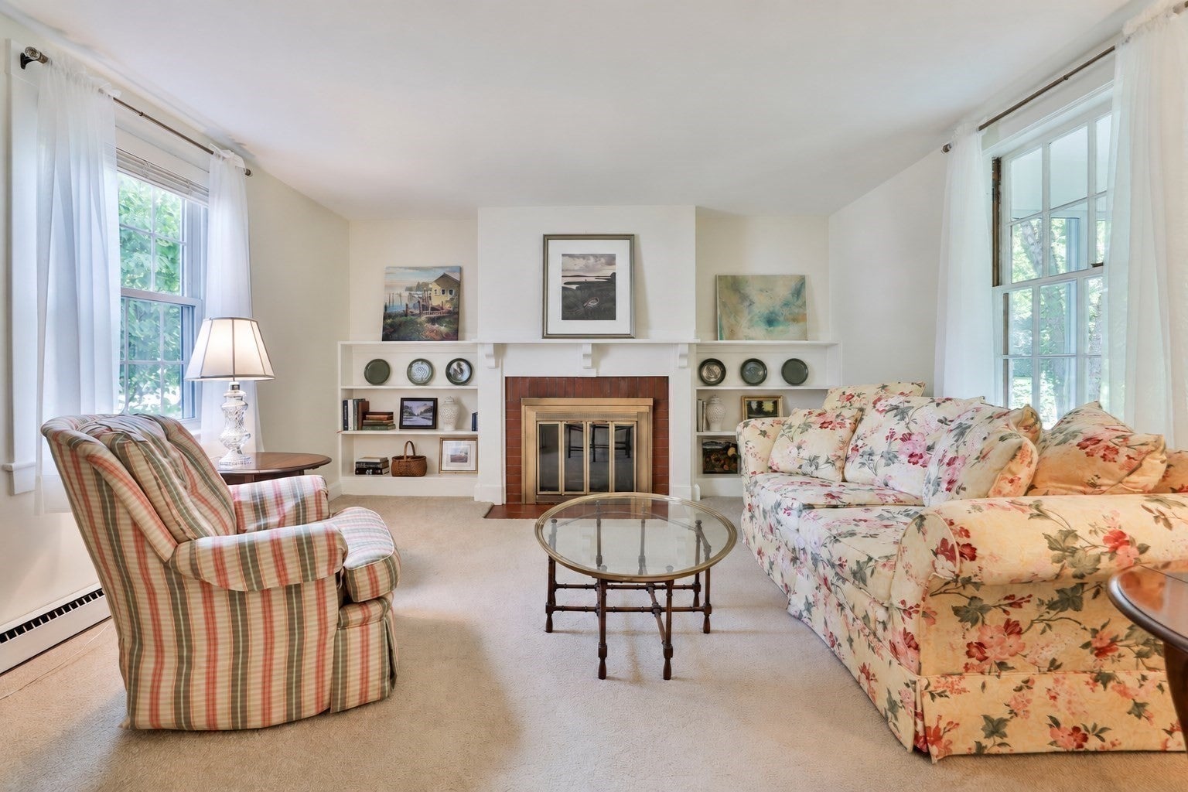
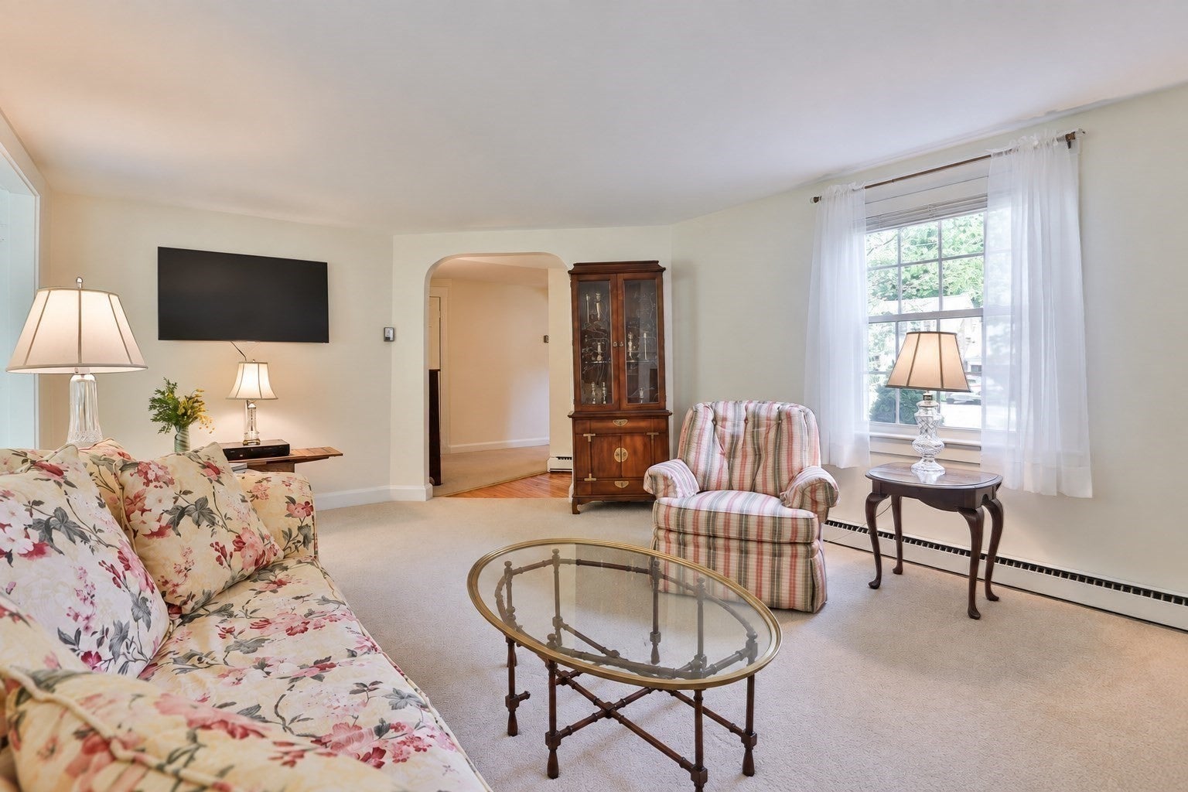
Located in one of Milton's most desirable neighborhoods, the possibilities are endless with this cape style ranch on a level .48 acre lot. Just move in and take your time to design your dream expansion, or downsizers who aren't ready for condo living this is your chance! Dripping with charm, and meticulously maintained, you'll be enchanted by the cozy one level layout. A fireplaced living room with substantial built-ins is the heart of the home. Sip your morning coffee on the four season porch, a sunny sanctuary overlooking the expansive back yard. A cheery white cabinetry kitchen is both functional and inviting. Two spacious bedrooms including a serene master are nicely positioned. Stay within the footprint and double your square footage by finishing the wide open basement. A walkup attic also offers opportunity for storage or your vision. Centrally located, minutes to Route 128/95, I-93, hiking and recreation at the Blue Hills, the commuter rail, and Milton's brand new playground at Peverly Park. Make a visit to 37 Mingo and start dreaming how to make it your own.
| 6 hours ago | Listing updated with changes from the MLS® | |
| 6 hours ago | Listing first seen on site |

The property listing data and information, or the Images, set forth herein were provided to MLS Property Information Network, Inc. from third party sources, including sellers, lessors, landlords, and public records, and were compiled by MLS Property Information Network, Inc. The property listing data and information, and the Images, are for the personal, non-commercial use of consumers having a good faith interest in purchasing, leasing or renting listed properties of the type displayed to them and may not be used for any purpose other than to identify prospective properties which such consumers may have a good faith interest in purchasing, leasing or renting. MLS Property Information Network, Inc. and its subscribers disclaim any and all representations and warranties as to the accuracy of the property listing data and information, or as to the accuracy of any of the Images, set forth herein.
Last checked 2026-09-23 07:31 AM UTC