Save
Ask
Tour
Hide
Share
$3,195,000
New Listing

80onvernon
80 Vernon Street 2A
Brookline, MA 02446

For Sale|Condominium|Active
3
Beds
3
Total Baths
2
Full Baths
1
Partial Bath
1,853
SqFt
$1,724
/SqFt
2026
Built
County:
Norfolk

Due to Coronavirus health concerns, we're offering personal 1-1 online video walkthrough tours where possible.
Upcoming Open Houses
Due to COVID-19, we recommend you verify Open Houses before attending.
Wed, Sep 23, 11:00 AM - 11:30 AM
80 Vernon Street 2A80 Vernon Street 2A80 Vernon Street 2A80 Vernon Street 2A
Save
Ask
Tour
Hide
Share

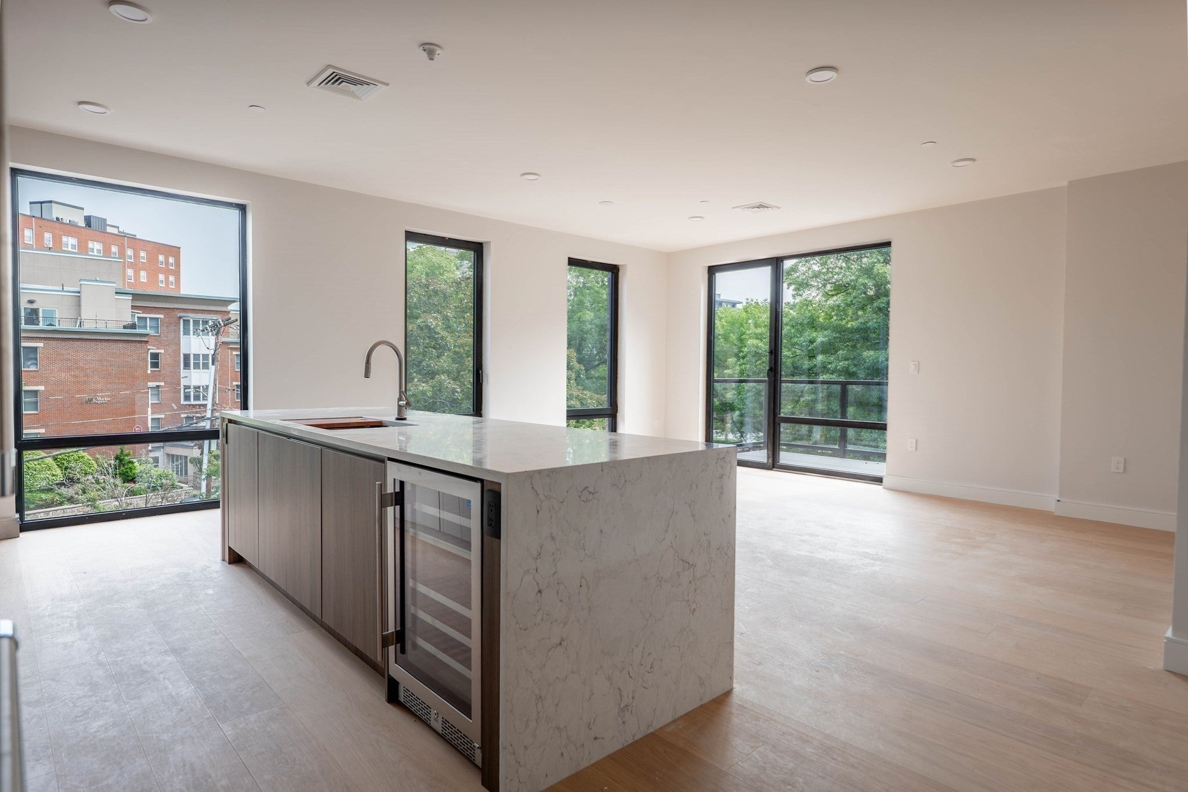
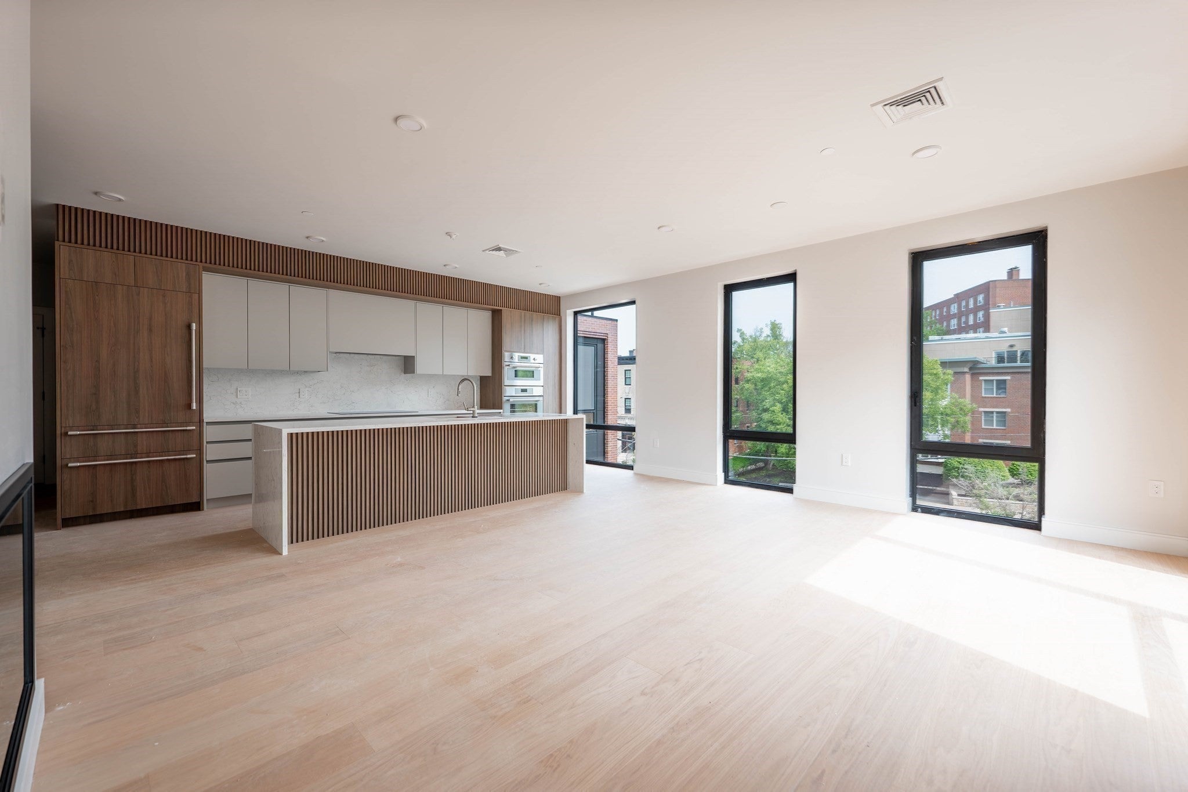
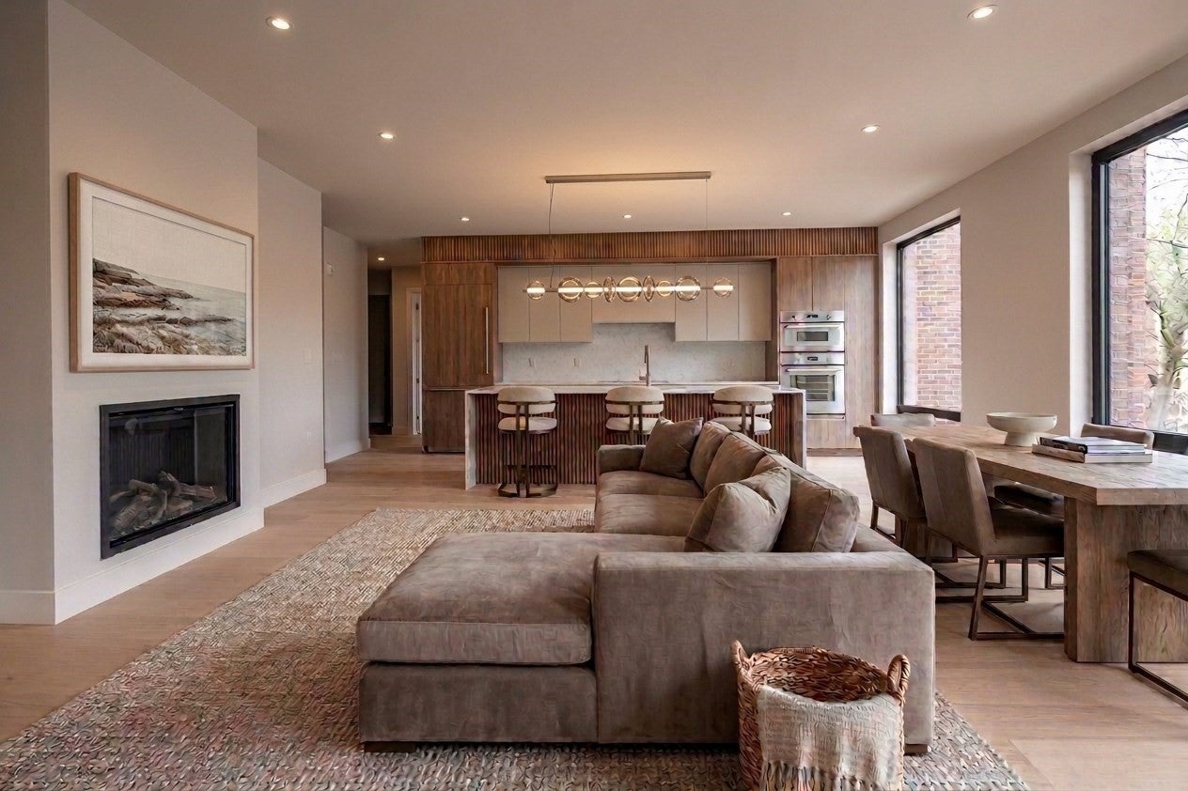
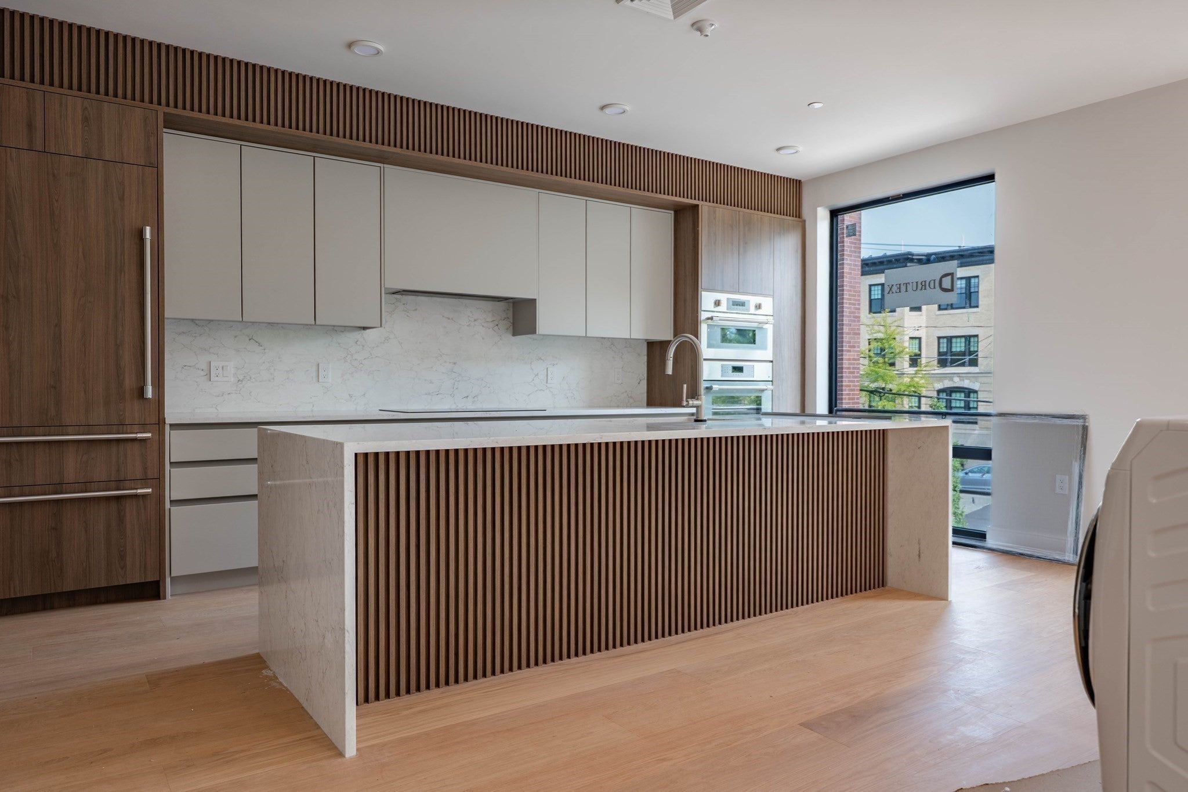
A dream home in a dream location. Welcome to 80onVernon, - Just completed with the first closings days away. A boutique collection of 8 new luxury condominiums in Brookline’s Coolidge Corner. Each home offers 3 bedrooms, modern finishes, garage parking, and private outdoor spaces. This unit features two balconies with some of Brookline's most gorgeous views! The building’s sleek exterior, oversized windows, and glass balconies maximize light and park views. Residents enjoy a stylish lobby with direct elevator access to your condo direct from the garage. Stone countertops, Dell Anno cabinetry, and Thermador appliances complete the ideal open chef's kitchen. Wood accents and designer lighting add warmth and sophistication. Unit 2a offers three spacious bedrooms including a stunning primary suite with walls of glass overlooking the stunning historic building next door and out to picturesque Griggs Park from the back. Located steps from Saint Mark’s Park, the Coolidge Corner Theatre, Trader Joe’s, and acclaimed restaurants, plus the MBTA Green Line for direct Boston access, 80onVernon blends modern design, everyday convenience, and community charm. Upgrade your lifestyle wile you downsize your space.

Save
Ask
Tour
Hide
Share
Listing Snapshot
Price 
$3,195,000
Days On Site 
0 Days
Bedrooms 
3
Inside Area (SqFt) 
1,853 sqft
Total Baths 
3
Full Baths 
2
Partial Baths 
1
Lot Size 
N/A
Year Built 
2026
MLS® Number 
73581158
Status 
Active
Property Tax 
N/A
HOA/Condo/Coop Fees 
$687 monthly
Sq Ft Source 
Plans
Friends & Family
Recent Activity
6 hours agoListing updated with changes from the MLS®
6 hours agoListing first seen on site
General Features
Attached Garage 
Yes
Disclosures 
Some photos may be of other units in the complex. Taxes not yet unknown and condo fees are estimated.
Garage 
Yes
Garage Spaces 
1
Home Warranty 
Yes
Number Of Stories 
1
Parking 
Garage Door OpenerDeededOff StreetAttachedGarage
Parking Spaces 
1
Pets 
Yes
Property Sub Type 
Condominium
Sewer 
Public Sewer
SqFt Above 
1853
SqFt Total 
1853
Water Source 
Public
Zoning 
00000
Interior Features
Appliances 
OvenDishwasherDisposalMicrowaveRangeWasherDryerENERGY STAR Qualified Refrigerator
Cooling 
Heat Pump
Electric 
200+ Amp Service
Fireplace 
Yes
Fireplace Features 
Living Room
Fireplaces 
1
Flooring 
Wood
Heating 
Heat PumpElectric
Interior 
ElevatorWalk-In Closet(s)Open FloorplanRecessed Lighting
Laundry Features 
Electric Dryer HookupWasher HookupIn Unit
Window Features 
Screens
Bathroom 1 
Level - Second
Bathroom 2 
Level - Second
Bathroom 3 
Level - Second
Bedroom 2 
Level - Second
Bedroom 3 
Level - Second
Dining Room 
Level - Second
Kitchen 
Level - Second
Living Room 
Level - Second
Master Bedroom 
Level - Second
Save
Ask
Tour
Hide
Share
Exterior Features
Construction Details 
Stone
Lot Features 
Landscaped
Patio And Porch 
Deck
Roof 
Rubber
Windows/Doors 
Screens
Community Features
Association Amenities 
Elevator(s)
Association Fee 
$687.0
Association Fee Frequency 
Monthly
Community Features 
Park
MLS Area 
Coolidge Corner
Building Access 
Unit Placement(Upper)
Schools
School District
Unknown
Elementary School
Pierce
Middle School
Pierce
High School
Bhs
Listing courtesy of Todd Glaskin of Coldwell Banker Realty - Newton


The property listing data and information, or the Images, set forth herein were provided to MLS Property Information Network, Inc. from third party sources, including sellers, lessors, landlords, and public records, and were compiled by MLS Property Information Network, Inc. The property listing data and information, and the Images, are for the personal, non-commercial use of consumers having a good faith interest in purchasing, leasing or renting listed properties of the type displayed to them and may not be used for any purpose other than to identify prospective properties which such consumers may have a good faith interest in purchasing, leasing or renting. MLS Property Information Network, Inc. and its subscribers disclaim any and all representations and warranties as to the accuracy of the property listing data and information, or as to the accuracy of any of the Images, set forth herein.

Last checked 2026-09-23 07:31 AM UTC

Neighborhood & Commute
Source: Walkscore
Disclosure: Community information and market data powered by Constellation Data Labs. Information is deemed reliable but not guaranteed.
Save
Ask
Tour
Hide
Share