
65 Bridle PathTewksbury, MA 01876
Due to Coronavirus health concerns, we're offering personal 1-1 online video walkthrough tours where possible.
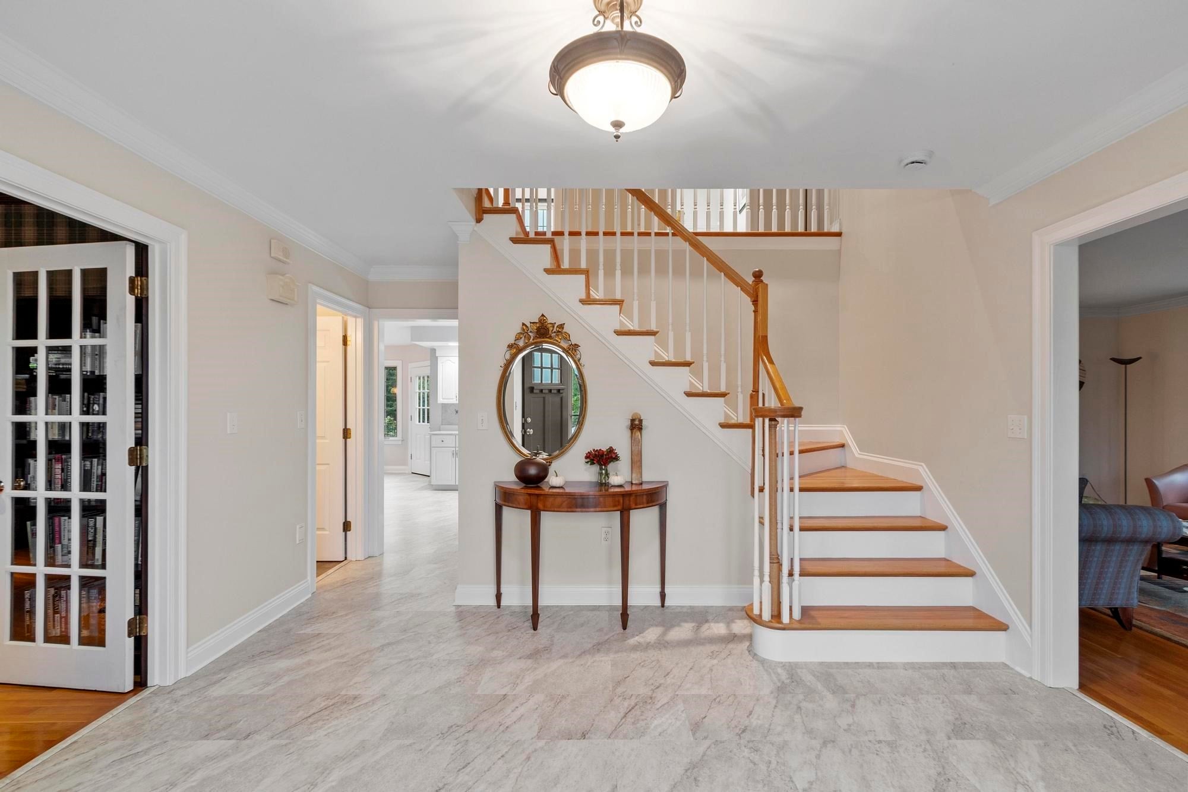
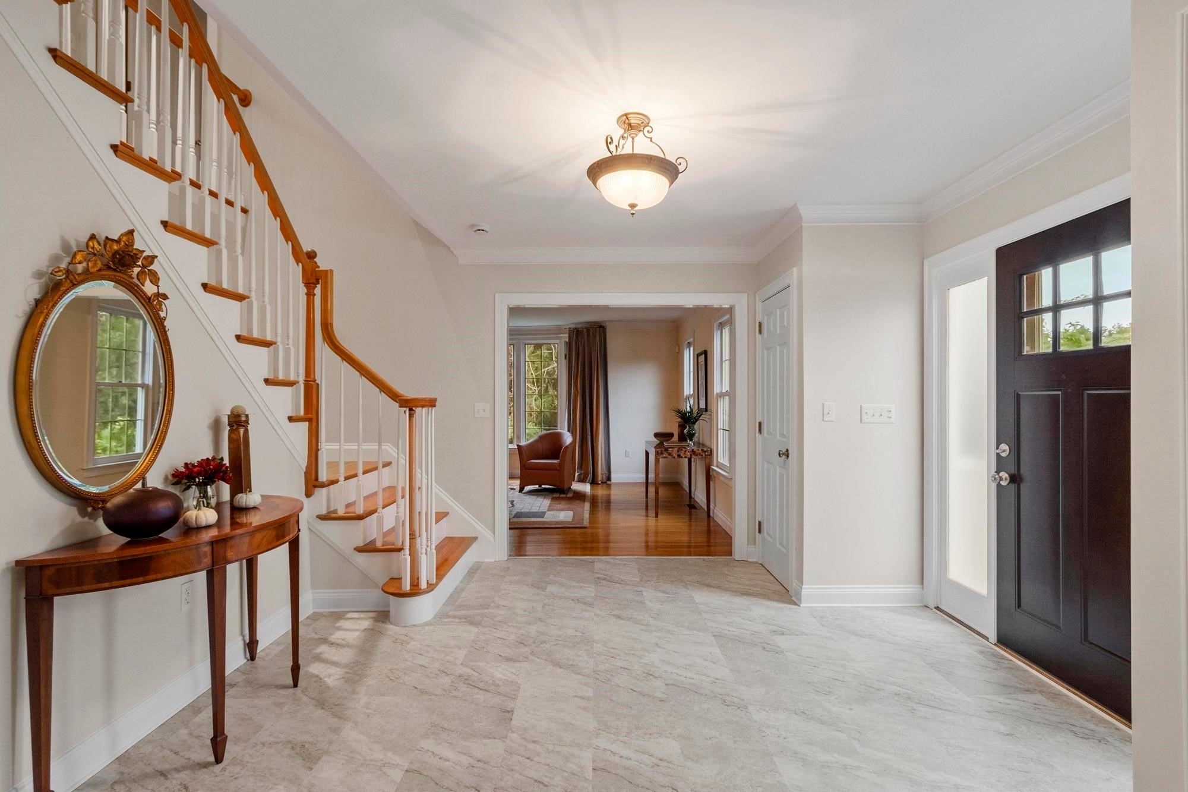
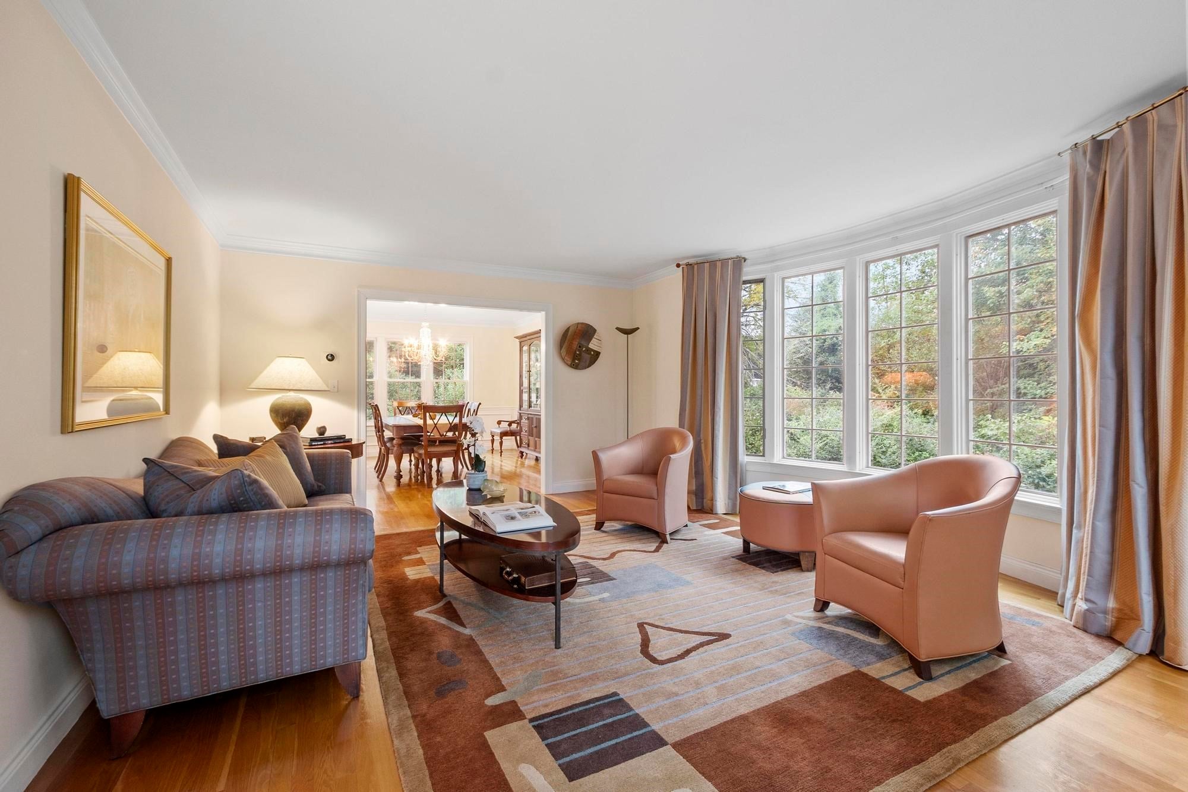
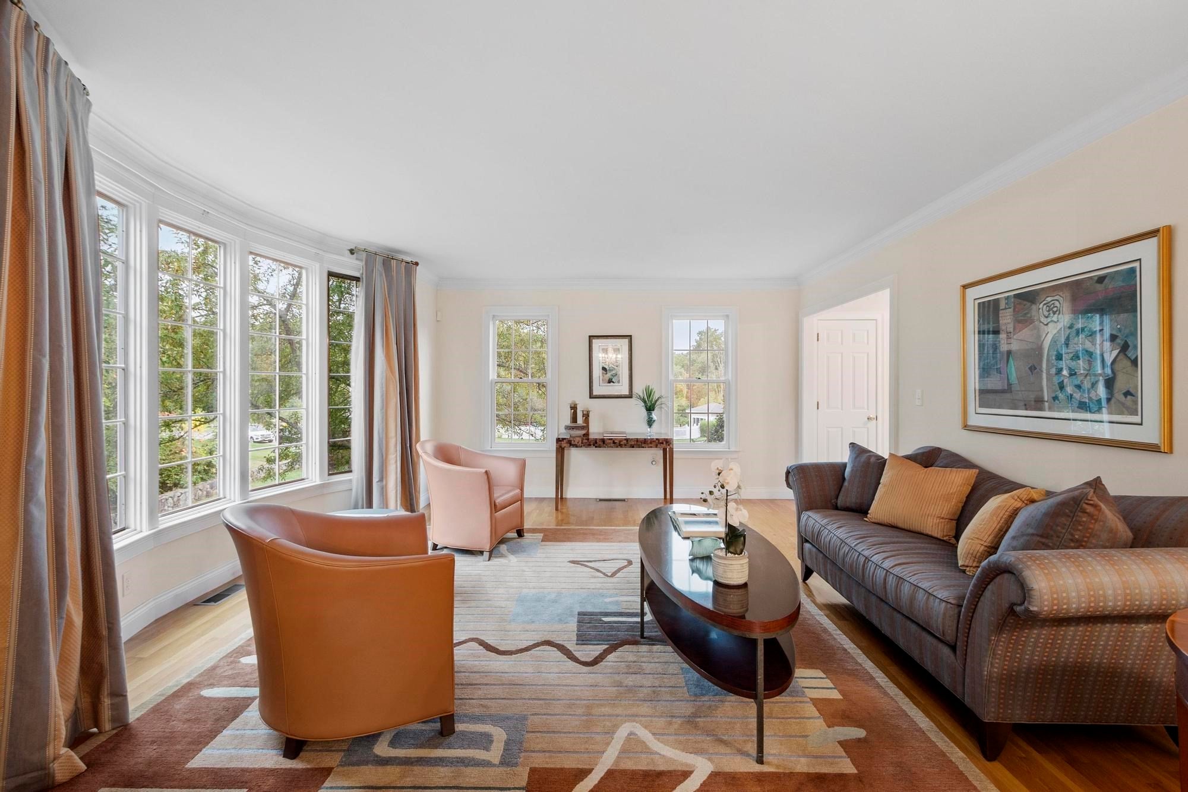
Nestled at the end of a quiet cul-de-sac on the Andover line, this sophisticated Colonial built by a prestigeous local builder offers a rare blend of privacy, comfort, and gracious living on a beautifully treed acre. Custom stone walls and mature plantings frame this picturesque property in a welcoming neighborhood setting. Inside, an elegant entry foyer opens to a gracious front-to-back living and dining room, perfect for holiday celebrations and special occasions. The well-appointed kitchen features crisp white cabinetry, quartz countertops, center island, generous dining area, and direct access to the rear deck overlooking the expansive backyard.The impressive 22 x 22 vaulted family room provides a natural gathering place with skylights, surround sound, new carpeting, inviting new gas fireplace, and has convenient back stairs to the bedroom level. A home office with French glass doors offers a quiet, private work or study space. Upstairs, retreat to the spacious primary suite with two walk-in closets and a luxurious bath featuring a double vanity, oversized Jacuzzi tub, separate shower and vaulted ceiling. Three additional bedrooms provide generous closet space, while a conveniently located second-floor laundry room simplifies everyday living. Step outside to your own private retreat, where a heated PebbleTec pool takes center stage. The inviting cabana, complete with wet bar, refrigerator, TV, half bath, and shaded seating, makes poolside entertaining effortless from sunny afternoons to starlit evenings around the firepit. Mature plantings and beautiful hardscaping complete this remarkable outdoor haven. Recent improvements include fresh interior and exterior paint, new bedroom carpeting, updated kitchen and foyer flooring, a new driveway, new garage doors, new second-floor attic HVAC and new PVC pool privacy fence. An attached garage offers direct kitchen access, with a third garage bay providing additional flexibility. The unfinished lower level offers excellent expansion potential and is already pre-plumbed for a future bath. Combined with convenient access to Routes 93 and 495, 65 Bridle Path is the exceptional home, neighborhood and location you've been waiting for! SHOWINGS START AT OPEN HOUSE
| 5 hours ago | Listing updated with changes from the MLS® | |
| 6 hours ago | Listing first seen on site |

The property listing data and information, or the Images, set forth herein were provided to MLS Property Information Network, Inc. from third party sources, including sellers, lessors, landlords, and public records, and were compiled by MLS Property Information Network, Inc. The property listing data and information, and the Images, are for the personal, non-commercial use of consumers having a good faith interest in purchasing, leasing or renting listed properties of the type displayed to them and may not be used for any purpose other than to identify prospective properties which such consumers may have a good faith interest in purchasing, leasing or renting. MLS Property Information Network, Inc. and its subscribers disclaim any and all representations and warranties as to the accuracy of the property listing data and information, or as to the accuracy of any of the Images, set forth herein.
Last checked 2026-09-23 07:31 AM UTC