
176 Marlborough St 3Boston, MA 02116
Due to Coronavirus health concerns, we're offering personal 1-1 online video walkthrough tours where possible.
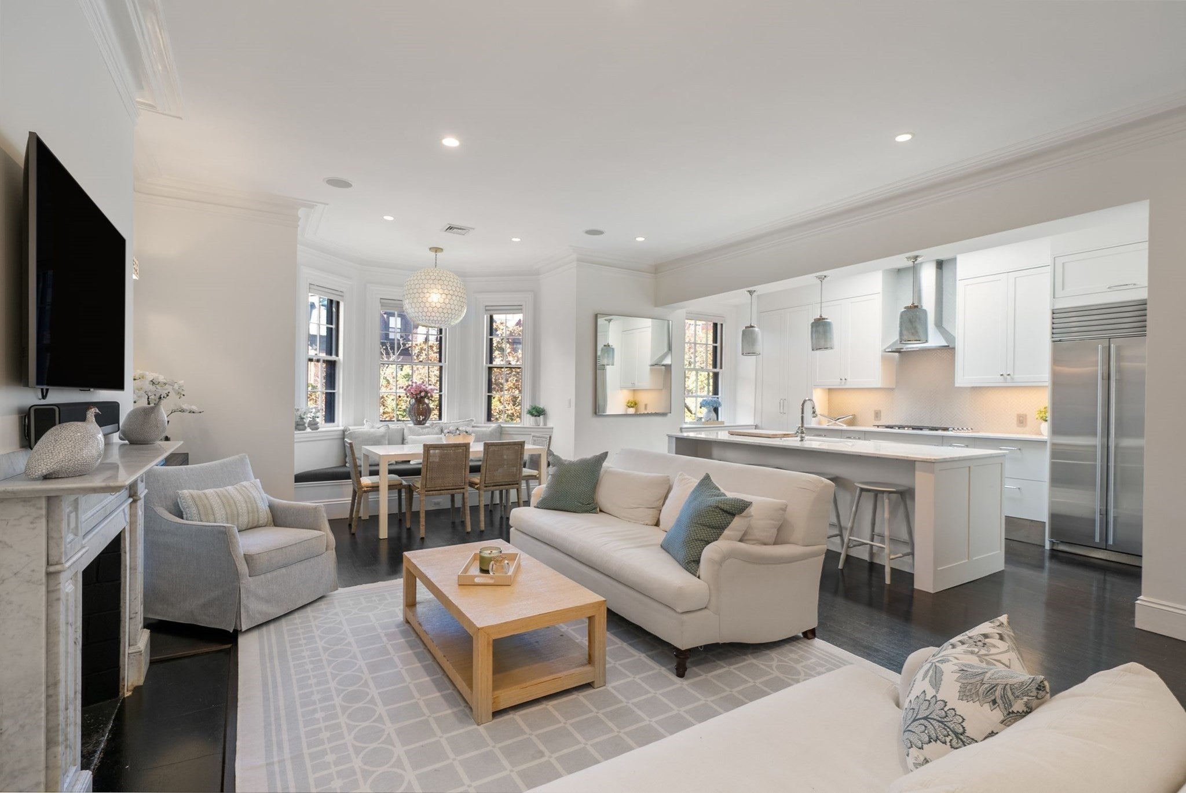
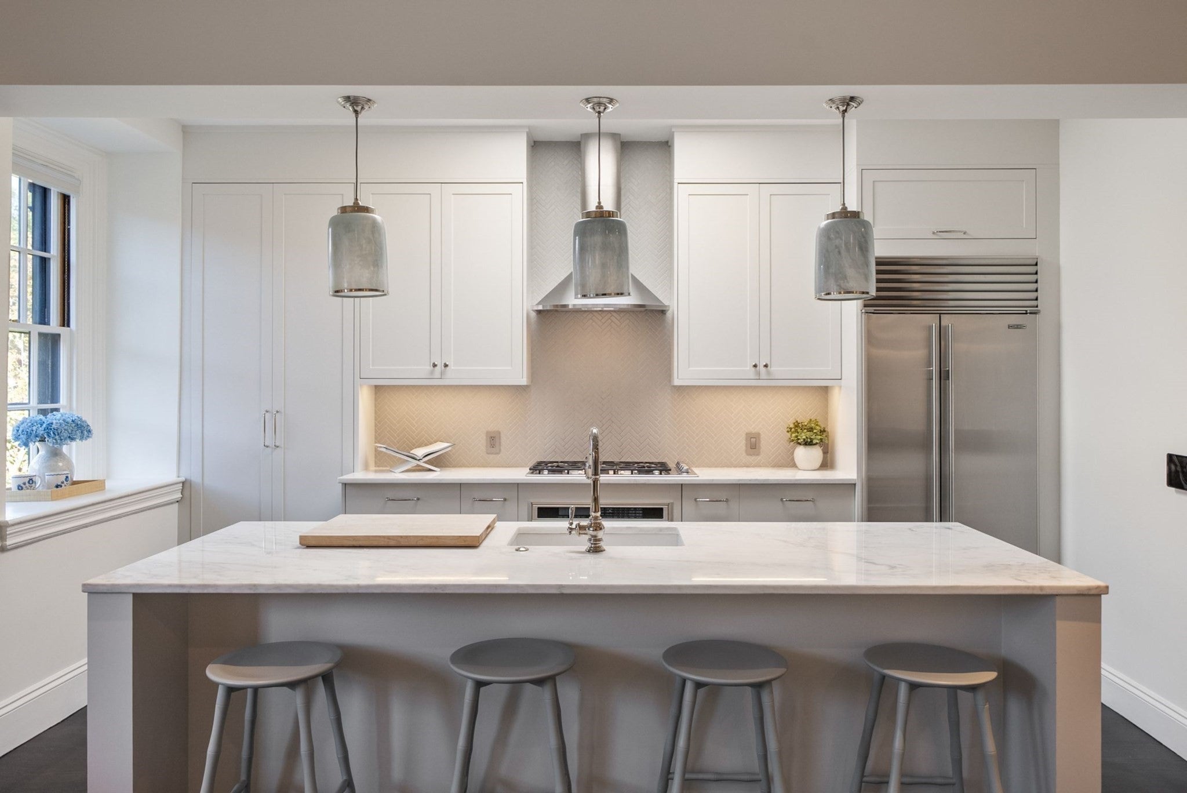
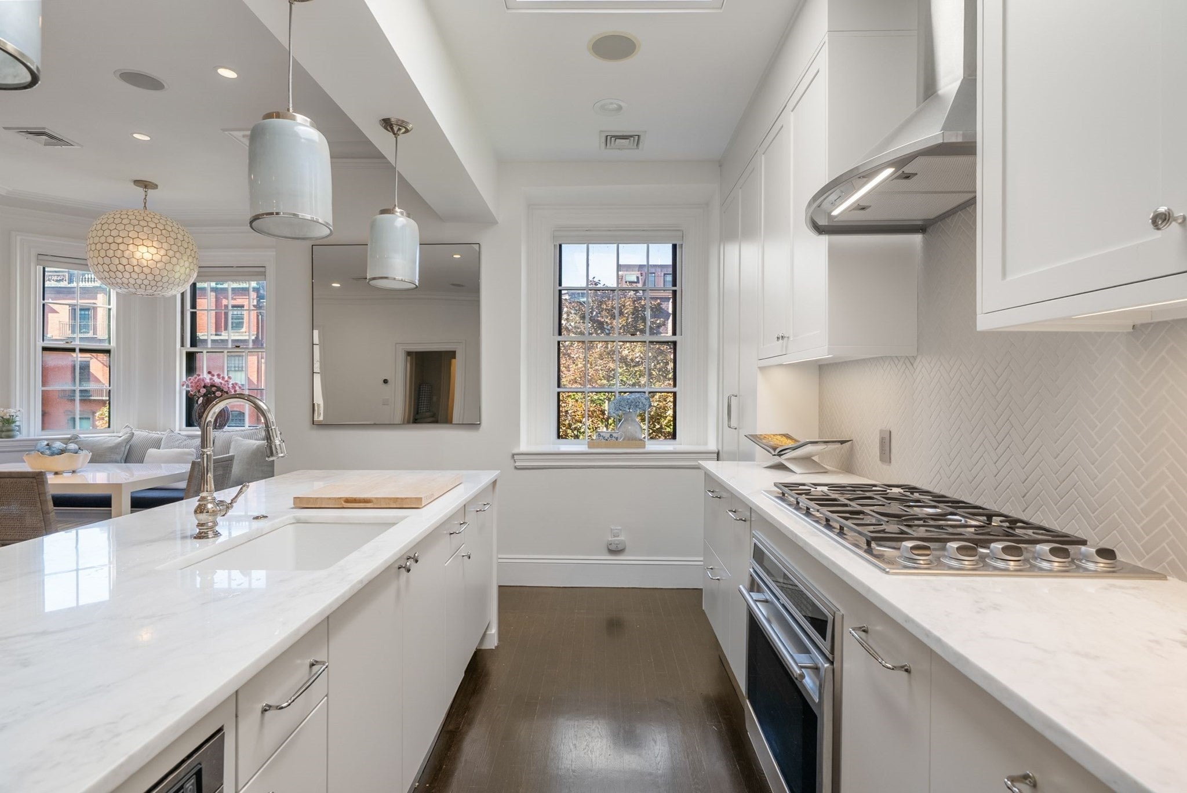
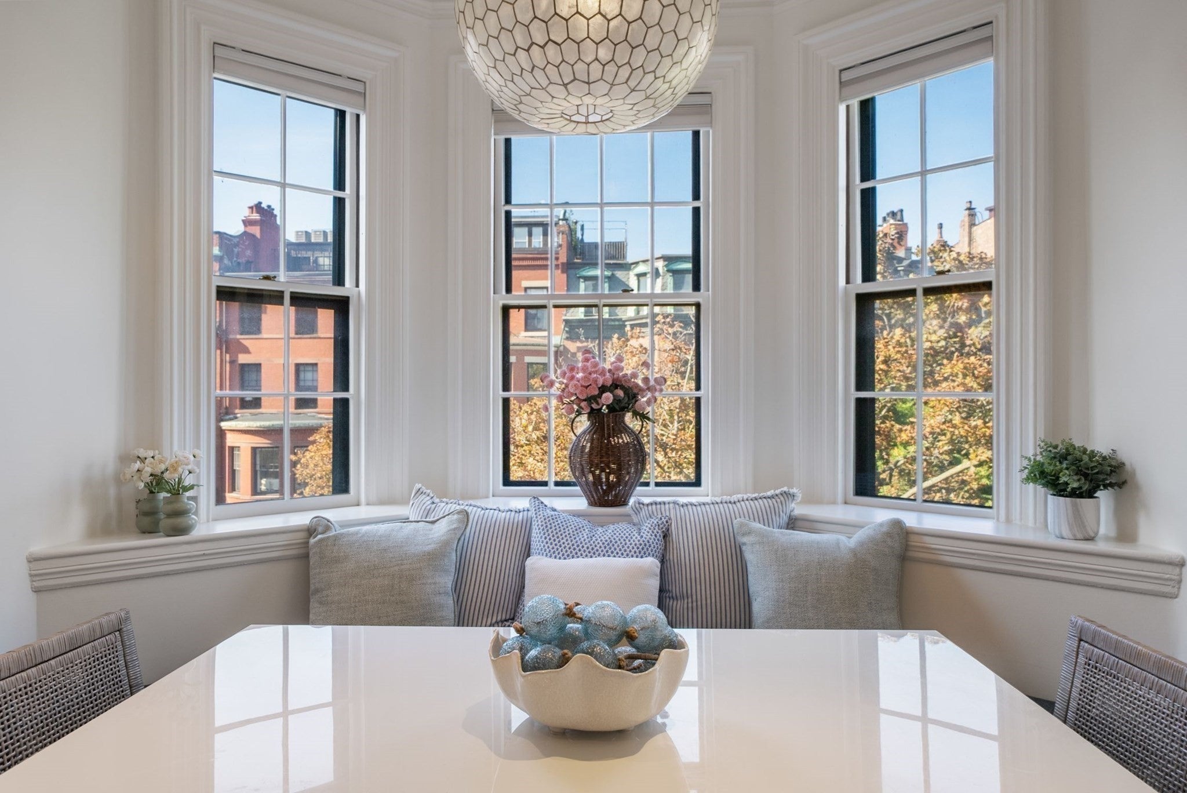
Set on one of Marlborough Street’s most coveted blocks, this beautifully renovated top-floor duplex combines classic Back Bay character with an exceptional indoor-outdoor layout rarely found in the neighborhood. The main level offers an open, gracious flow among the living, dining and kitchen areas, framed by a front-facing bay, marble fireplace and custom built-ins. Two bedrooms are privately positioned at the rear of the residence. The primary suite features skyline views, a second marble fireplace, a walk-through closet and a renovated en suite bath. A well-proportioned second bedroom and an additional renovated full bath complete this level. Upstairs, a window-lined lounge creates a distinct second living space, complete with wet bar and powder room. Equally well-suited to entertaining, working and unwinding, the lounge opens directly onto an expansive private wraparound roof deck, thoughtfully arranged into distinct areas for dining, lounging and gathering. This seamless, same-level indoor-outdoor connection - exceptional in both scale and versatility - is a defining feature of the residence and a true rarity in Back Bay. Additional features include in-unit laundry, central HVAC, integrated lighting and audio, and dedicated storage. Offering an uncommon combination of privacy, architectural character and expansive outdoor living, this distinctive residence presents a compelling opportunity in one of Boston’s most enduringly desirable neighborhoods.
| 5 hours ago | Listing updated with changes from the MLS® | |
| 6 hours ago | Listing first seen on site |

The property listing data and information, or the Images, set forth herein were provided to MLS Property Information Network, Inc. from third party sources, including sellers, lessors, landlords, and public records, and were compiled by MLS Property Information Network, Inc. The property listing data and information, and the Images, are for the personal, non-commercial use of consumers having a good faith interest in purchasing, leasing or renting listed properties of the type displayed to them and may not be used for any purpose other than to identify prospective properties which such consumers may have a good faith interest in purchasing, leasing or renting. MLS Property Information Network, Inc. and its subscribers disclaim any and all representations and warranties as to the accuracy of the property listing data and information, or as to the accuracy of any of the Images, set forth herein.
Last checked 2026-09-23 07:31 AM UTC