Save
Ask
Tour
Hide
Share
$332,900
New Listing

Thayer Pond Condominums
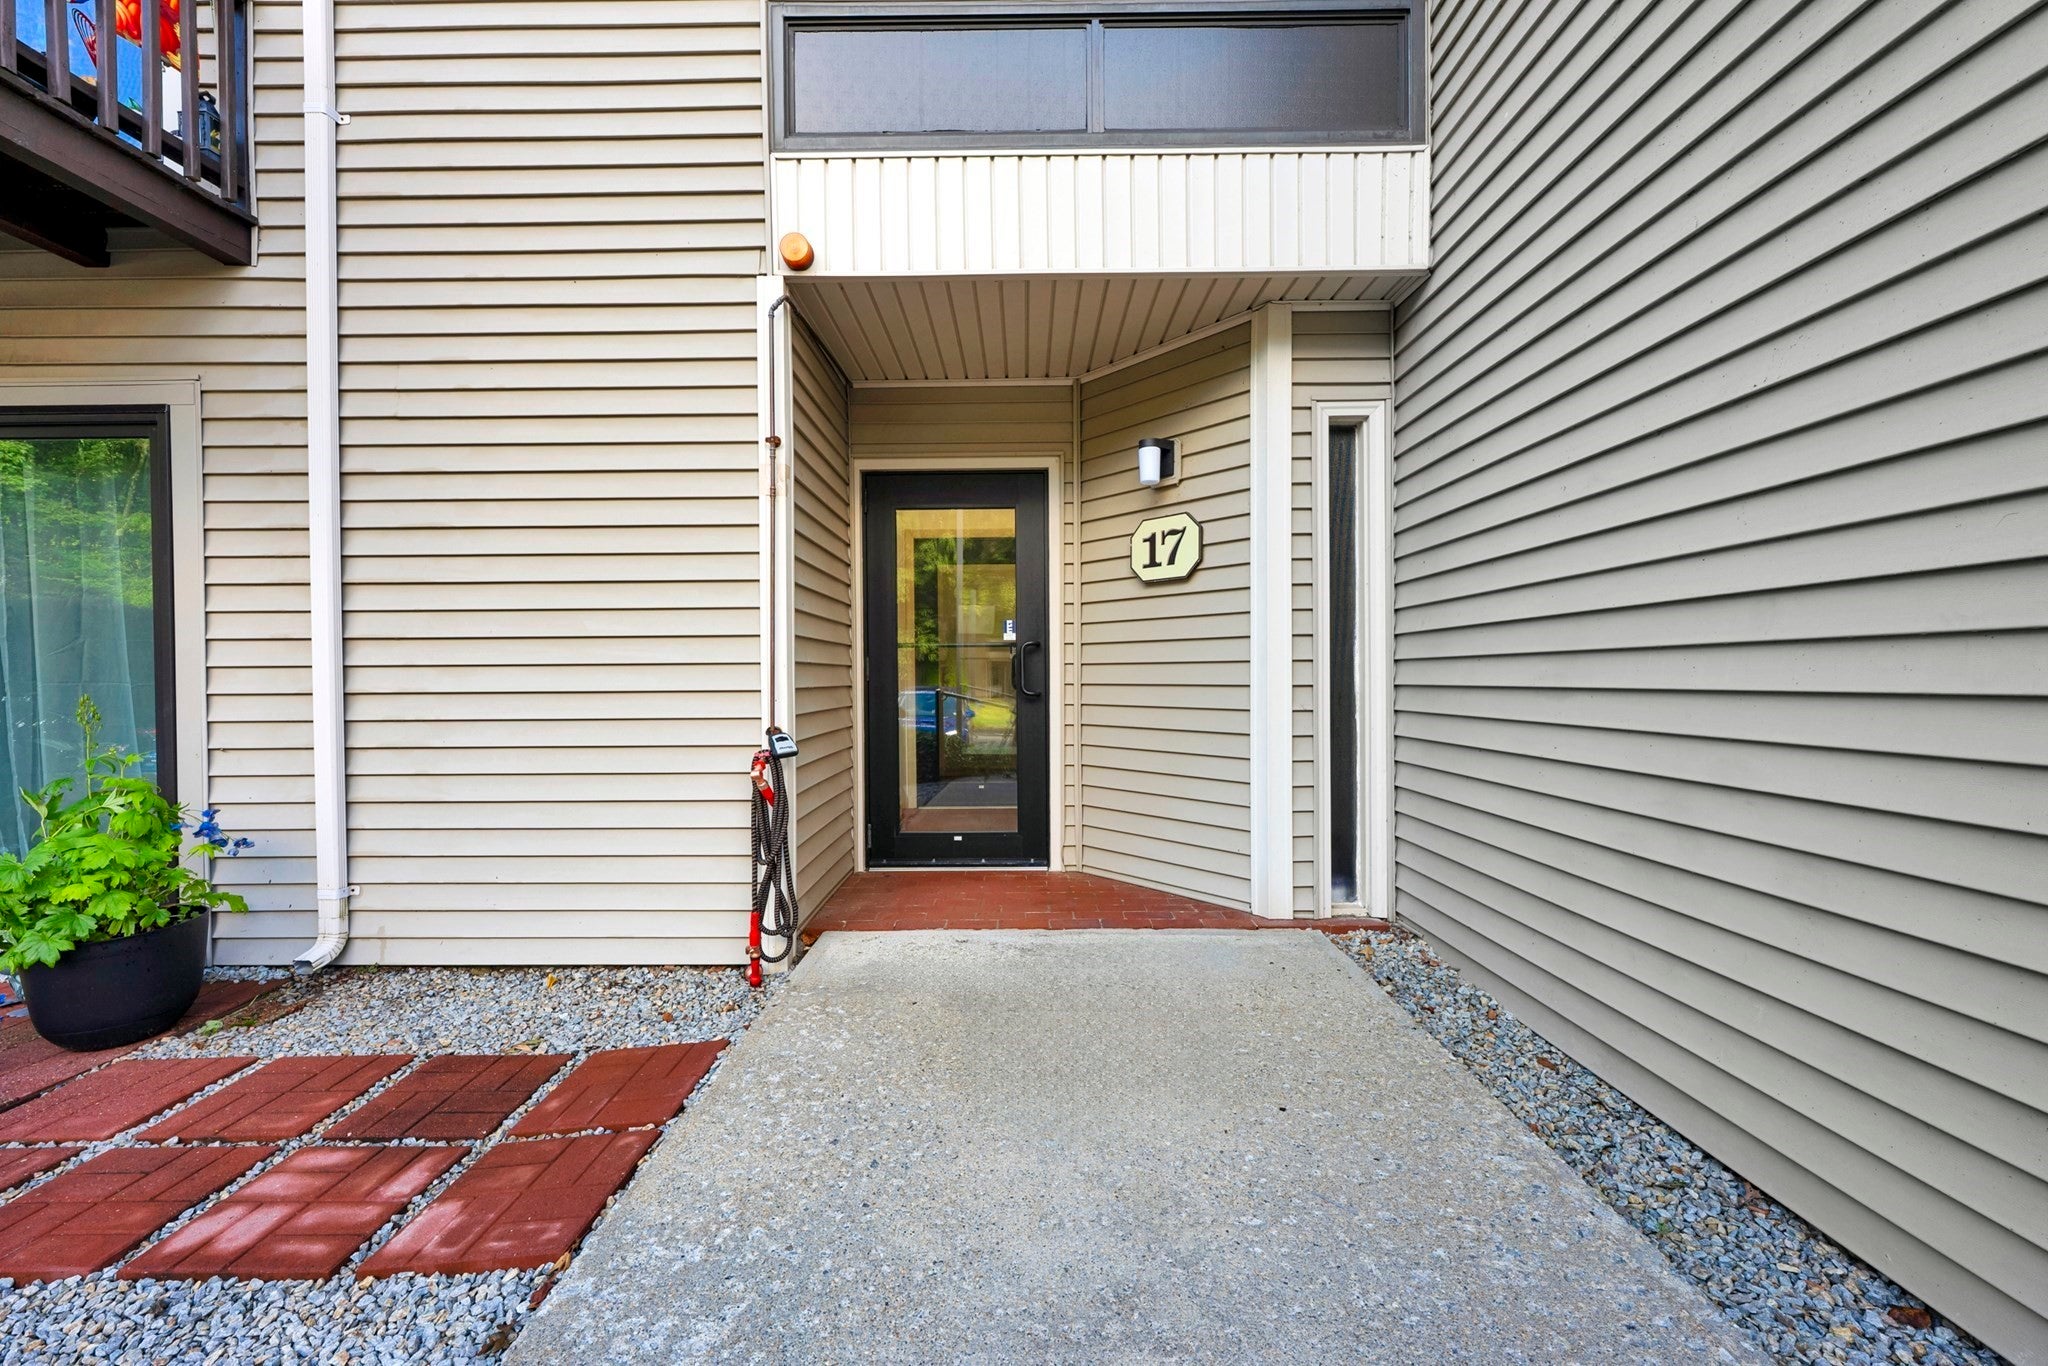
17 Thayer Pond Drive 7
Oxford, MA 01537

For Sale|Condominium|Active
3
Beds
2
Total Baths
1
Full Bath
1
Partial Bath
1,196
SqFt
$278
/SqFt
1983
Built
County:
Worcester

Due to Coronavirus health concerns, we're offering personal 1-1 online video walkthrough tours where possible.
Upcoming Open Houses
Due to COVID-19, we recommend you verify Open Houses before attending.
Sat, Sep 26, 10:30 AM - 12:00 PM
17 Thayer Pond Drive 717 Thayer Pond Drive 717 Thayer Pond Drive 717 Thayer Pond Drive 7
Save
Ask
Tour
Hide
Share

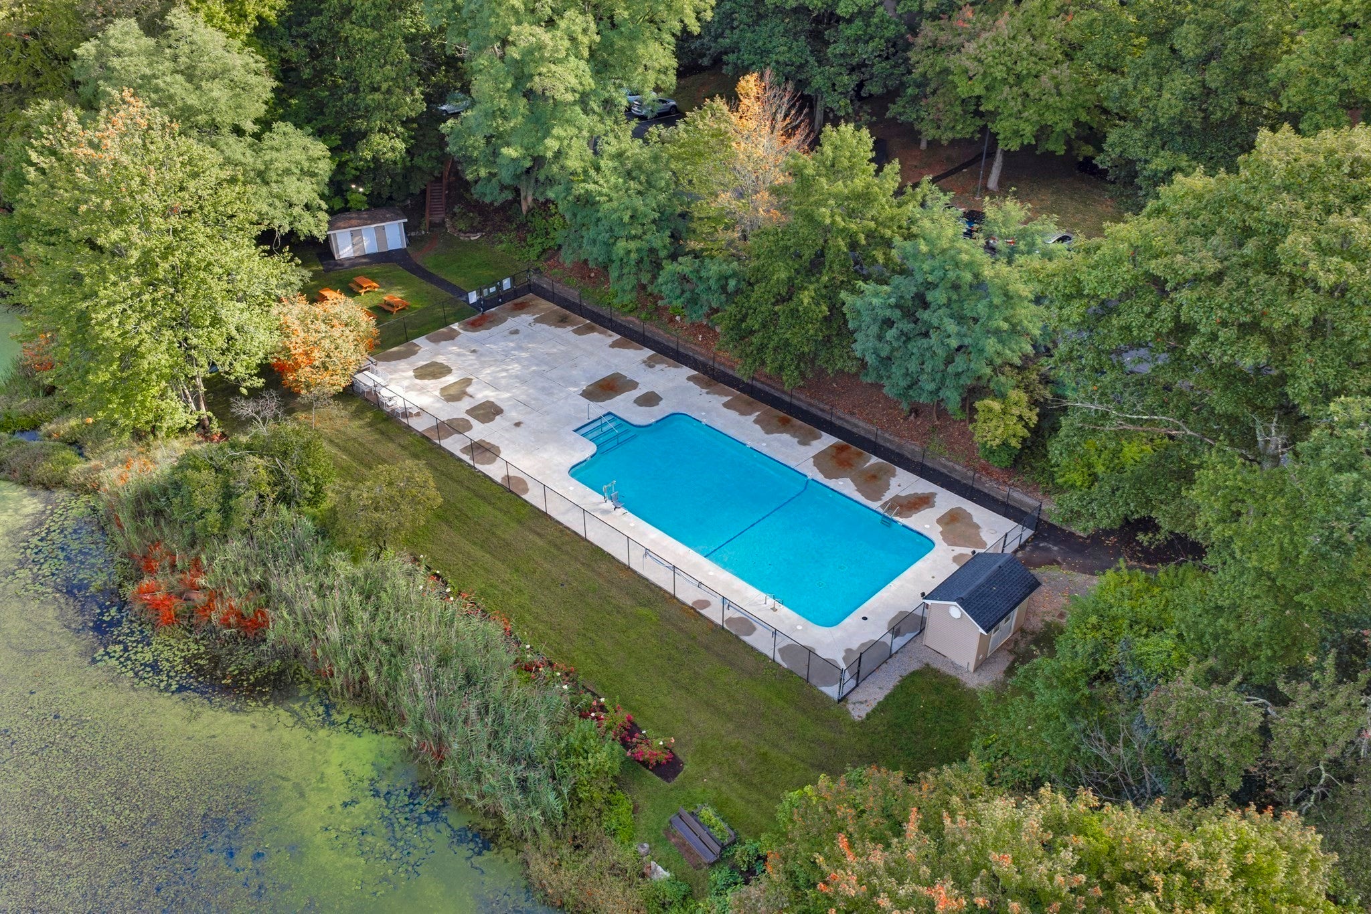
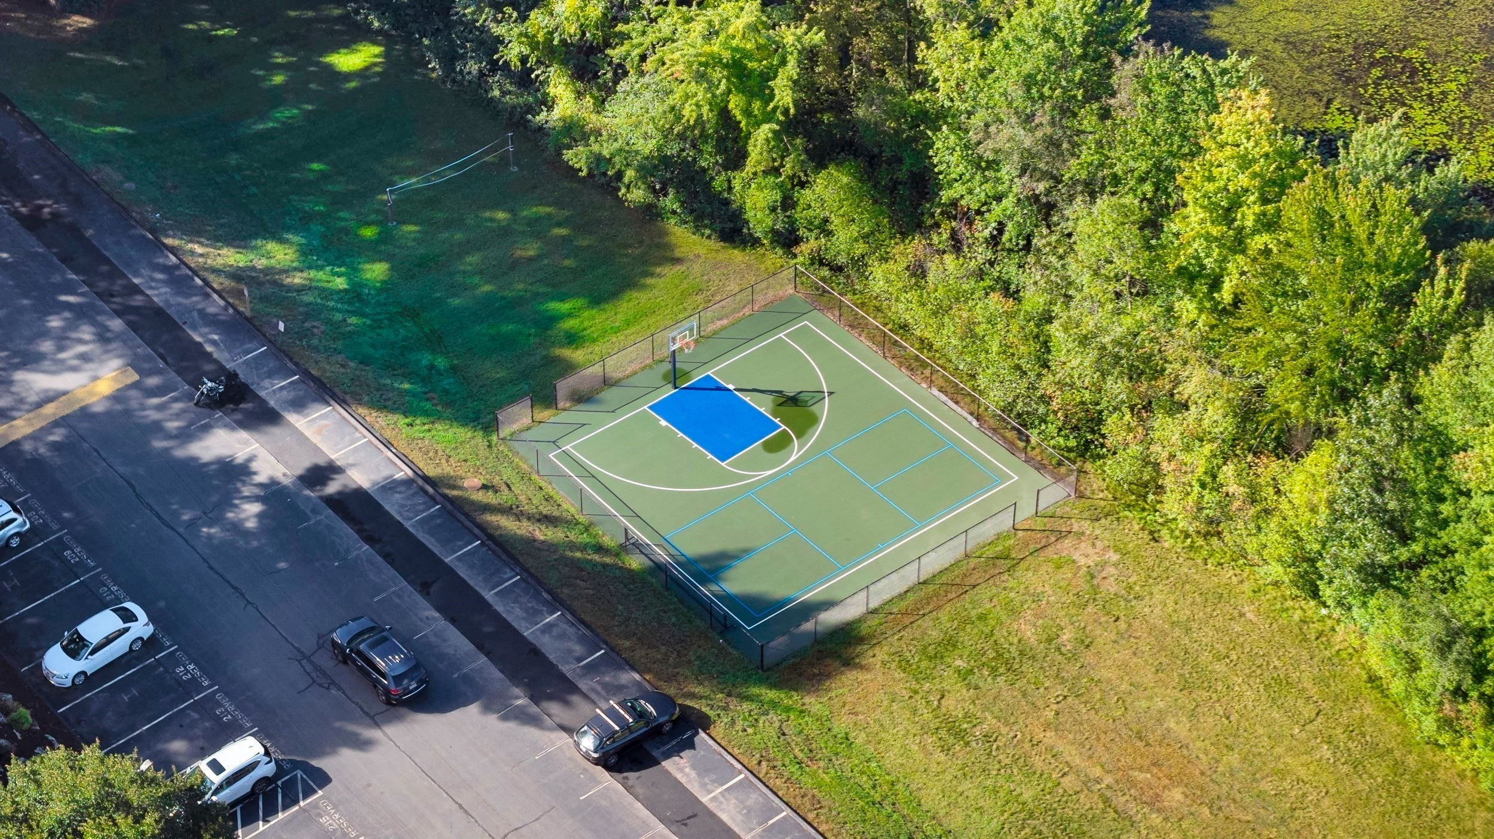
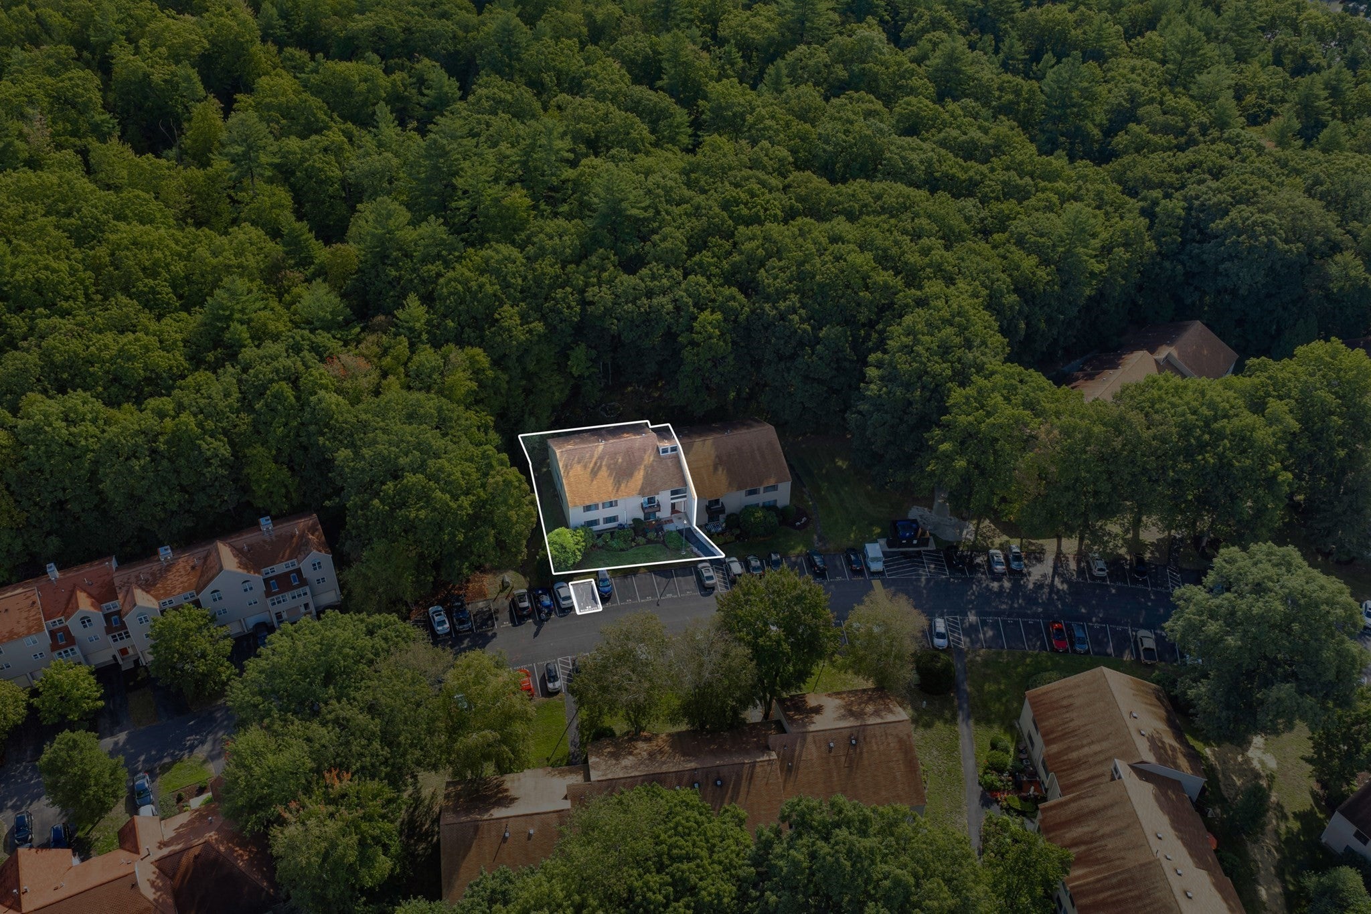
Welcome to this well-located 3-bedroom, 1.5-bath end-unit condo in Oxford! Enjoy peaceful rear-facing views overlooking a wooded setting, offering a nice sense of privacy. The unit features convenient in-unit laundry, brand-new carpeting in the bedrooms, a deeded parking space, and plenty of additional guest parking. Residents can enjoy a variety of community amenities, including an inground pool, basketball court, and tennis court. Conveniently located just off Route 20 with easy access to the Mass Pike, I-290, and I-395, making commuting and everyday travel a breeze. A great opportunity for an owner occupant or investor looking for convenience, amenities, and a tranquil setting.

Save
Ask
Tour
Hide
Share
Listing Snapshot
Price 
$332,900
Days On Site 
0 Days
Bedrooms 
3
Inside Area (SqFt) 
1,196 sqft
Total Baths 
2
Full Baths 
1
Partial Baths 
1
Lot Size 
N/A
Year Built 
1983
MLS® Number 
73581170
Status 
Active
Property Tax 
$2,803
HOA/Condo/Coop Fees 
$396 monthly
Sq Ft Source 
Public Records
Friends & Family
Recent Activity
5 hours agoListing updated with changes from the MLS®
5 hours agoListing first seen on site
General Features
Number Of Stories 
2
Parking 
DeededGuest
Parking Spaces 
1
Pets 
Yes
Property Sub Type 
Condominium
Security 
Security System
Sewer 
Public Sewer
SqFt Above 
1196
SqFt Total 
1196
Water Source 
Public
Zoning 
R4
Interior Features
Appliances 
RangeDishwasherMicrowaveRefrigeratorWasherDryerWasher/Dryer
Cooling 
Central Air
Electric 
Circuit Breakers100 Amp Service
Flooring 
TileCarpet
Heating 
Electric
Interior 
Master DownstairsOpen Floorplan
Laundry Features 
Main LevelElectric Dryer HookupWasher HookupIn Unit
Main Level Bedrooms 
3
Bathroom 1 
Dimensions - 9x5Level - MainArea - 45
Bathroom 2 
Dimensions - 6.333333333x2Level - MainArea - 12
Bedroom 2 
Dimensions - 13x15Level - MainArea - 195
Bedroom 3 
Dimensions - 13x10Level - MainArea - 130
Dining Room 
Dimensions - 10x11.25Level - MainArea - 112
Kitchen 
Dimensions - 9.666666666x9Level - MainArea - 87
Living Room 
Dimensions - 16x21.583333333Level - MainArea - 345
Master Bedroom 
Dimensions - 12.583333333x17.25Level - MainArea - 217
Save
Ask
Tour
Hide
Share
Exterior Features
Construction Details 
Frame
Exterior 
BalconyRain GuttersTennis Court(s)
Lot Features 
Landscaped
Pool Features 
AssociationIn Ground
Roof 
Shingle
Community Features
Association Amenities 
PoolTennis Court(s)PlaygroundStorage
Association Fee 
$396.0
Association Fee Frequency 
Monthly
Community Features 
PoolTennis Court(s)Golf
Financing Terms Available 
Contract
Building Access 
Unit Placement(Upper,Back,Garden)
Schools
School District
Unknown
Elementary School
Oxford
Middle School
Oxford
High School
Oxford
Listing courtesy of Michael Nugent of RE/MAX Prof Associates


The property listing data and information, or the Images, set forth herein were provided to MLS Property Information Network, Inc. from third party sources, including sellers, lessors, landlords, and public records, and were compiled by MLS Property Information Network, Inc. The property listing data and information, and the Images, are for the personal, non-commercial use of consumers having a good faith interest in purchasing, leasing or renting listed properties of the type displayed to them and may not be used for any purpose other than to identify prospective properties which such consumers may have a good faith interest in purchasing, leasing or renting. MLS Property Information Network, Inc. and its subscribers disclaim any and all representations and warranties as to the accuracy of the property listing data and information, or as to the accuracy of any of the Images, set forth herein.

Last checked 2026-09-23 07:31 AM UTC

Neighborhood & Commute
Source: Walkscore
Disclosure: Community information and market data powered by Constellation Data Labs. Information is deemed reliable but not guaranteed.
Save
Ask
Tour
Hide
Share