
68 High St ExtLancaster, MA 01523
Due to Coronavirus health concerns, we're offering personal 1-1 online video walkthrough tours where possible.
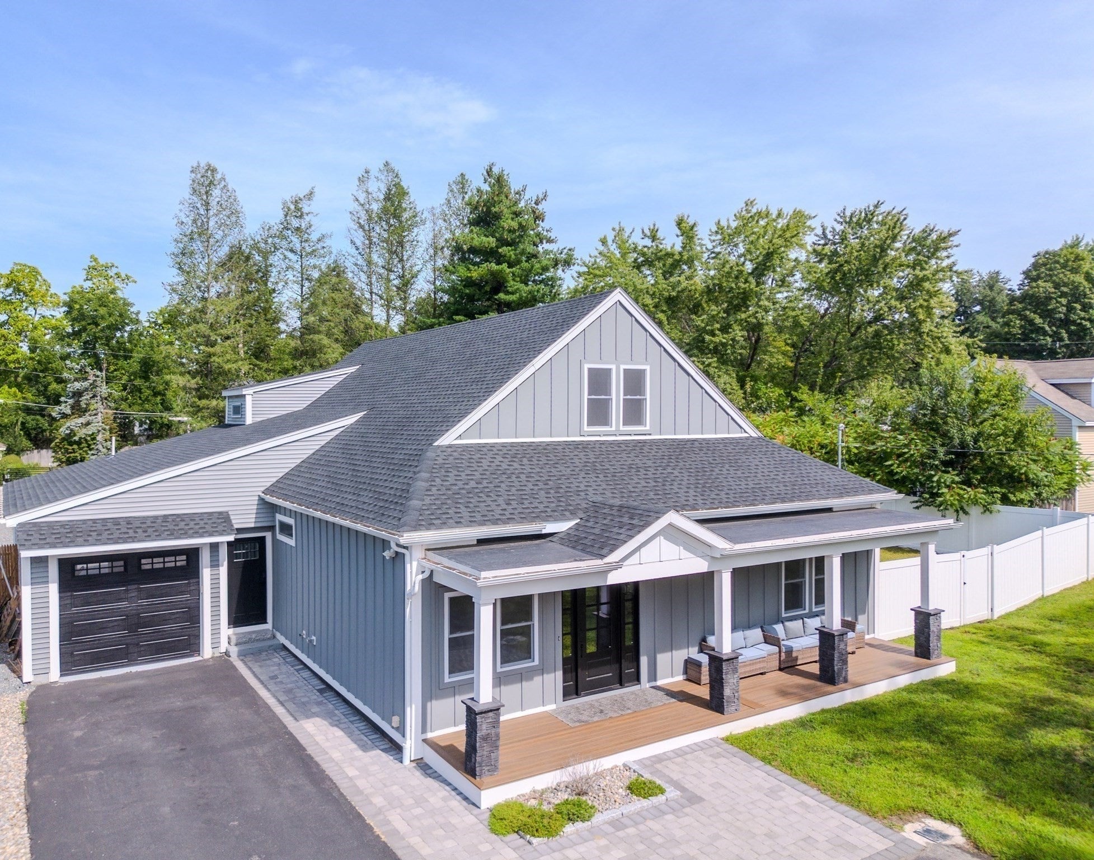
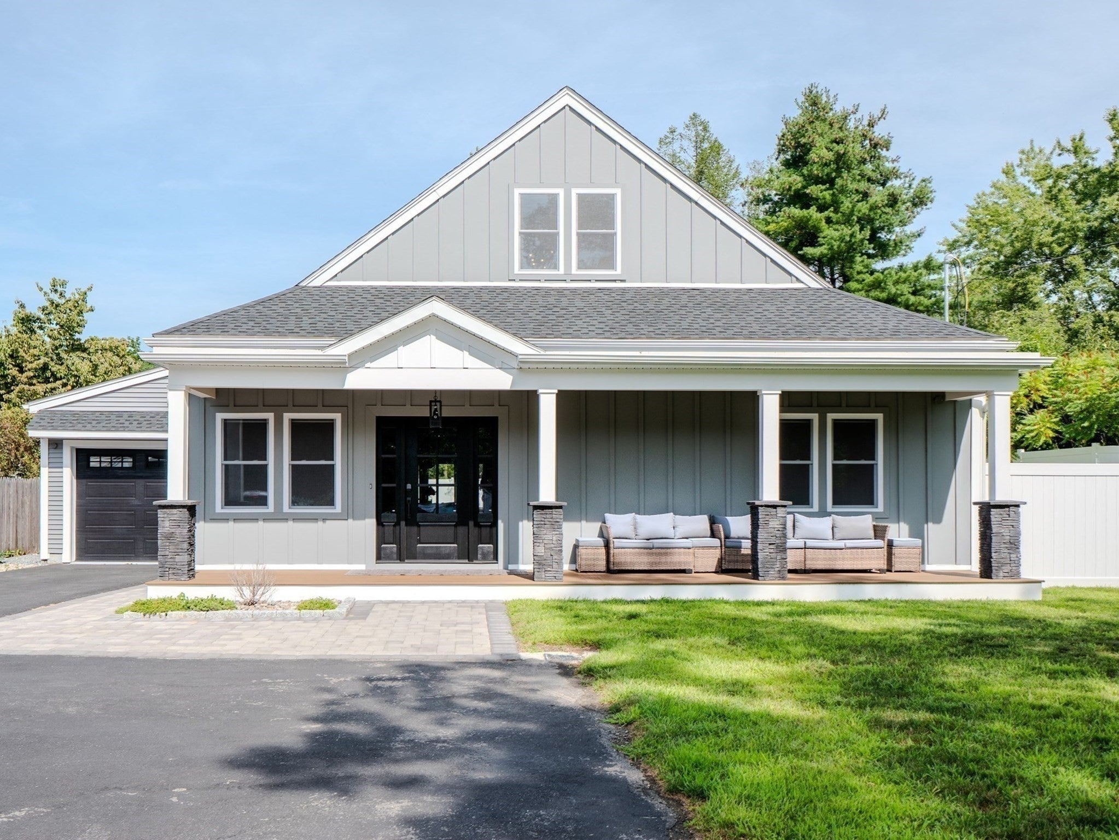
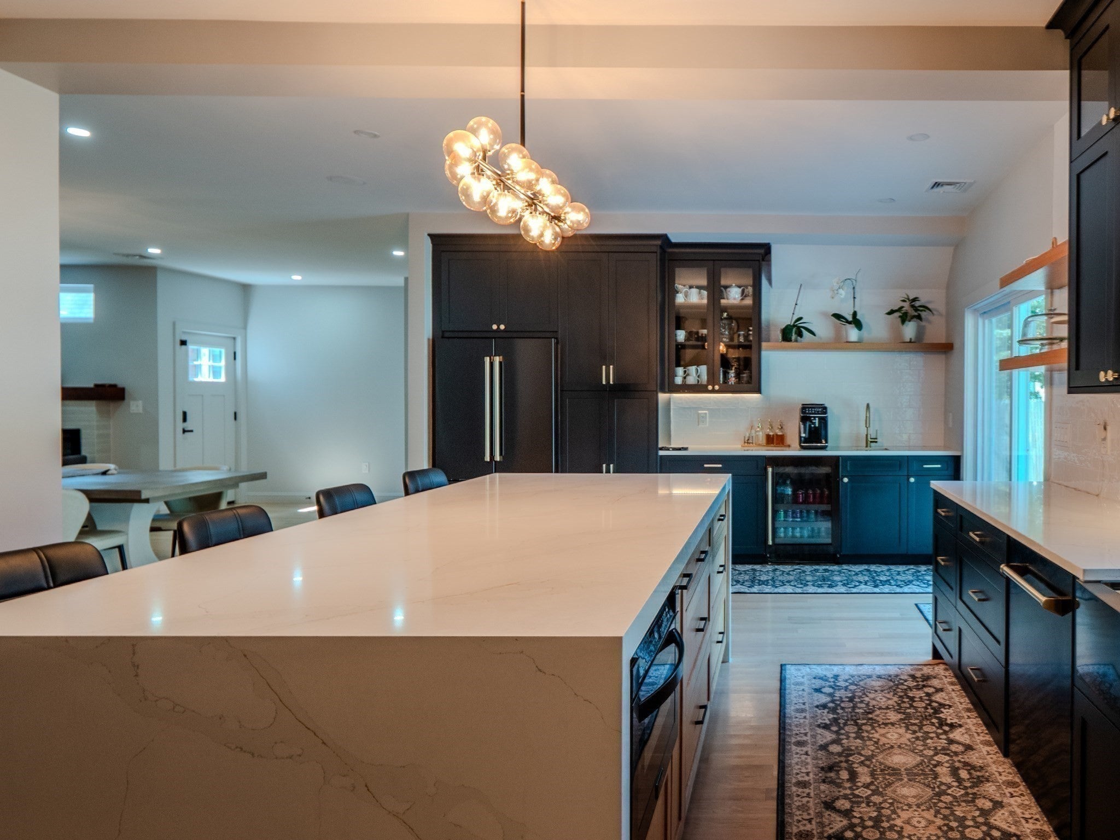
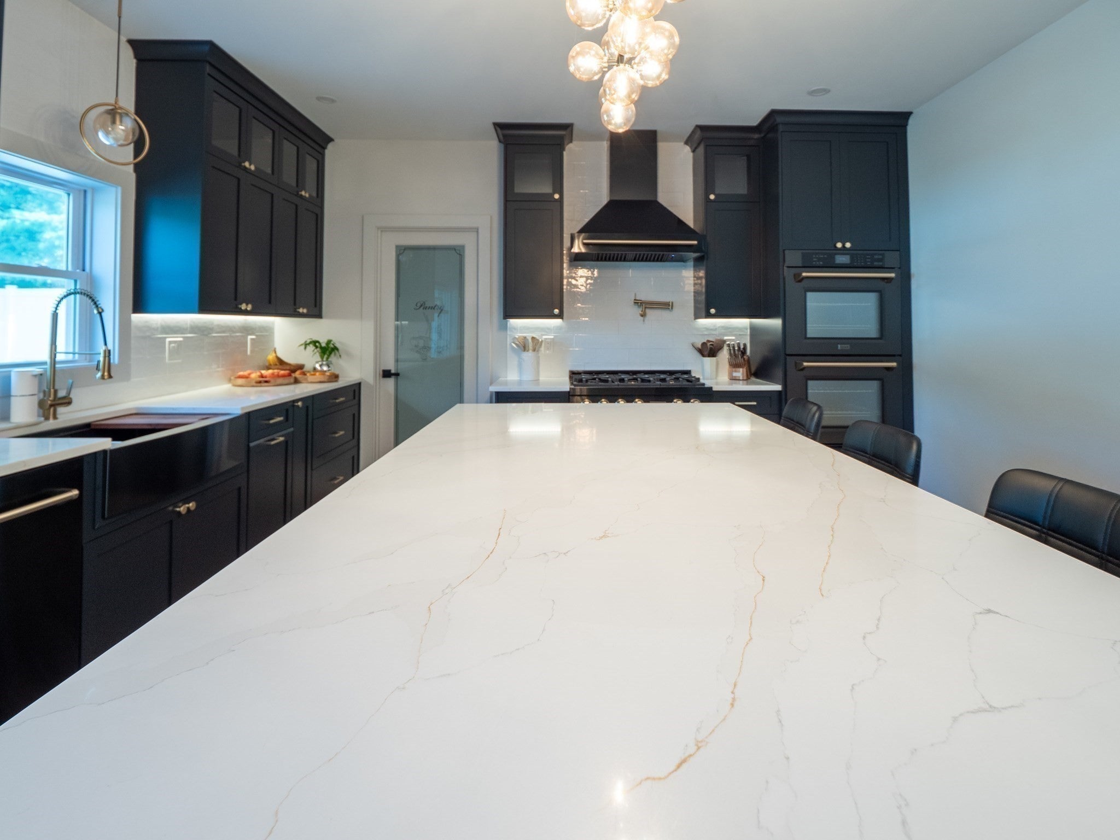
Stunning 2025 Renovation in Lancaster! This beautifully renovated 5-bedroom, 3-full-bath home offers over 3,500 sq ft of thoughtfully designed living space. Step inside to discover a spectacular chef’s kitchen featuring an oversized island, modern appliances, elegant finishes, abundant cabinetry, pantry, and stylish wet bar, perfect for everyday living and entertaining. The spacious open-concept layout flows seamlessly into the dining and living areas, creating an inviting atmosphere for gatherings. Additional highlights include a finished basement, beautiful hardwood flooring, welcoming front porch, private patio, and a large driveway with an electric gate providing convenient access to the backyard. A truly impressive home combining modern design, generous space, and exceptional functionality. Move-in ready and renovated with style and attention to detail!
| 5 hours ago | Listing updated with changes from the MLS® | |
| 5 hours ago | Listing first seen on site |

The property listing data and information, or the Images, set forth herein were provided to MLS Property Information Network, Inc. from third party sources, including sellers, lessors, landlords, and public records, and were compiled by MLS Property Information Network, Inc. The property listing data and information, and the Images, are for the personal, non-commercial use of consumers having a good faith interest in purchasing, leasing or renting listed properties of the type displayed to them and may not be used for any purpose other than to identify prospective properties which such consumers may have a good faith interest in purchasing, leasing or renting. MLS Property Information Network, Inc. and its subscribers disclaim any and all representations and warranties as to the accuracy of the property listing data and information, or as to the accuracy of any of the Images, set forth herein.
Last checked 2026-09-23 07:31 AM UTC