Save
Ask
Tour
Hide
Share
$849,900
New Listing

87 Hinckley Circle
Barnstable, MA 02655

For Sale|Single Family Residence|Active
2
Beds
2
Total Baths
2
Full Baths
1,533
SqFt
$554
/SqFt
1963
Built
County:
Barnstable

Due to Coronavirus health concerns, we're offering personal 1-1 online video walkthrough tours where possible.
87 Hinckley Circle87 Hinckley Circle87 Hinckley Circle87 Hinckley Circle
Save
Ask
Tour
Hide
Share

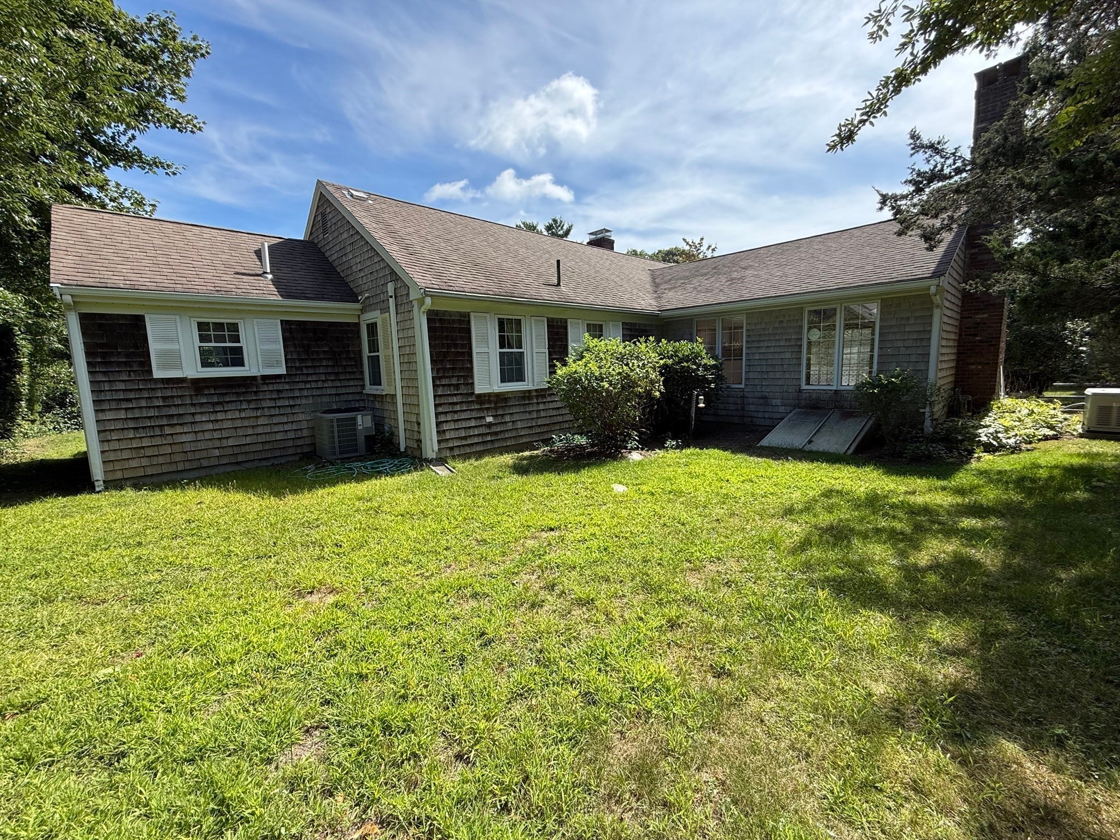
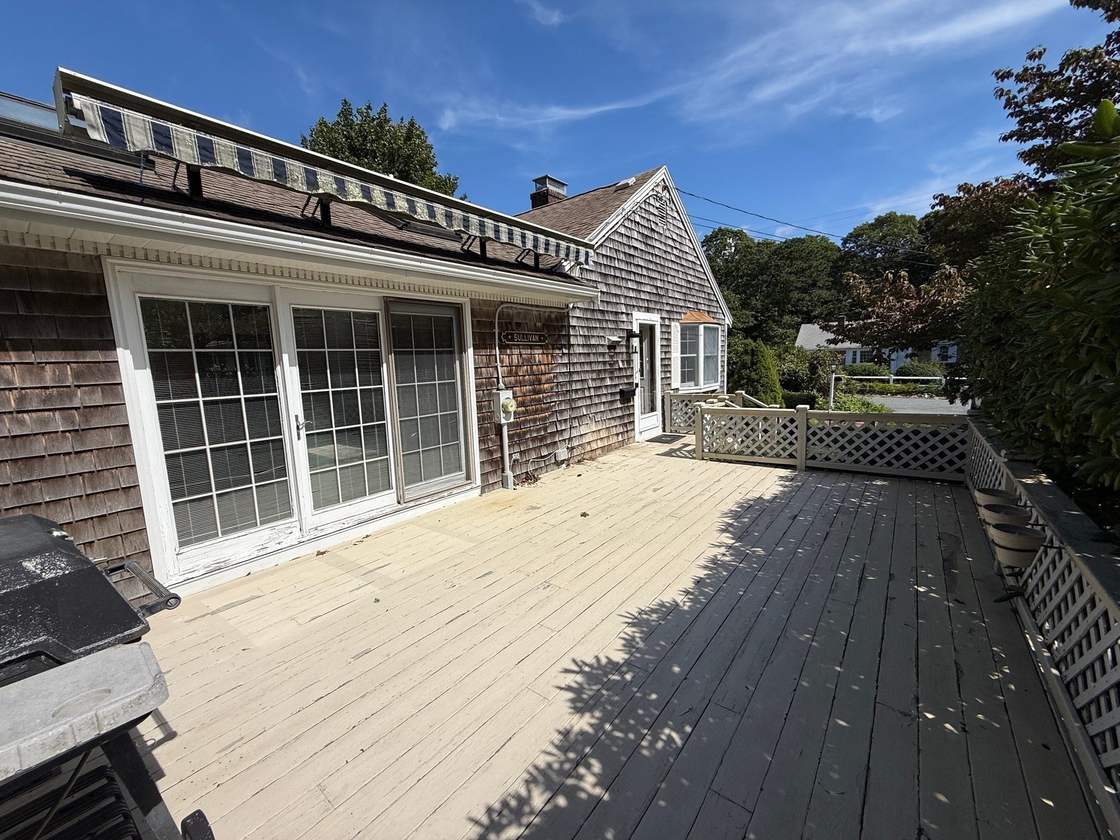
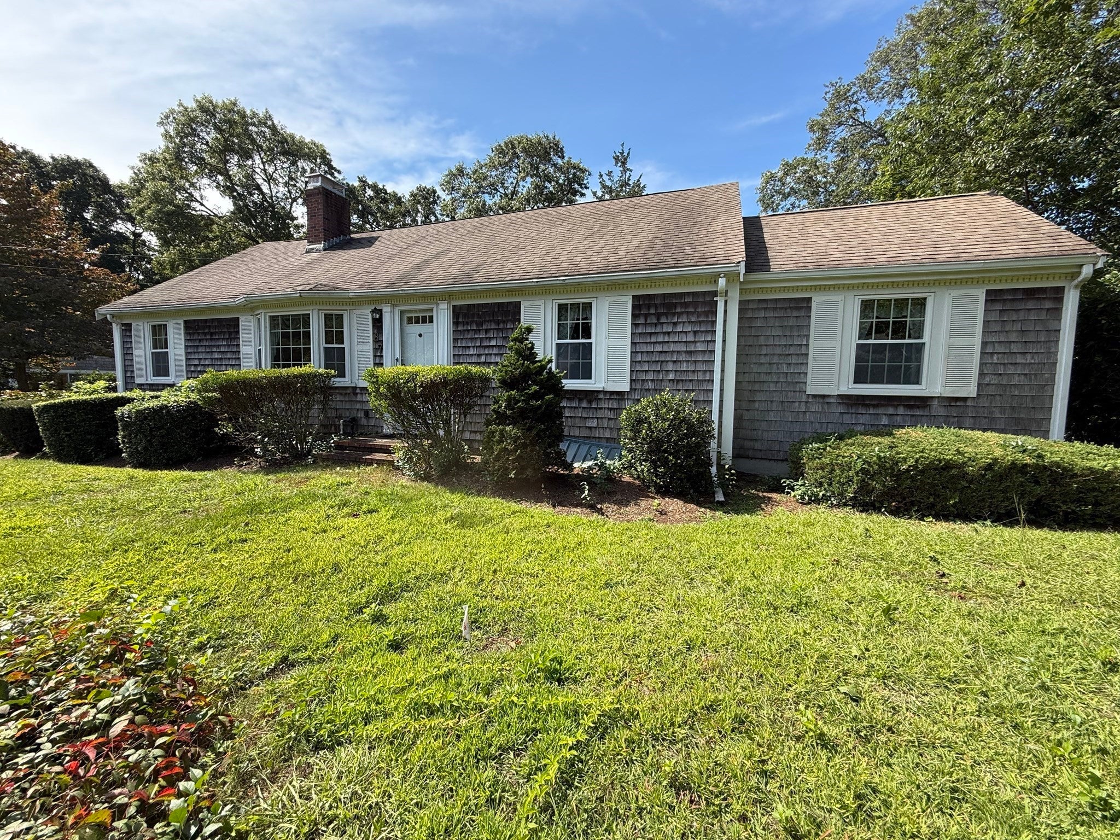
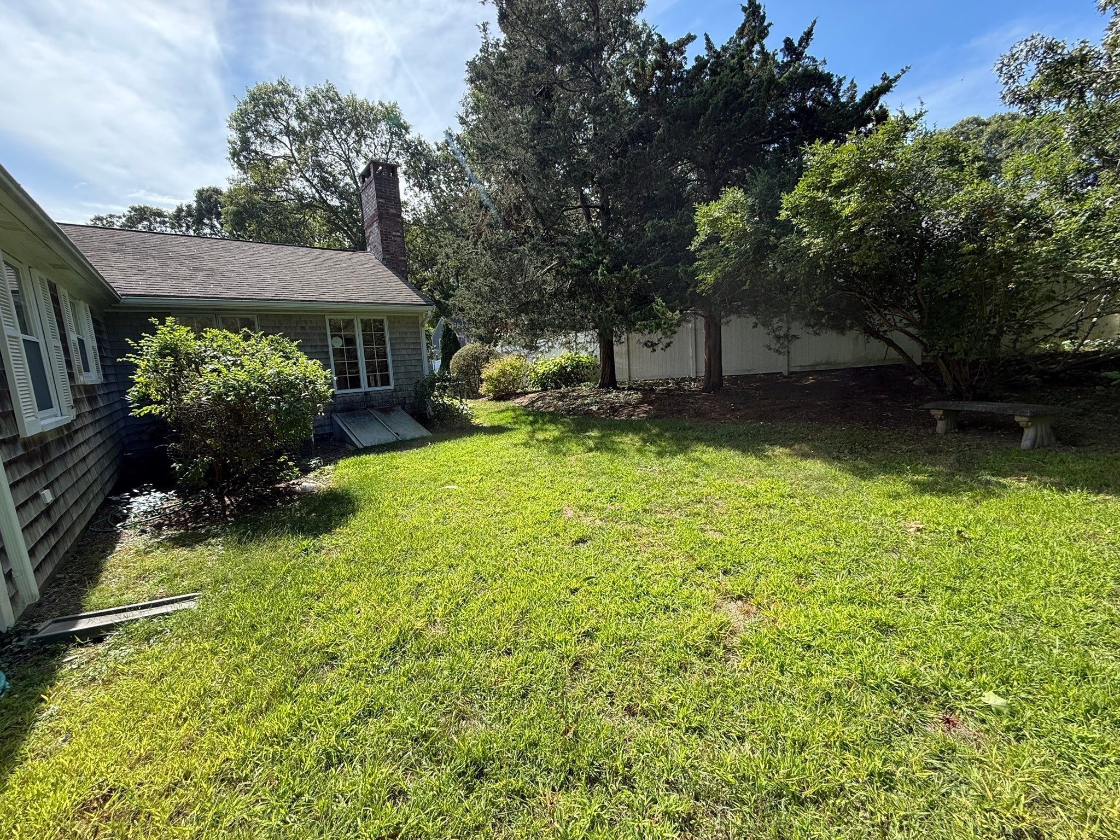
Attractive and Custom Straight Ranch 42x24 +14x12 +21x17! 1- level living features Fireplaced Living room with bay window / 3rd Bedroom or Study/Office/Den with picture window and closet / Custom Kitchen with contemporary cabinets, peninsula, eat-in area, vinyl flooring and 1/2 wall with oak trim overlooking an incredible 1st Floor Family room with entry to 22x14 deck / Family room features Open beamed cathedral ceiling, skylights / custom windows / raised hearth Fireplace, sliders to an oversized deck / Main Bedroom suite with walk-in closet, laundry and private bathroom / 2nd Bedroom with wall to wall carpeting and coat closet / Hallway with pull-down stairs to attic and access to Full bathroom / Full basement under addition / Partially crawl under main house / Generator fired by natural gas / Title V completed / Fenced yard / This home is unique with an Open Floor plan! Close to stores and conveniences,

Save
Ask
Tour
Hide
Share
Listing Snapshot
Price 
$849,900
Days On Site 
0 Days
Bedrooms 
2
Inside Area (SqFt) 
1,533 sqft
Total Baths 
2
Full Baths 
2
Partial Baths 
N/A
Lot Size 
0.23 Acres
Year Built 
1963
MLS® Number 
73581180
Status 
Active
Property Tax 
$6,076
HOA/Condo/Coop Fees 
N/A
Sq Ft Source 
Public Records
Friends & Family
Recent Activity
5 hours agoListing updated with changes from the MLS®
5 hours agoListing first seen on site
General Features
Acres 
0.23
Disclosures 
TLC & Cosmet / SealSky&Pic / 2SetEst / NoPS /
Foundation 
Concrete PerimeterBlockOther
Green Energy Efficient 
Thermostat
Parking 
PavedOff StreetTandemDriveway
Parking Spaces 
4
Property Sub Type 
Single Family Residence
Sewer 
Private Sewer
SqFt Above 
1533
SqFt Total 
1533
Style 
RanchOther (See Remarks)
Water Source 
Public
Zoning 
1
Interior Features
Appliances 
Gas Water HeaterWater HeaterRangeDishwasherMicrowaveRefrigeratorRange HoodOtherPlumbed For Ice Maker
Basement 
FullPartialCrawl SpaceInterior EntryConcreteUnfinished
Cooling 
Central Air
Electric 
GeneratorCircuit Breakers100 Amp Service
Fireplace 
Yes
Fireplace Features 
Family RoomLiving Room
Fireplaces 
2
Flooring 
VinylCarpetHardwoodOther
Heating 
Natural GasBaseboardOtherZoned
Interior 
Central VacuumOtherMaster DownstairsWalk-In Closet(s)Cathedral Ceiling(s)Beamed CeilingsOpen Floorplan
Laundry Features 
Electric Dryer HookupWasher Hookup
Main Level Bedrooms 
1
Window Features 
Insulated WindowsBay Window(s)
Bathroom 1 
Dimensions - 7.5x6.3Level - MainArea - 47
Bathroom 2 
Dimensions - 7x7.1Level - FirstArea - 49
Bedroom 2 
Dimensions - 10.2x11.1Level - FirstArea - 113
Family Room 
Dimensions - 16.1x20.5Level - MainArea - 330
Kitchen 
Dimensions - 10.7x20.8Level - MainArea - 222
Living Room 
Dimensions - 16x12Level - MainArea - 192
Master Bedroom 
Dimensions - 12x13.5Level - MainArea - 162
Save
Ask
Tour
Hide
Share
Exterior Features
Construction Details 
Frame
Exterior 
Rain GuttersOther
Fencing 
Fenced
Frontage 
100.00
Lot Features 
LevelOther
Patio And Porch 
Deck
Roof 
Shingle
Waterfront Features 
Ocean Front
Windows/Doors 
Insulated WindowsBay Window(s)
Community Features
Community Features 
Other
MLS Area 
Osterville
Roads 
Paved
Schools
School District
Unknown
Elementary School
Priv/Area
Middle School
Priv/Area
High School
Priv/Area
Listing courtesy of George Raymond of Raymond & Son REALTORS®


The property listing data and information, or the Images, set forth herein were provided to MLS Property Information Network, Inc. from third party sources, including sellers, lessors, landlords, and public records, and were compiled by MLS Property Information Network, Inc. The property listing data and information, and the Images, are for the personal, non-commercial use of consumers having a good faith interest in purchasing, leasing or renting listed properties of the type displayed to them and may not be used for any purpose other than to identify prospective properties which such consumers may have a good faith interest in purchasing, leasing or renting. MLS Property Information Network, Inc. and its subscribers disclaim any and all representations and warranties as to the accuracy of the property listing data and information, or as to the accuracy of any of the Images, set forth herein.

Last checked 2026-09-23 07:31 AM UTC

Neighborhood & Commute
Source: Walkscore
Disclosure: Community information and market data powered by Constellation Data Labs. Information is deemed reliable but not guaranteed.
Save
Ask
Tour
Hide
Share