
555-557 Somerville Ave Condo Association557 Somerville Ave 2Somerville, MA 01243
Due to Coronavirus health concerns, we're offering personal 1-1 online video walkthrough tours where possible.
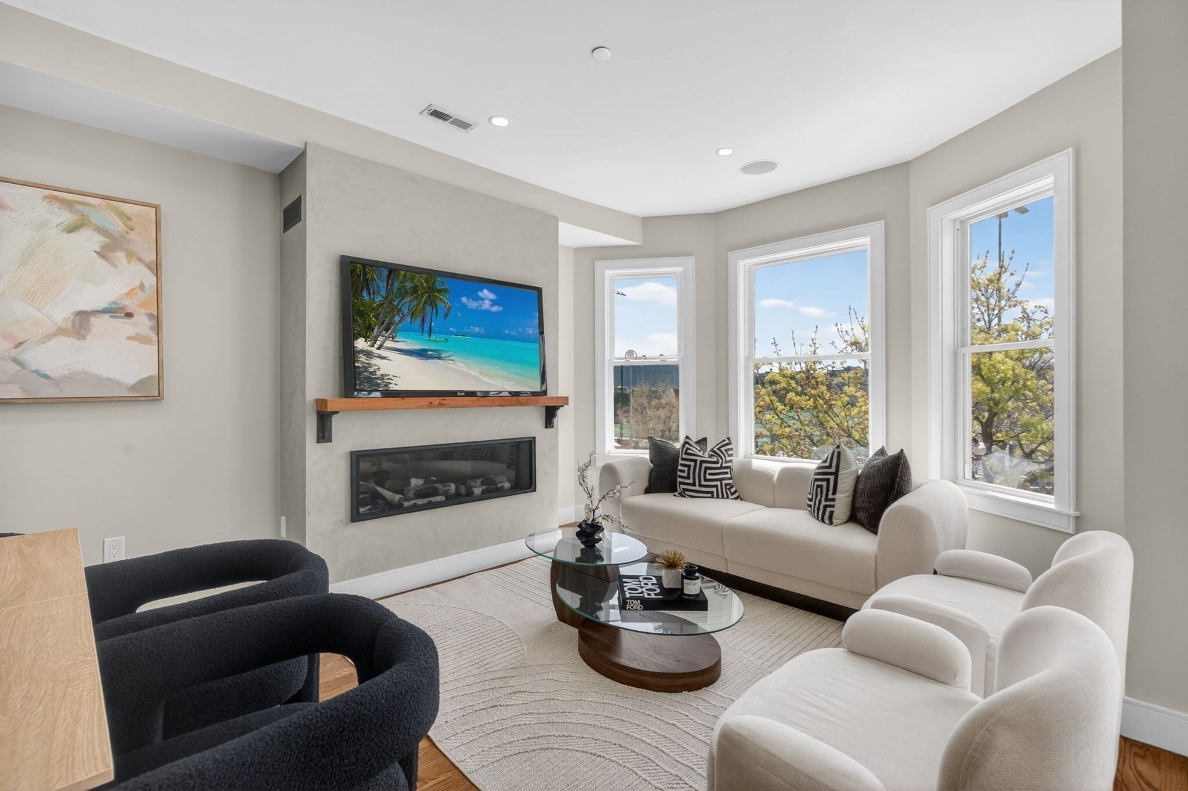
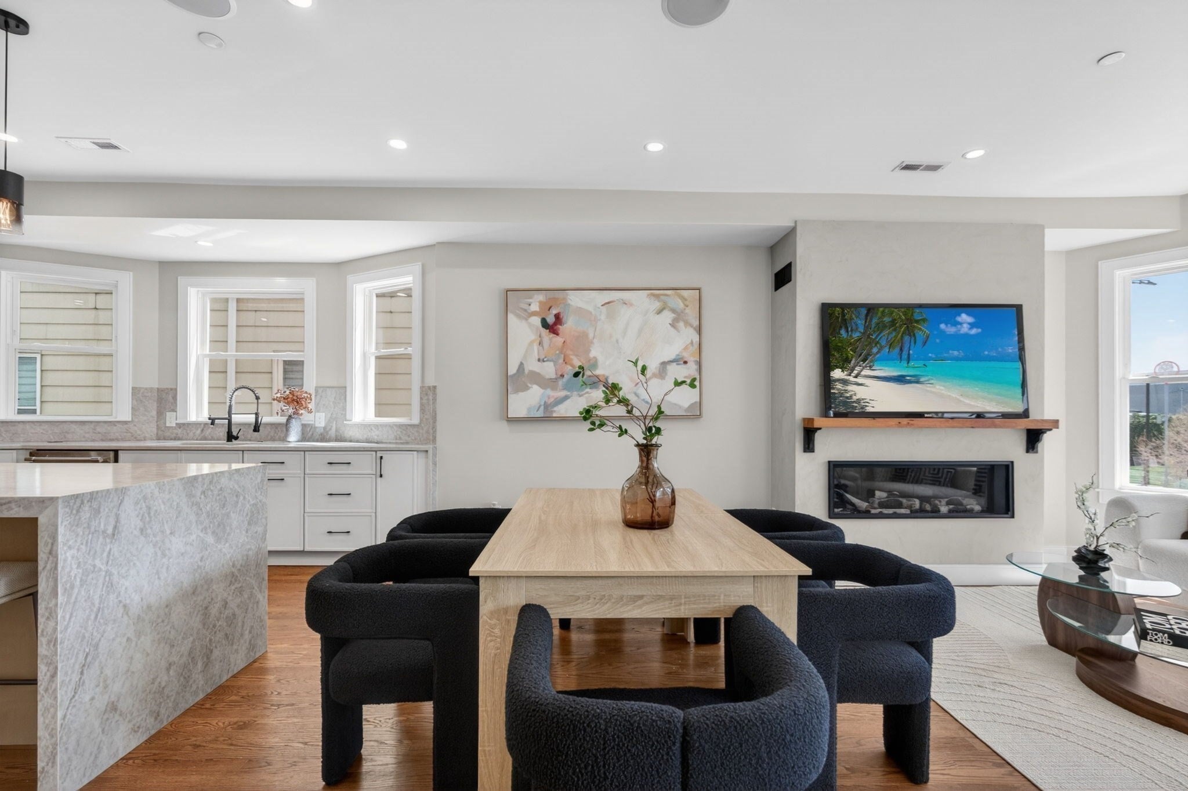
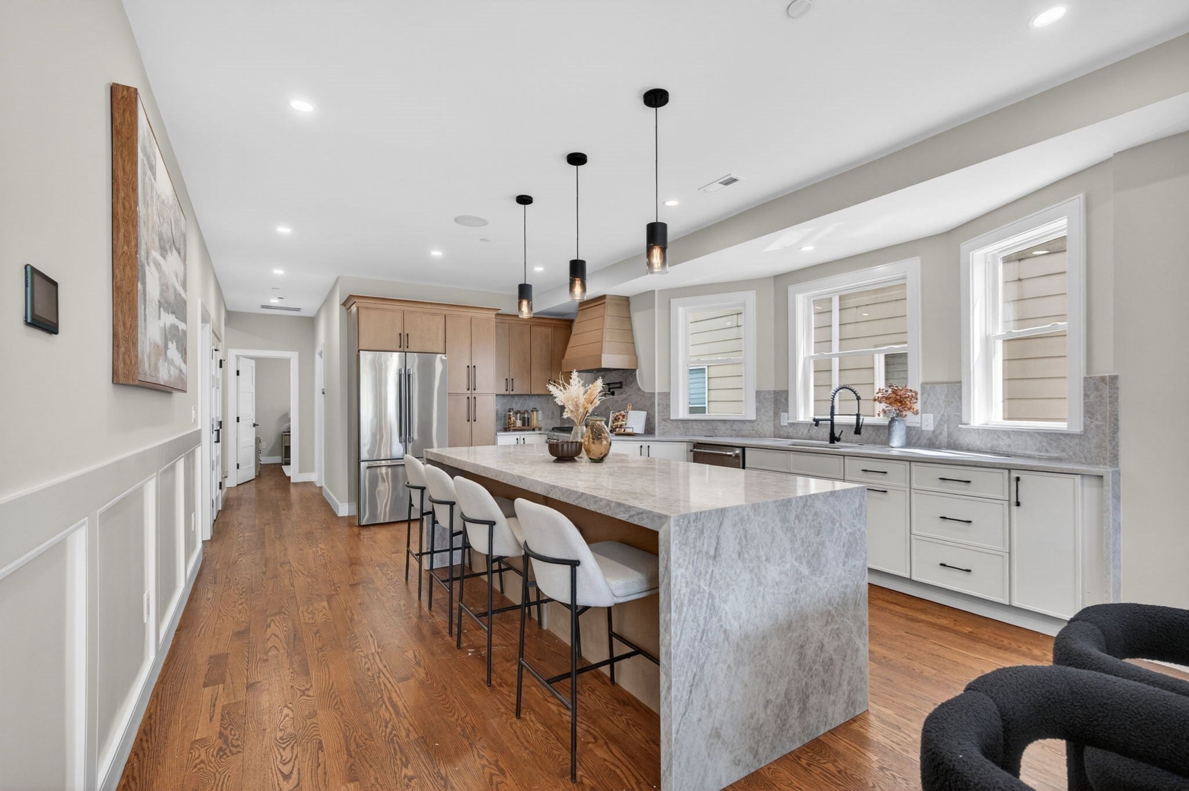
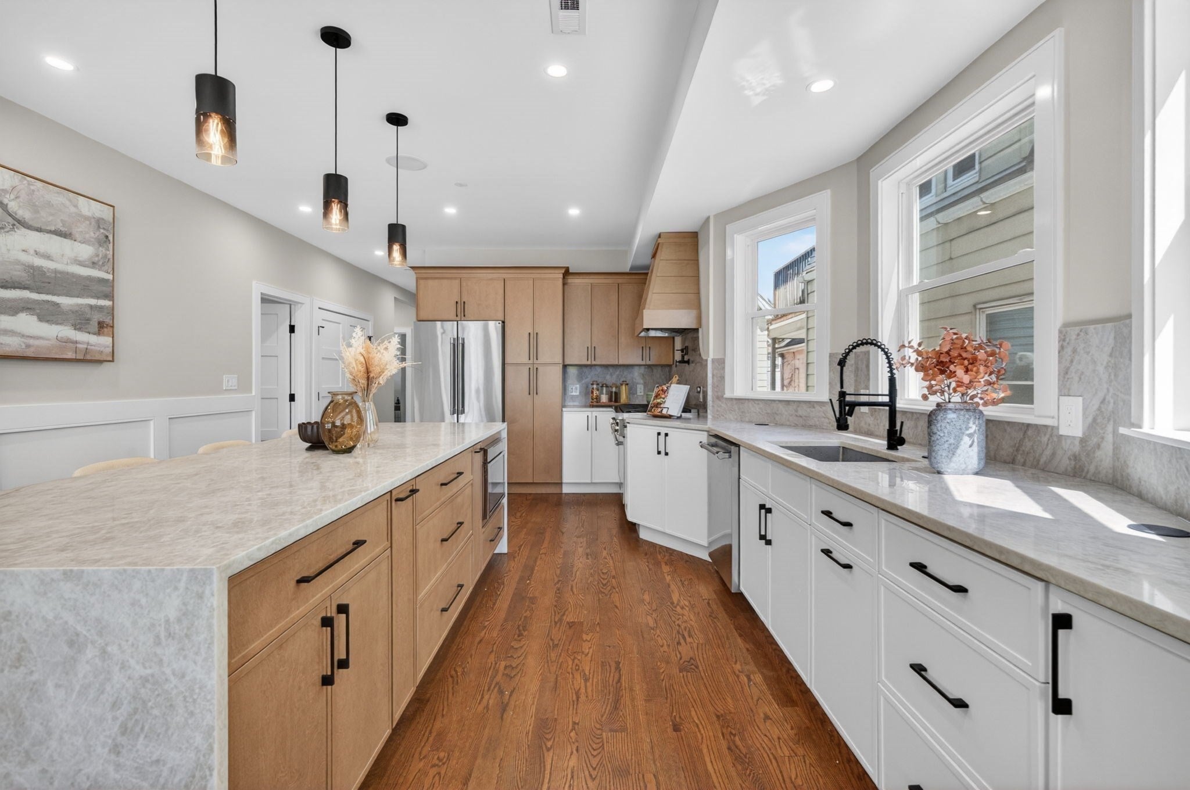
NEW CONSTRUCTION | LUXURY LIVING | PRIME SOMERVILLE LOCATIONExperience elevated urban living in this exceptional new-construction residence, thoughtfully designed for modern comfort, style, and convenience. The open-concept living space features beautiful white oak hardwood floors throughout and a stunning chef’s kitchen anchored by a dramatic double-thick granite waterfall island. Premium Thermador appliances include a 36-inch range and oven, complemented by custom cabinetry and a convenient pot filler.The oversized primary suite is a private retreat, featuring an expansive walk-in closet, XXL walk-in shower, elegant marble tile flooring, and a luxurious dual-sink his-and-hers vanity.Enjoy multiple outdoor spaces, including a private deck and balcony overlooking beautiful Conway Park. Two valet garage parking spaces and exclusive private storage add exceptional convenience, while smart-home technology provides effortless control of key home features.Ideally positioned between Union Square, Porter Square, and Harvard University, this home places the best of Somerville and Cambridge within easy reach. Walk to outstanding restaurants, shopping, Green Line access, biotech and lab destinations, and an abundance of neighborhood amenities.Directly across the street, Conway Park offers an exceptional array of recreation, including soccer and baseball fields, basketball and tennis courts, an ice-skating/hockey rink, playground, and splash pad—putting some of the area’s best outdoor amenities right outside your door.Sophisticated finishes, generous living spaces, premium appliances, smart-home technology, parking, private storage, outdoor space, and an exceptional location come together in this truly special home.A must-see new-construction residence offering an extraordinary combination of luxury, convenience, and lifestyle in the heart of Somerville.
| 4 hours ago | Listing updated with changes from the MLS® | |
| 5 hours ago | Listing first seen on site |

The property listing data and information, or the Images, set forth herein were provided to MLS Property Information Network, Inc. from third party sources, including sellers, lessors, landlords, and public records, and were compiled by MLS Property Information Network, Inc. The property listing data and information, and the Images, are for the personal, non-commercial use of consumers having a good faith interest in purchasing, leasing or renting listed properties of the type displayed to them and may not be used for any purpose other than to identify prospective properties which such consumers may have a good faith interest in purchasing, leasing or renting. MLS Property Information Network, Inc. and its subscribers disclaim any and all representations and warranties as to the accuracy of the property listing data and information, or as to the accuracy of any of the Images, set forth herein.
Last checked 2026-09-23 07:31 AM UTC