
857 Main StDighton, MA 02715
Due to Coronavirus health concerns, we're offering personal 1-1 online video walkthrough tours where possible.
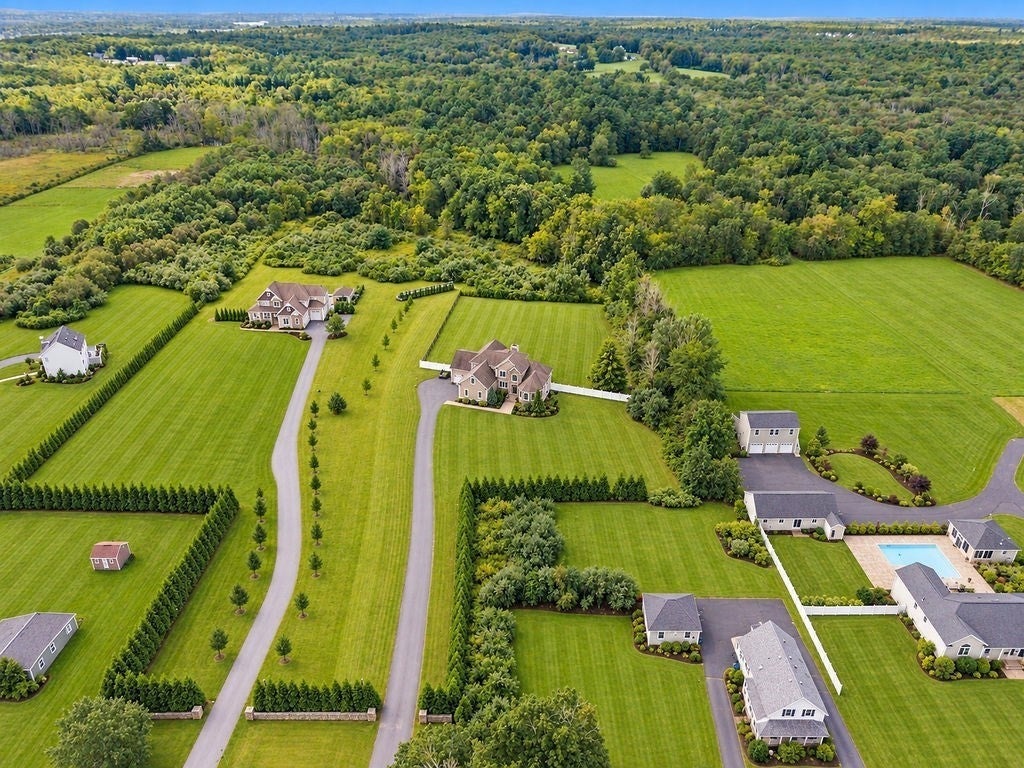
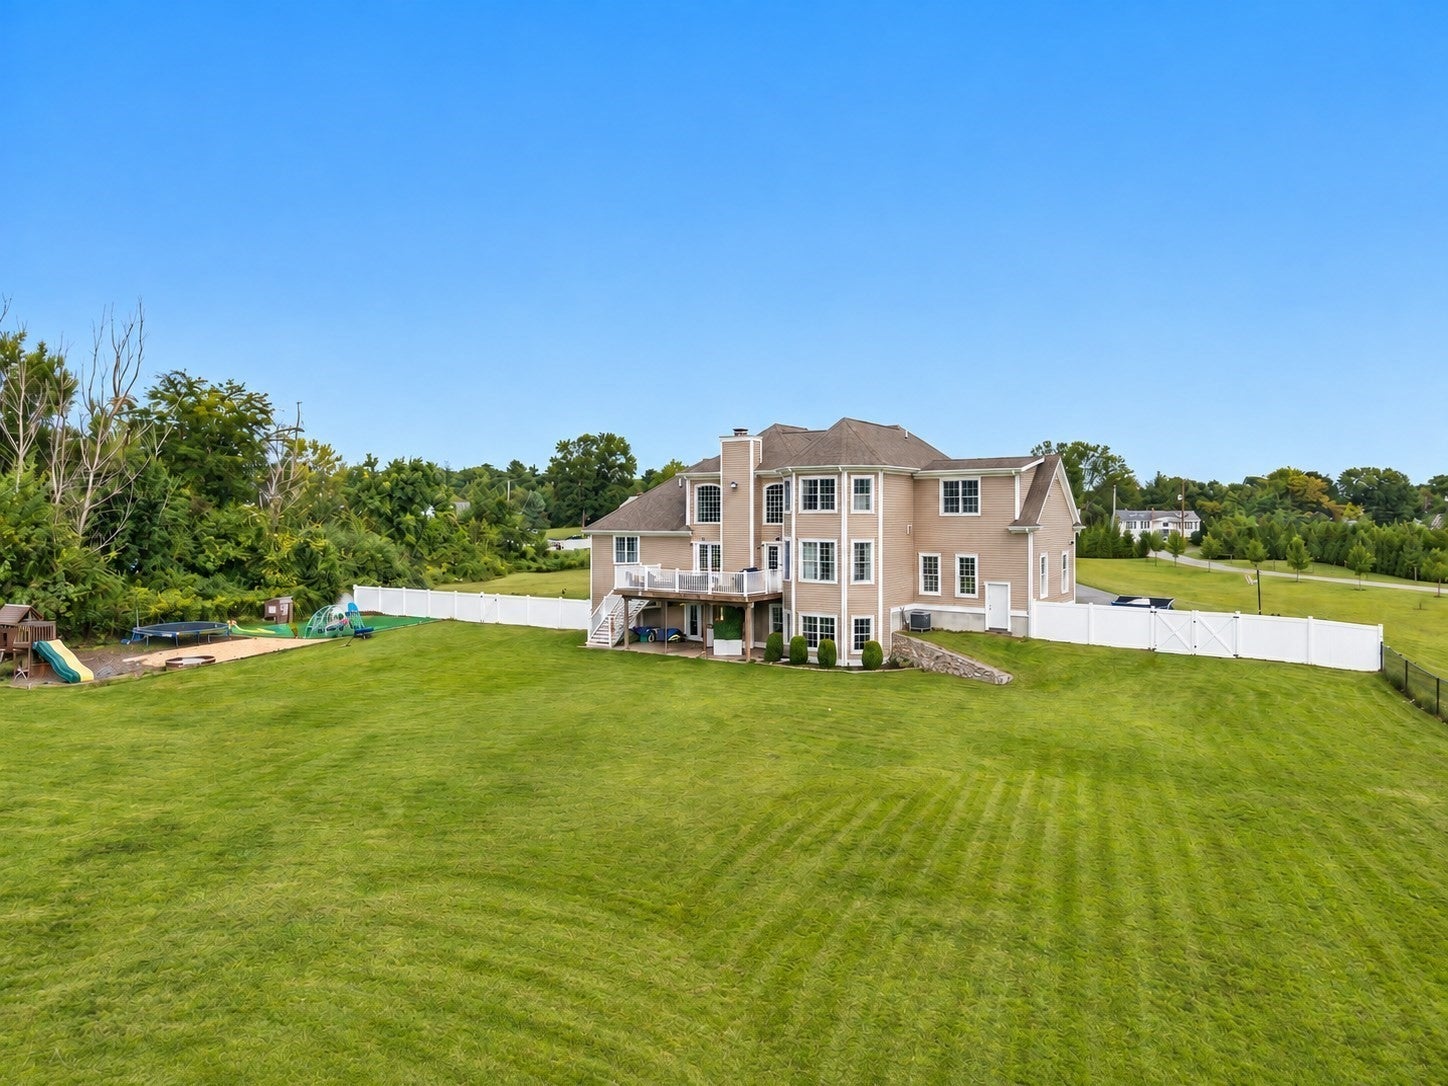
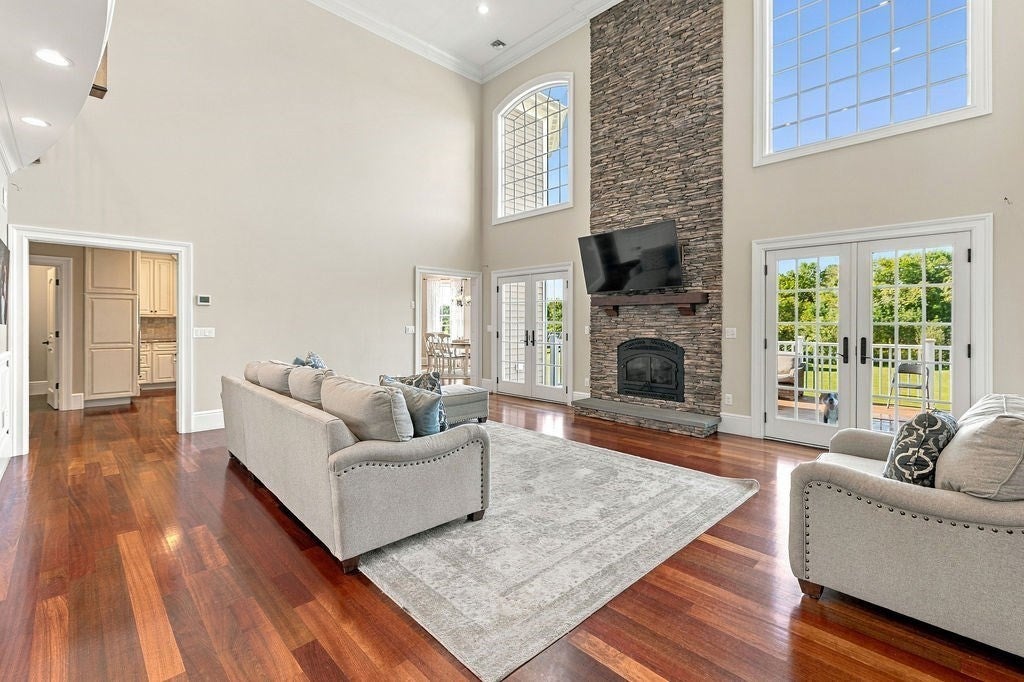
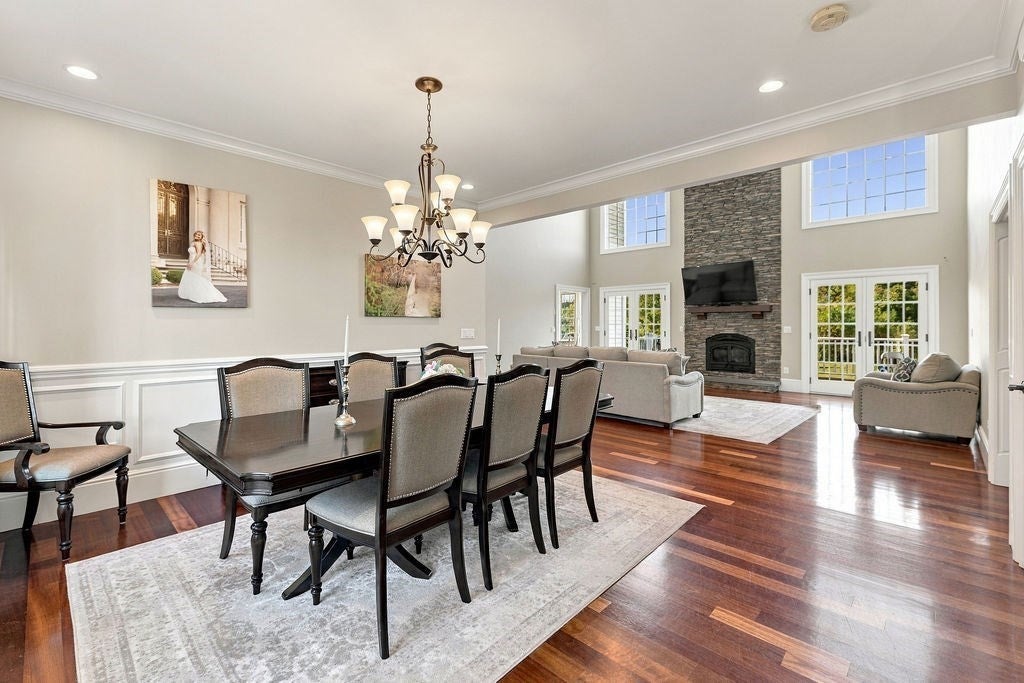
Privately set approximately 350 feet off the road on 3.54 acres, this exceptional contemporary-style home offers 4,026 square feet of thoughtfully designed living space with four bedrooms and 2.5 bathrooms. The striking exterior is accented by stonework, while the oversized three-car garage features impressive ceiling height and is set up to accommodate a car lift—ideal for a car enthusiast, additional vehicle storage or a workshop. Step inside through the beautiful two-story foyer, where the home’s custom craftsmanship is immediately apparent. The open-concept dining room features elegant wainscoting and flows into an expansive living room with cathedral ceilings, crown molding and a striking stone wood-burning fireplace. The main level continues into a beautiful eat-in kitchen featuring high-end custom cabinetry, granite countertops, a pot filler and a built-in wine refrigerator. A half bathroom and spacious laundry room with a utility sink add everyday functionality. The first-floor primary suite offers tray ceilings, a walk-in closet and a luxurious private bathroom with a tiled shower, soaking tub and custom double vanity. A home office, currently used as a playroom, completes the first floor. Upstairs, you’ll find three additional bedrooms along with another flexible room that can serve as a playroom, office or additional living space. Below, the tall and expansive walkout basement has been rough-plumbed and offers tremendous potential for future finished space. Three-zone hydro-air heating and central air provide year-round comfort. Outside, the massive backyard provides an incredible setting for entertaining, recreation and outdoor gatherings, with the solar panels positioned discreetly toward the far rear of the property. This is far from a typical contractor-built home—custom design elements, quality materials and careful attention to detail can be found throughout. Open Houses on Saturday, September 26th from 1:00-2:30pm and Sunday, September 27th from 10:30-12:30
| 4 hours ago | Listing updated with changes from the MLS® | |
| 4 hours ago | Listing first seen on site |

The property listing data and information, or the Images, set forth herein were provided to MLS Property Information Network, Inc. from third party sources, including sellers, lessors, landlords, and public records, and were compiled by MLS Property Information Network, Inc. The property listing data and information, and the Images, are for the personal, non-commercial use of consumers having a good faith interest in purchasing, leasing or renting listed properties of the type displayed to them and may not be used for any purpose other than to identify prospective properties which such consumers may have a good faith interest in purchasing, leasing or renting. MLS Property Information Network, Inc. and its subscribers disclaim any and all representations and warranties as to the accuracy of the property listing data and information, or as to the accuracy of any of the Images, set forth herein.
Last checked 2026-09-23 07:31 AM UTC