Save
Ask
Tour
Hide
Share
$1,399,000
New Listing

521 High Rock St
Needham, MA 02492

For Sale|Single Family Residence|Active
4
Beds
3
Total Baths
2
Full Baths
1
Partial Bath
2,306
SqFt
$607
/SqFt
1941
Built
County:
Norfolk

Due to Coronavirus health concerns, we're offering personal 1-1 online video walkthrough tours where possible.
Upcoming Open Houses
Due to COVID-19, we recommend you verify Open Houses before attending.
Thu, Sep 24, 5:00 PM - 6:30 PM
Sat, Sep 26, 11:00 AM - 1:00 PM
521 High Rock St521 High Rock St521 High Rock St521 High Rock St
Save
Ask
Tour
Hide
Share

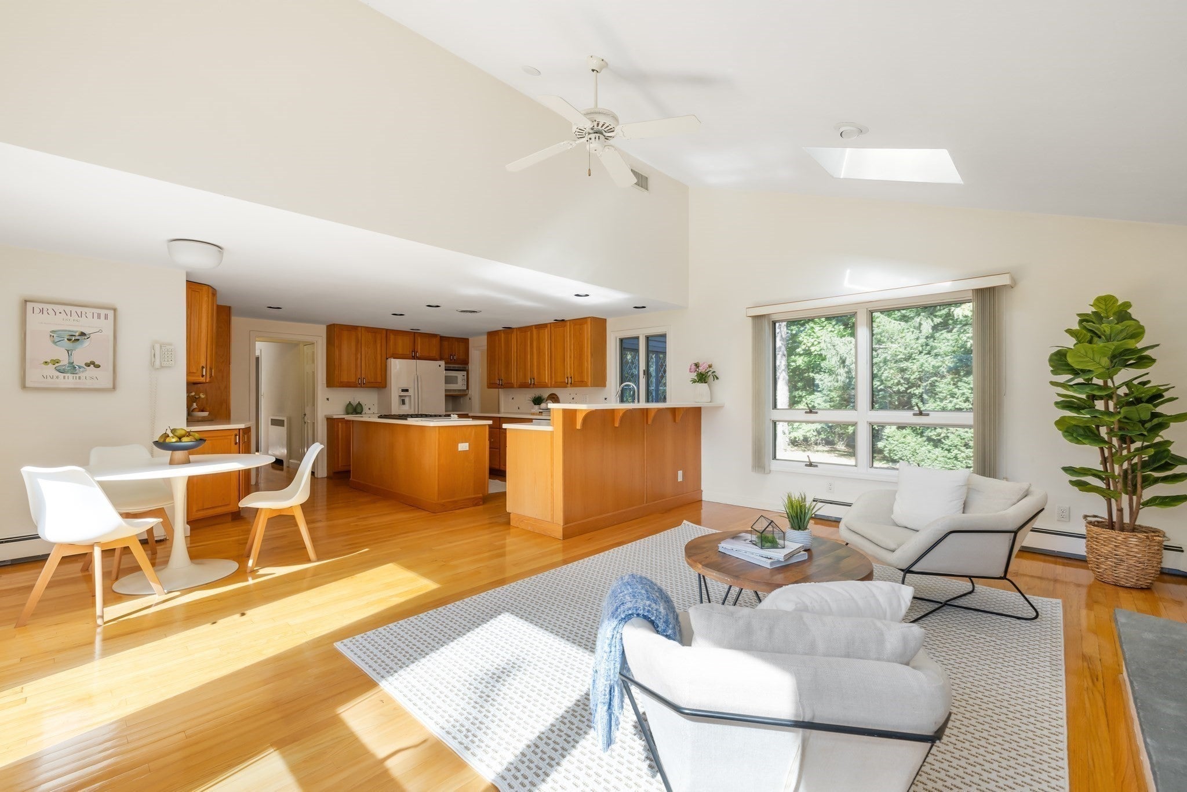
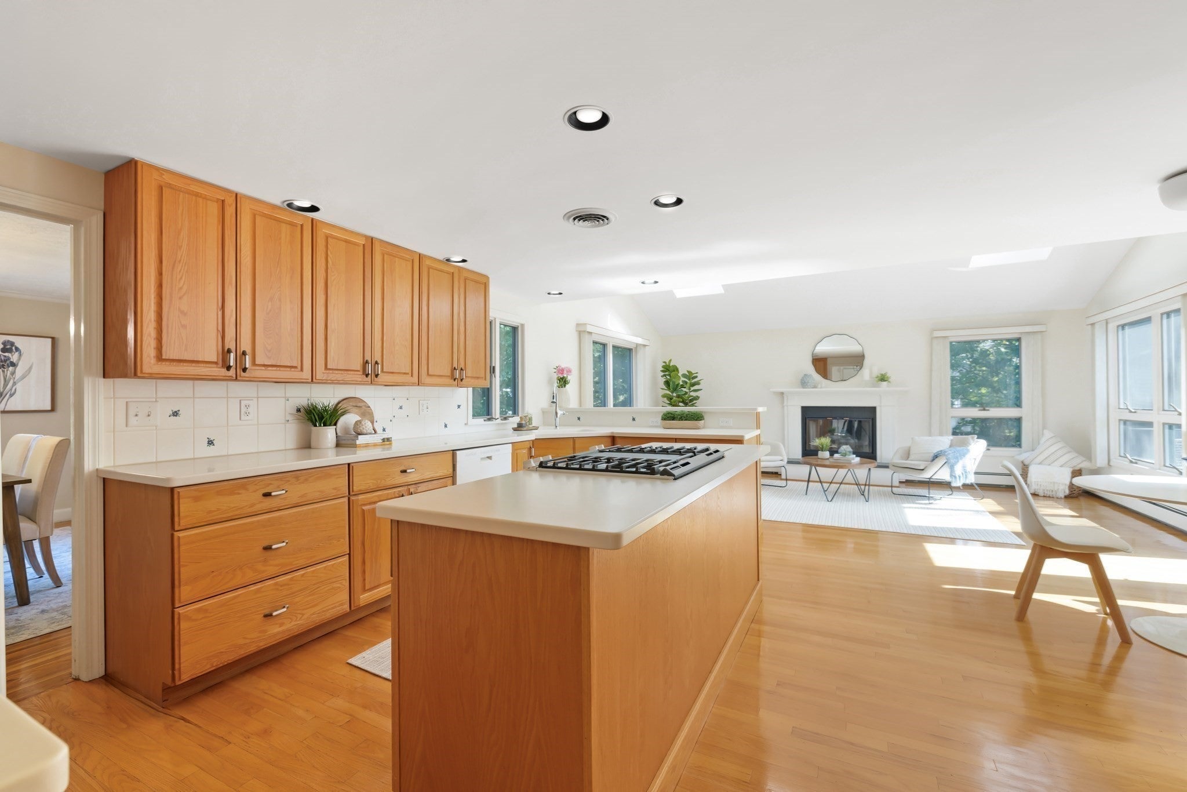
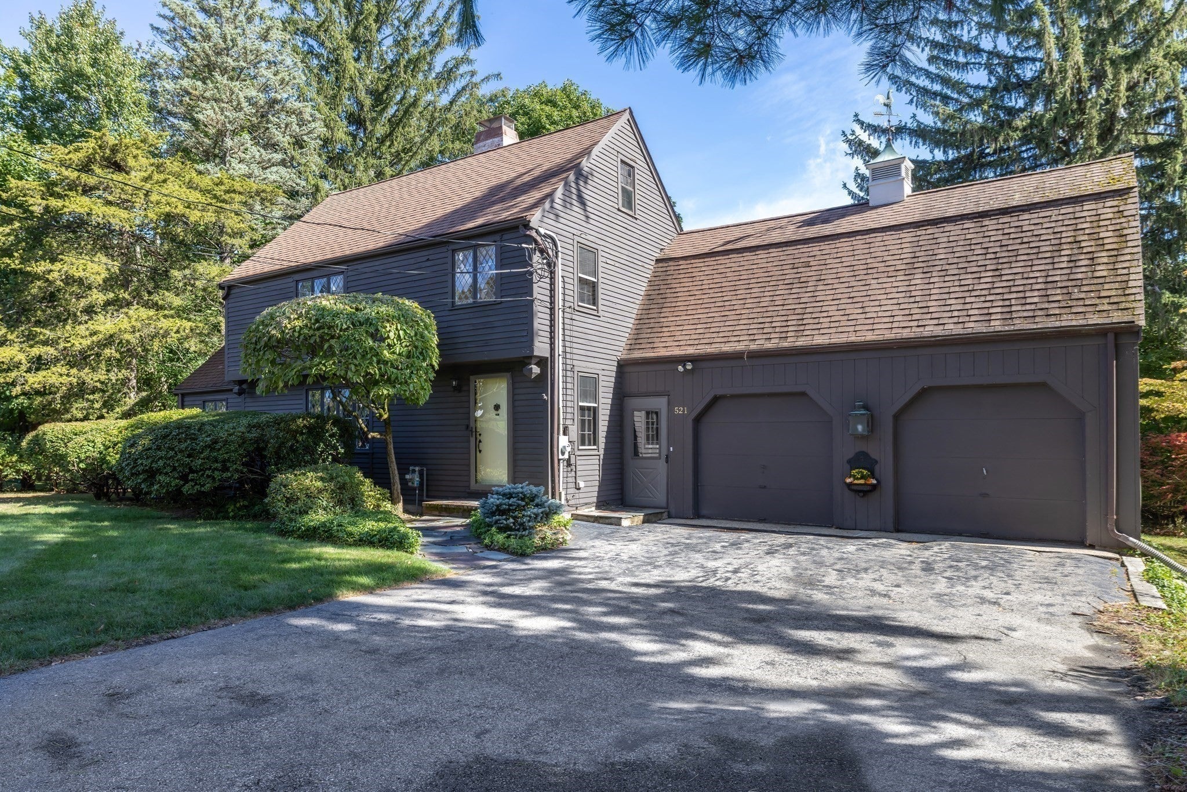
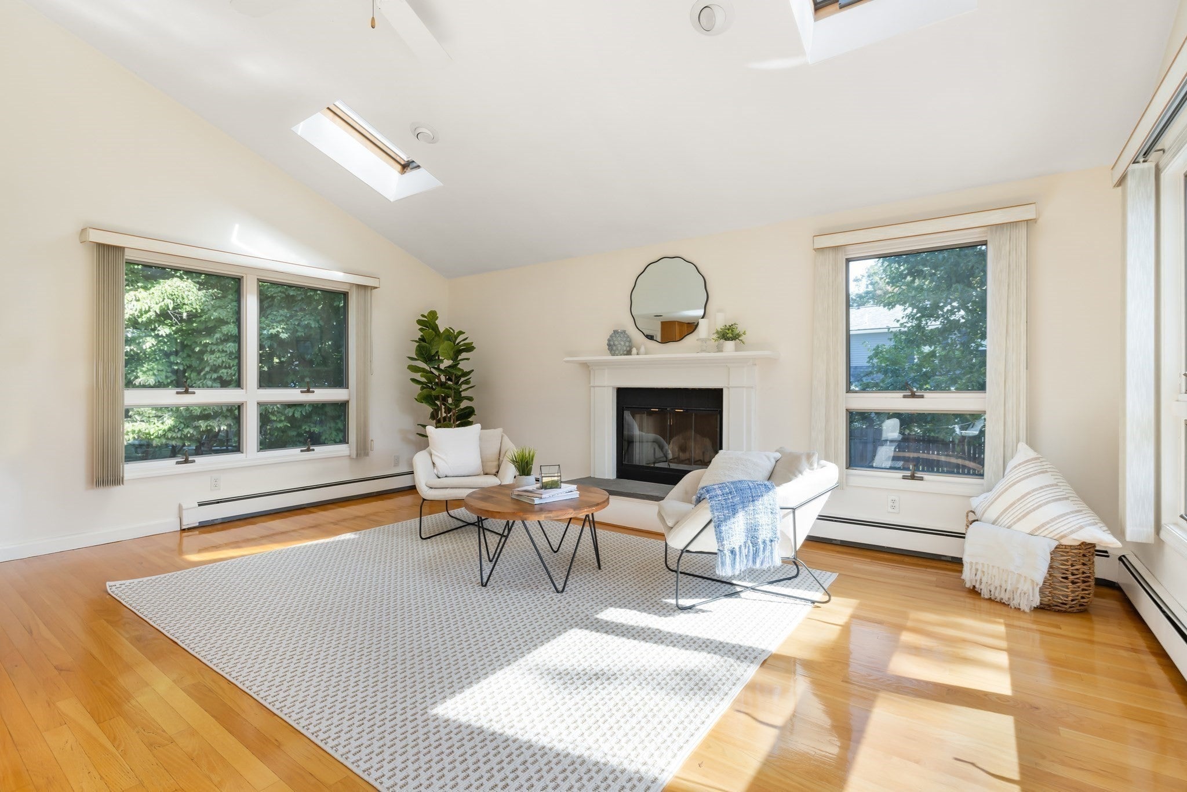
Welcome home to this classic Royal Barry Wills colonial that is less than 1 mile from Needham center and 1/2 mile from the Newman Elementary School! This 4 bedroom home is located in a coveted neighborhood and has been meticulously maintained by its long time owners. You will be delighted by the sun-filled kitchen and family room offering a fireplace, skylights, large windows and access to the back deck and yard. In the kitchen you will find an abundance of counter space, a center island and a breakfast bar for extra seating. This home offers recently refinished hardwood floors and early American latch hardware as well as beautiful leaded glass casement windows. Modern amenities like central air conditioning and a 2 car attached garage add comfort and convenience. Second floor provides 4 corner bedrooms including a primary suite, 3 more bedrooms, an additional family bathroom, laundry and an abundance of closet space. There is a staircase to the attic for easy access and extra storage. Basement is open, unfinished and offers extra space for potential expansion. Generous 11,761 square foot lot provides excellent outdoor space with potential. April 2026 NEW furnace and 2019 water heater. This fabulous home awaits its new owners!

Save
Ask
Tour
Hide
Share
Listing Snapshot
Price 
$1,399,000
Days On Site 
0 Days
Bedrooms 
4
Inside Area (SqFt) 
2,306 sqft
Total Baths 
3
Full Baths 
2
Partial Baths 
1
Lot Size 
0.27 Acres
Year Built 
1941
MLS® Number 
73581196
Status 
Active
Property Tax 
$12,766
HOA/Condo/Coop Fees 
N/A
Sq Ft Source 
N/A
Friends & Family
Recent Activity
an hour agoListing updated with changes from the MLS®
3 hours agoListing first seen on site
General Features
Acres 
0.27
Attached Garage 
Yes
Disclosures 
One furnace was replaced in April2026 with one year warranty. Age of roof is 2006. Potential asbestos in basement. Broken seal in skylight window. Whole house generator is 15 years old and has been regularly maintained. Buyers are to do their own due diligence. Room dimensions are rounded.
Foundation 
Concrete Perimeter
Garage 
Yes
Garage Spaces 
2
Parking 
PavedAttachedOff StreetGarage
Parking Spaces 
6
Property Sub Type 
Single Family Residence
Sewer 
Public Sewer
SqFt Above 
2306
SqFt Total 
2306
Style 
Garrison
Water Source 
Public
Zoning 
SRB
Interior Features
Appliances 
Gas Water HeaterRangeDishwasherDisposalMicrowaveRefrigeratorWasherDryer
Basement 
FullSump PumpUnfinished
Cooling 
Central Air
Electric 
200+ Amp Service
Fireplace 
Yes
Fireplace Features 
Family RoomLiving Room
Fireplaces 
3
Flooring 
WoodTileCarpet
Heating 
Natural GasBaseboardHot WaterZoned
Interior 
Cathedral Ceiling(s)Recessed Lighting
Bathroom 1 
Dimensions - 8x3Level - FirstArea - 24
Bathroom 2 
Dimensions - 8x5Level - SecondArea - 40
Bathroom 3 
Dimensions - 9x7Level - SecondArea - 63
Bedroom 2 
Dimensions - 17x12Level - SecondArea - 204
Bedroom 3 
Dimensions - 16x10Level - SecondArea - 160
Bedroom 4 
Dimensions - 11x9Level - SecondArea - 99
Dining Room 
Dimensions - 13x12Level - FirstArea - 156
Family Room 
Dimensions - 18x12Level - FirstArea - 216
Kitchen 
Dimensions - 17x14Level - FirstArea - 238
Living Room 
Dimensions - 21x12Level - FirstArea - 252
Master Bedroom 
Dimensions - 18x14Level - SecondArea - 252
Office 
Dimensions - 13x10Level - FirstArea - 130
Save
Ask
Tour
Hide
Share
Exterior Features
Construction Details 
Frame
Lot Features 
Level
Patio And Porch 
Deck
Roof 
Shingle
Community Features
Community Features 
PoolTennis Court(s)ParkGolf
Financing Terms Available 
Contract
Schools
School District
Unknown
Elementary School
Newman
Middle School
Highrk/Pollard
High School
Needham High
Listing courtesy of Judith Brady of Berkshire Hathaway HomeServices Commonwealth Real Estate


The property listing data and information, or the Images, set forth herein were provided to MLS Property Information Network, Inc. from third party sources, including sellers, lessors, landlords, and public records, and were compiled by MLS Property Information Network, Inc. The property listing data and information, and the Images, are for the personal, non-commercial use of consumers having a good faith interest in purchasing, leasing or renting listed properties of the type displayed to them and may not be used for any purpose other than to identify prospective properties which such consumers may have a good faith interest in purchasing, leasing or renting. MLS Property Information Network, Inc. and its subscribers disclaim any and all representations and warranties as to the accuracy of the property listing data and information, or as to the accuracy of any of the Images, set forth herein.

Last checked 2026-09-23 07:31 AM UTC

Neighborhood & Commute
Source: Walkscore
Disclosure: Community information and market data powered by Constellation Data Labs. Information is deemed reliable but not guaranteed.
Save
Ask
Tour
Hide
Share