Save
Ask
Tour
Hide
Share
$1,600,000
New Listing

177 Winthrop Road 3
Brookline, MA 02445

For Sale|Condominium|Active
4
Beds
2
Total Baths
2
Full Baths
1,654
SqFt
$967
/SqFt
1900
Built
County:
Norfolk

Due to Coronavirus health concerns, we're offering personal 1-1 online video walkthrough tours where possible.
Upcoming Open Houses
Due to COVID-19, we recommend you verify Open Houses before attending.
Wed, Sep 23, 12:30 PM - 2:00 PM
177 Winthrop Road 3177 Winthrop Road 3177 Winthrop Road 3177 Winthrop Road 3
Save
Ask
Tour
Hide
Share

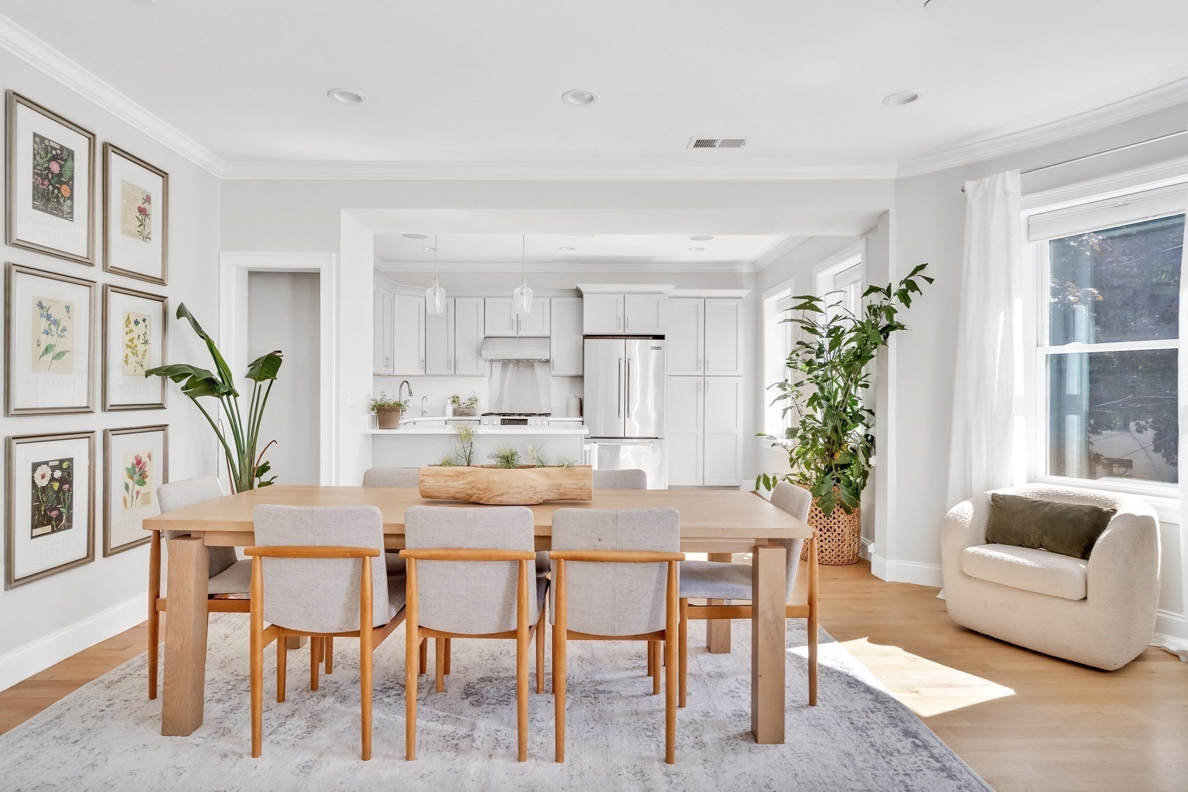
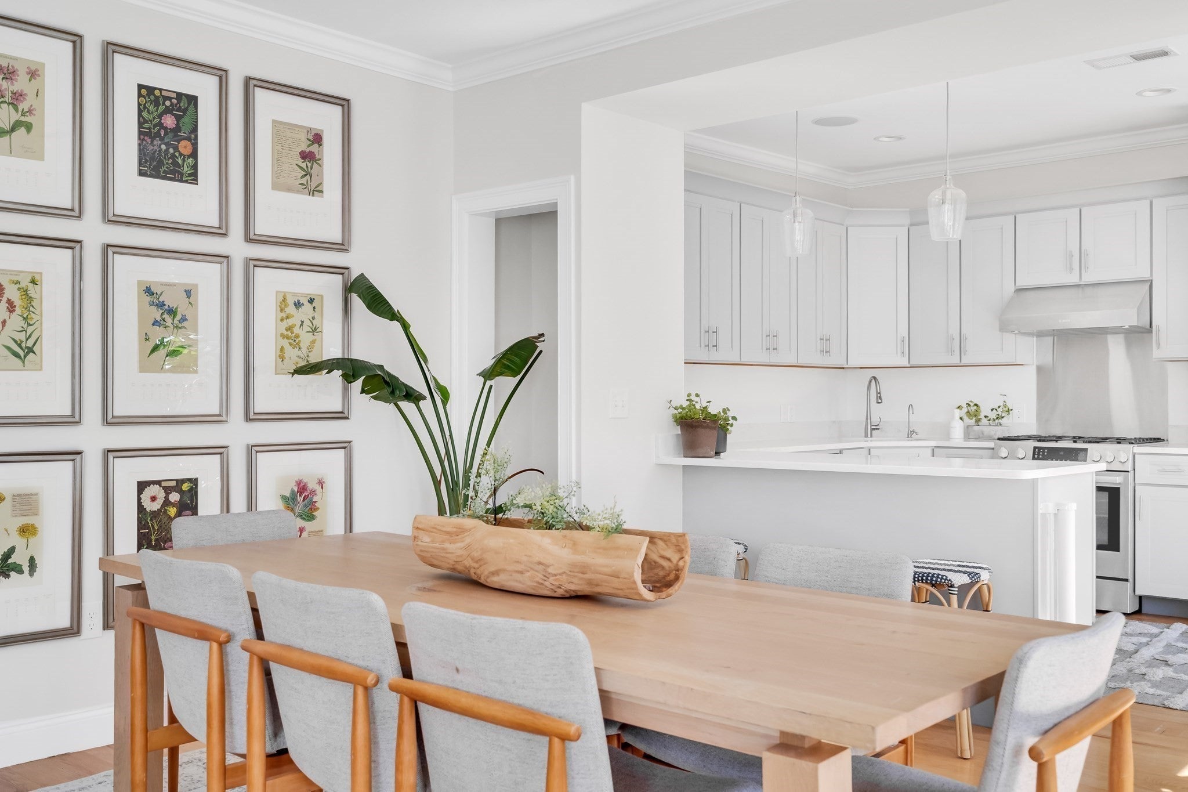
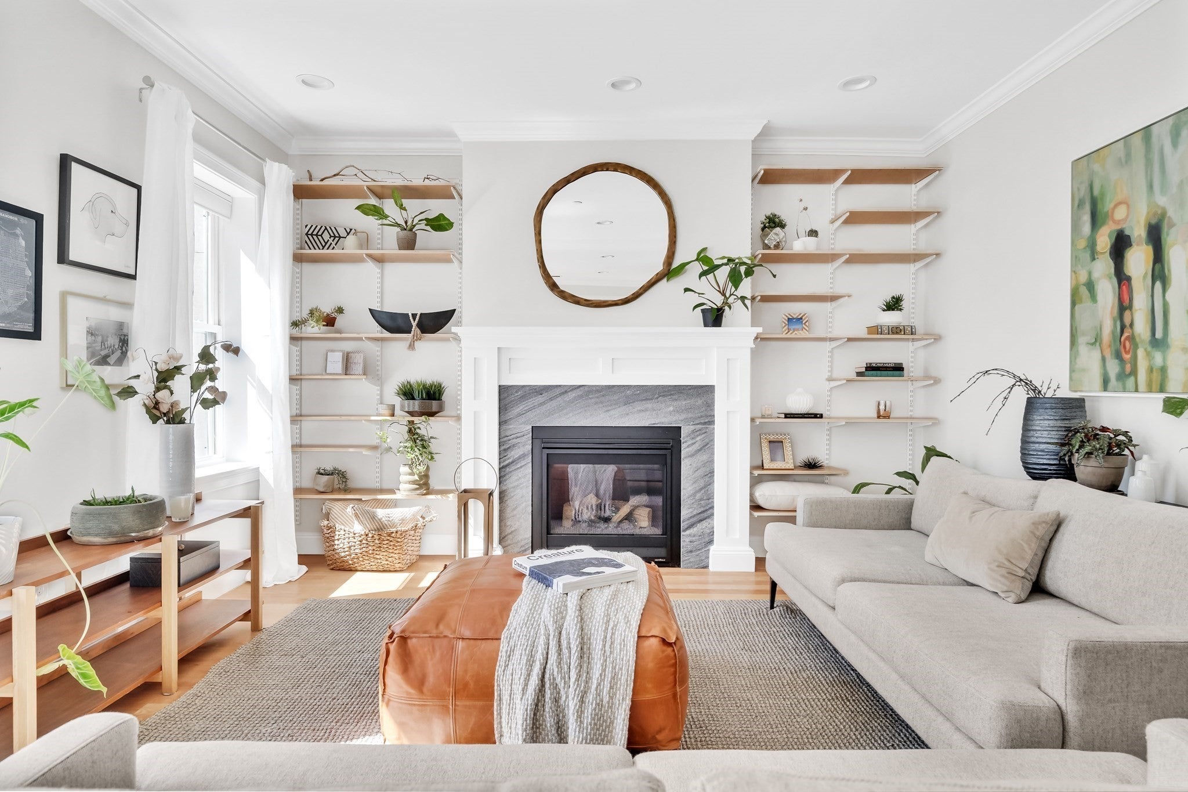
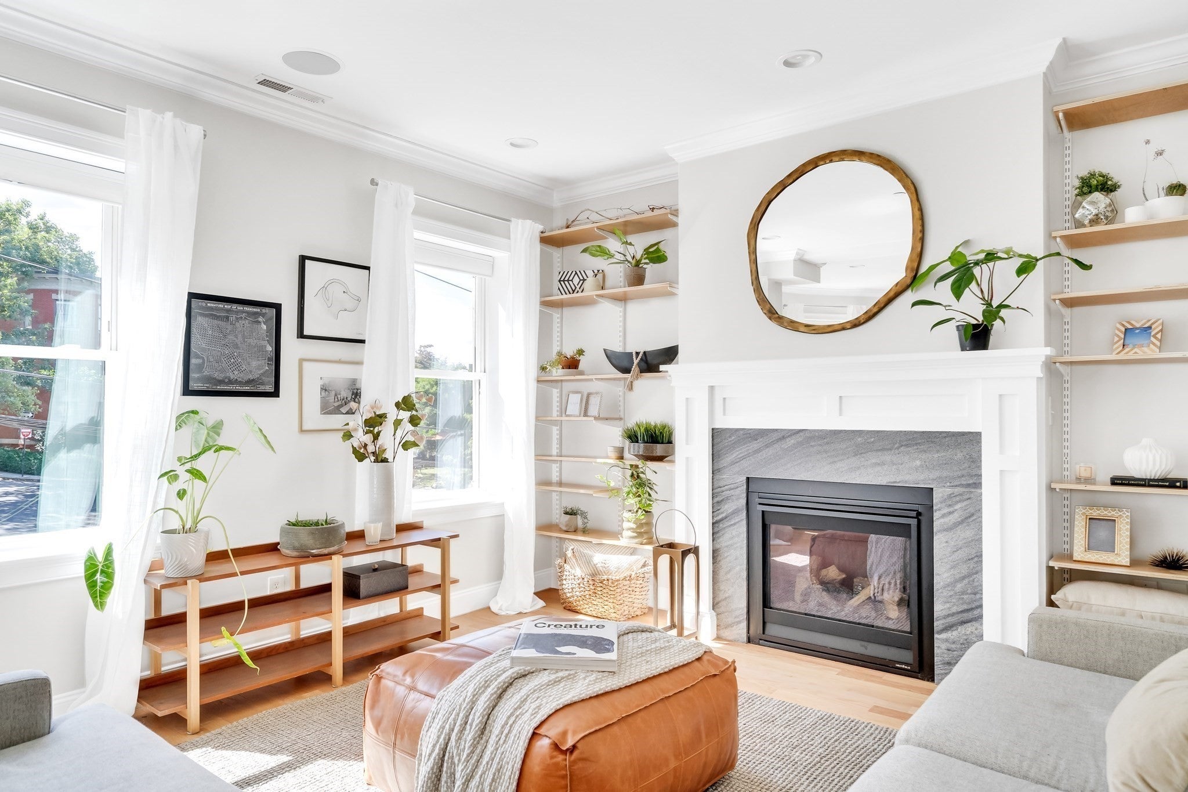
Classic early 1900s rowhouse unit at the base of Aspinwall Hill, steps to Washington Square, renovated and converted in 2017. Well-appointed second-floor home with a flexible layout, featuring large, open kitchen, dining, and living spaces, and four bedrooms, or three-plus-office. Spacious walk-in closet, double vanity, and tiled shower at the primary suite. Well-appointed hallway full-bathroom. Private rear deck off the fourth bed/office. Plentiful closet space; custom Elfa built-in shelving. Hardwood floors throughout, with trim and moulding details, and large windows for plentiful natural light. Storage area in the basement. Rental parking regularly available nearby. Well-run, fully owner-occupied Association. Half a block to Washington Square, dense with celebrated eateries, and the Green Line (C Branch); walkable to Schick Park, Brookline Village, and Coolidge Corner; easy to Downtown.

Save
Ask
Tour
Hide
Share
Listing Snapshot
Price 
$1,600,000
Days On Site 
0 Days
Bedrooms 
4
Inside Area (SqFt) 
1,654 sqft
Total Baths 
2
Full Baths 
2
Partial Baths 
N/A
Lot Size 
N/A
Year Built 
1900
MLS® Number 
73581197
Status 
Active
Property Tax 
$13,553
HOA/Condo/Coop Fees 
$490 monthly
Sq Ft Source 
Public Records
Friends & Family
Recent Activity
3 hours agoListing updated with changes from the MLS®
3 hours agoListing first seen on site
General Features
Disclosures 
Freezer has a small area of missing plastic. Ice maker doesn't function. Unfinished basement has moisture/seepage after rain. Some blinds don't fully close.
Number Of Stories 
1
Property Sub Type 
Condominium
Sewer 
Public Sewer
SqFt Above 
1654
SqFt Total 
1654
Water Source 
Public
Zoning 
M15
Interior Features
Cooling 
Central Air
Fireplace 
Yes
Fireplaces 
1
Heating 
Forced Air
Interior 
Walk-In Closet(s)
Laundry Features 
Laundry Closet
Bathroom 1 
Dimensions - 9.5x10Area - 95
Bathroom 2 
Dimensions - 5.5x7.5Area - 41
Bedroom 2 
Dimensions - 12.5x15Area - 187
Bedroom 3 
Dimensions - 18x15.5Area - 279
Bedroom 4 
Dimensions - 11.5x10.5Area - 120
Dining Room 
Dimensions - 17.5x12Area - 210
Kitchen 
Dimensions - 15x12.5Area - 187
Living Room 
Dimensions - 13.5x13.5Area - 182
Master Bedroom 
Dimensions - 16x16Area - 256
Save
Ask
Tour
Hide
Share
Exterior Features
Patio And Porch 
Deck
Community Features
Association Fee 
$490.0
Association Fee Frequency 
Monthly
Building Access 
Unit Placement(Upper)
Schools
School District
Unknown
Elementary School
Driscoll
Middle School
Unknown
High School
Unknown
Listing courtesy of Bernadine Tsung Megason of Dreamega International Realty LLC


The property listing data and information, or the Images, set forth herein were provided to MLS Property Information Network, Inc. from third party sources, including sellers, lessors, landlords, and public records, and were compiled by MLS Property Information Network, Inc. The property listing data and information, and the Images, are for the personal, non-commercial use of consumers having a good faith interest in purchasing, leasing or renting listed properties of the type displayed to them and may not be used for any purpose other than to identify prospective properties which such consumers may have a good faith interest in purchasing, leasing or renting. MLS Property Information Network, Inc. and its subscribers disclaim any and all representations and warranties as to the accuracy of the property listing data and information, or as to the accuracy of any of the Images, set forth herein.

Last checked 2026-09-23 07:31 AM UTC

Neighborhood & Commute
Source: Walkscore
Disclosure: Community information and market data powered by Constellation Data Labs. Information is deemed reliable but not guaranteed.
Save
Ask
Tour
Hide
Share