
1 Lisa CircleMerrimac, MA 01860
Due to Coronavirus health concerns, we're offering personal 1-1 online video walkthrough tours where possible.
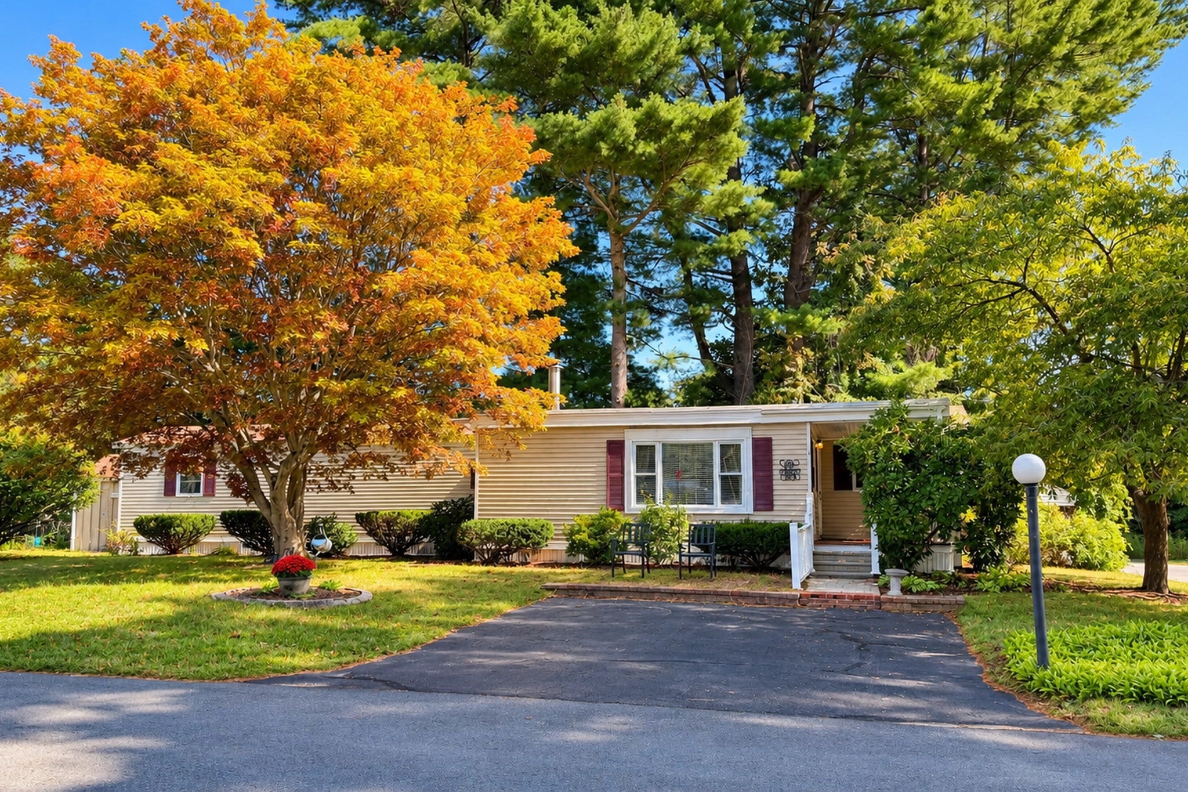
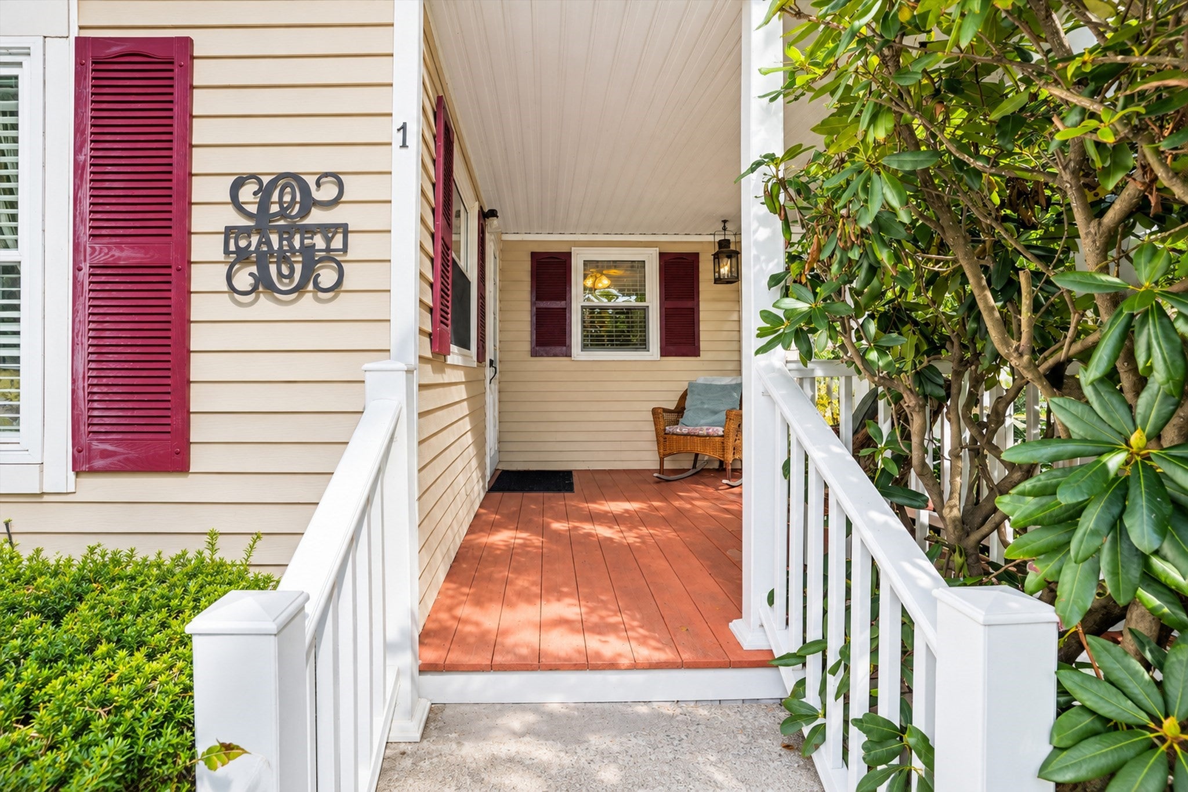
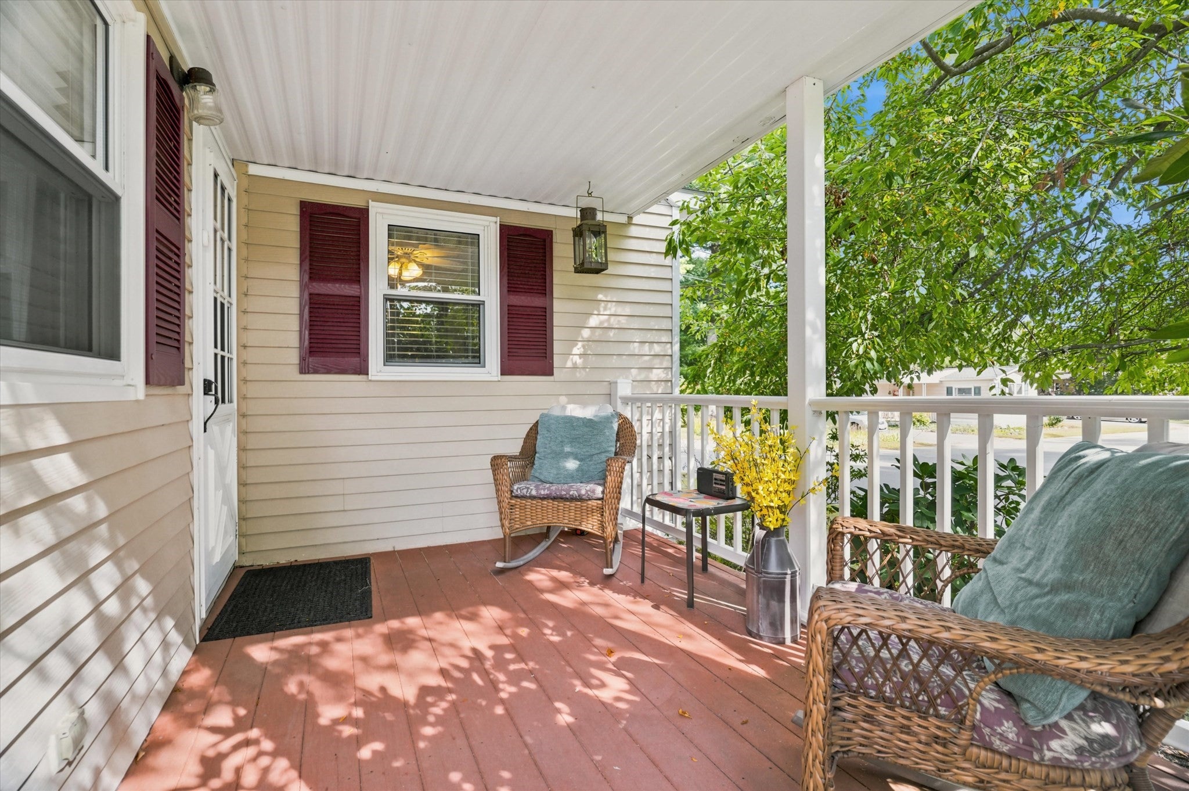
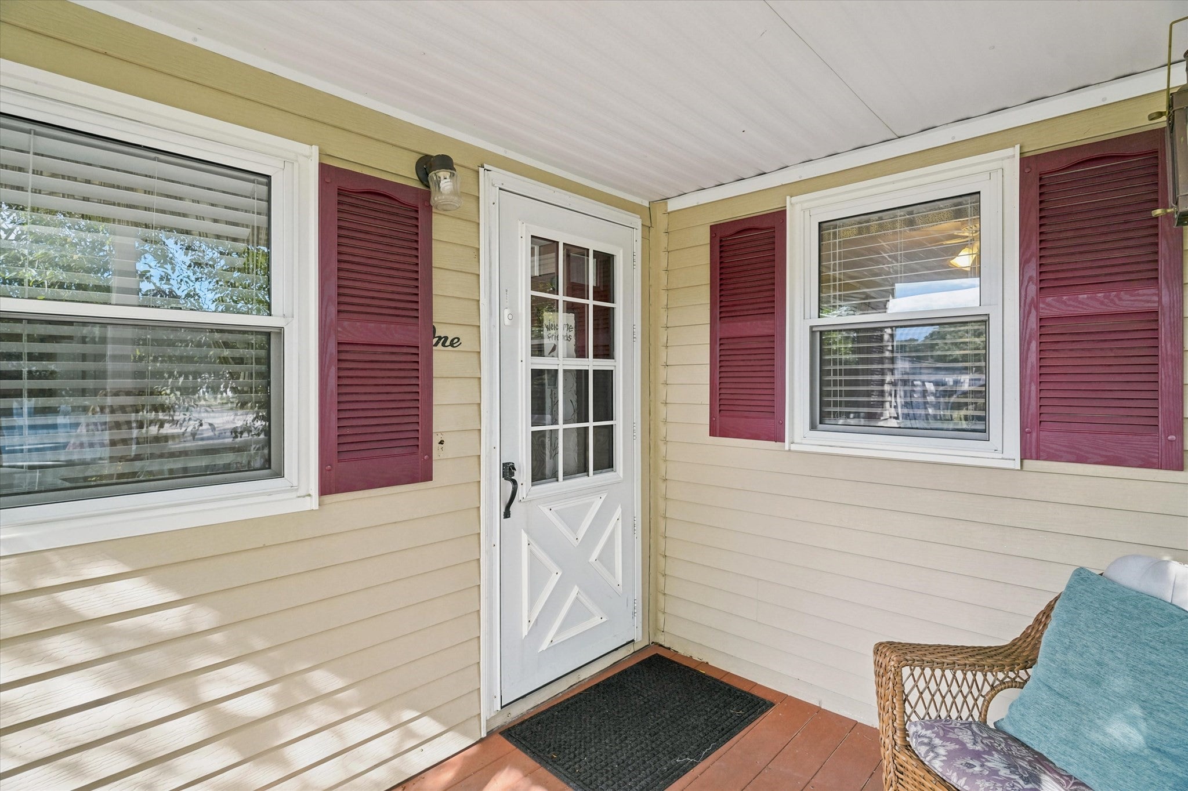
Welcome to 1 Lisa Circle in the desirable, non-age-restricted North Shore Community! Warm and welcoming, this spacious 2-bedroom home offers a wonderful layout and truly lives like a home. Enter through the inviting covered front porch into an oversized family room, where a cozy wood stove creates the perfect place to relax. A separate spacious living room features a skylight and mini-split. The large open kitchen is ideal for gathering, with a pantry, two refrigerators, skylight and picture window filling the space with natural light. Both bedrooms are generously sized with multiple closets, offering abundant storage. The primary bedroom also features its own mini-split for added comfort, while the second bedroom is currently used as a home office. The updated bath boasts an oversized stone-tiled shower. A large private screened porch provides even more space to enjoy. Washer and dryer & 2nd Fridge included. A double-sided shed and corner lot complete this special home. Offering an affordable alternative to condo or traditional single-family living, this is a wonderful opportunity to enjoy spacious, single-level homeownership. $502 monthly fee includes RE TAXES, WATER, SEWER, trash, snow removal and road maintenance. Community approval required. Located within the Pentucket Regional School District. Just 20 min to area beaches! Close to Newburyport, great shopping and major routes. Come take a look!
| 3 hours ago | Listing updated with changes from the MLS® | |
| 3 hours ago | Listing first seen on site |

The property listing data and information, or the Images, set forth herein were provided to MLS Property Information Network, Inc. from third party sources, including sellers, lessors, landlords, and public records, and were compiled by MLS Property Information Network, Inc. The property listing data and information, and the Images, are for the personal, non-commercial use of consumers having a good faith interest in purchasing, leasing or renting listed properties of the type displayed to them and may not be used for any purpose other than to identify prospective properties which such consumers may have a good faith interest in purchasing, leasing or renting. MLS Property Information Network, Inc. and its subscribers disclaim any and all representations and warranties as to the accuracy of the property listing data and information, or as to the accuracy of any of the Images, set forth herein.
Last checked 2026-09-23 07:31 AM UTC