
28 Evergreen AvenueBraintree, MA 02184
Due to Coronavirus health concerns, we're offering personal 1-1 online video walkthrough tours where possible.
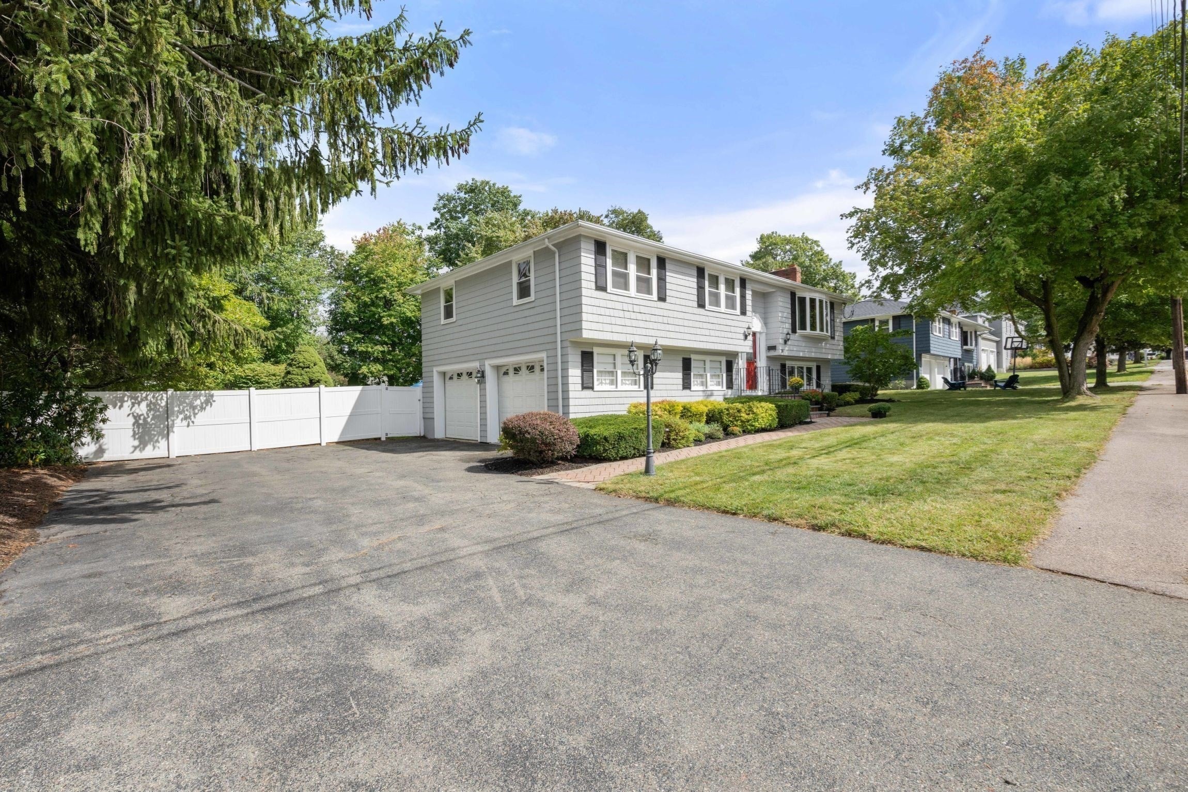
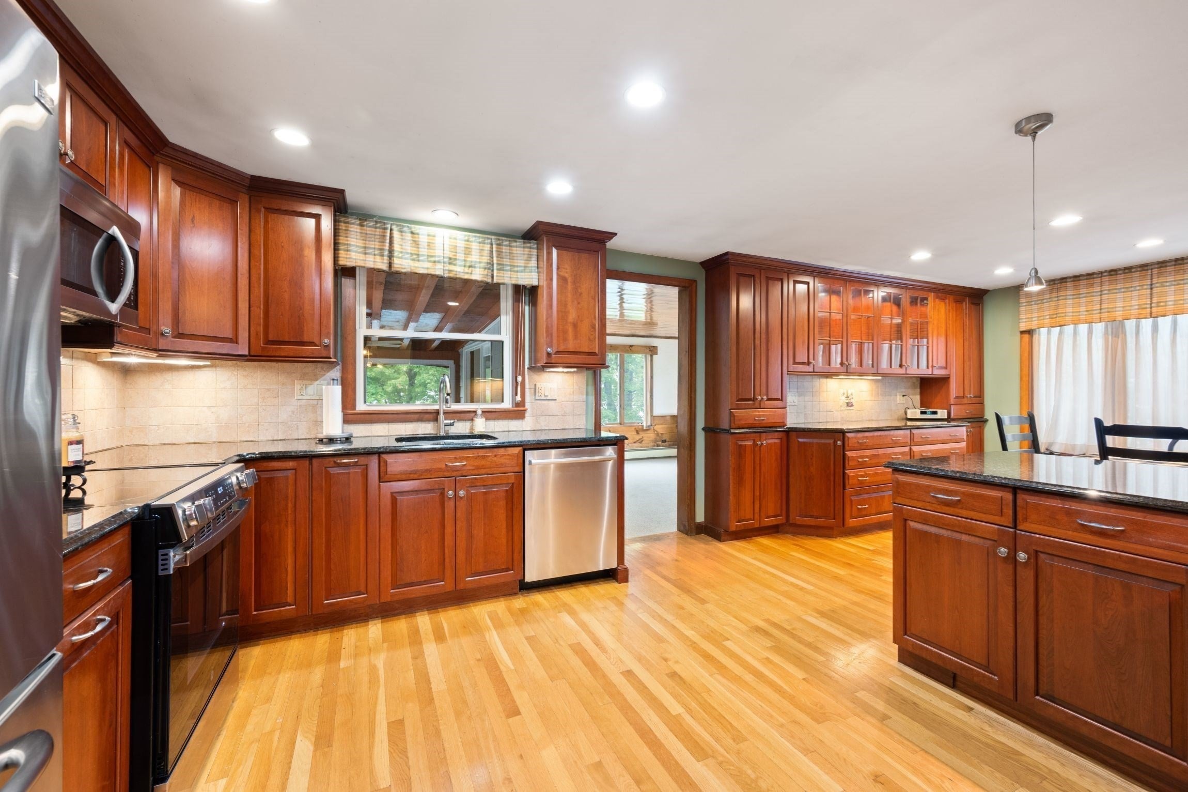
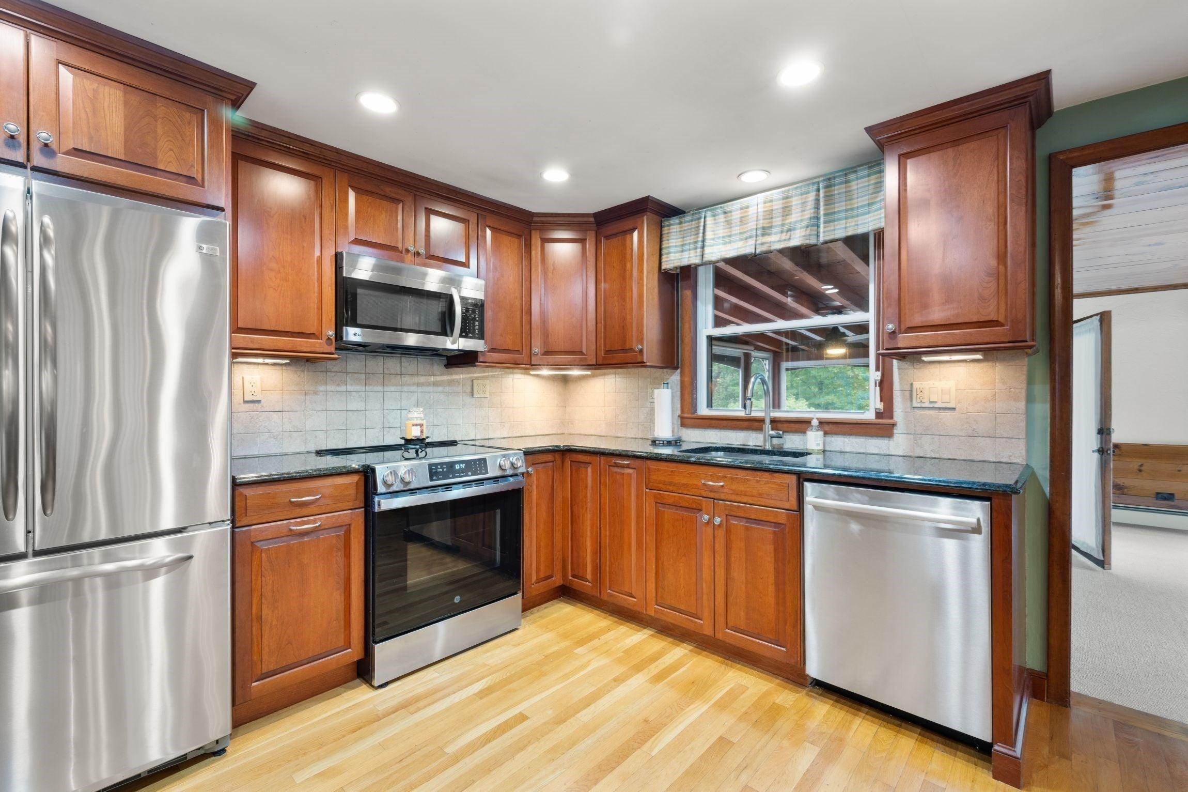
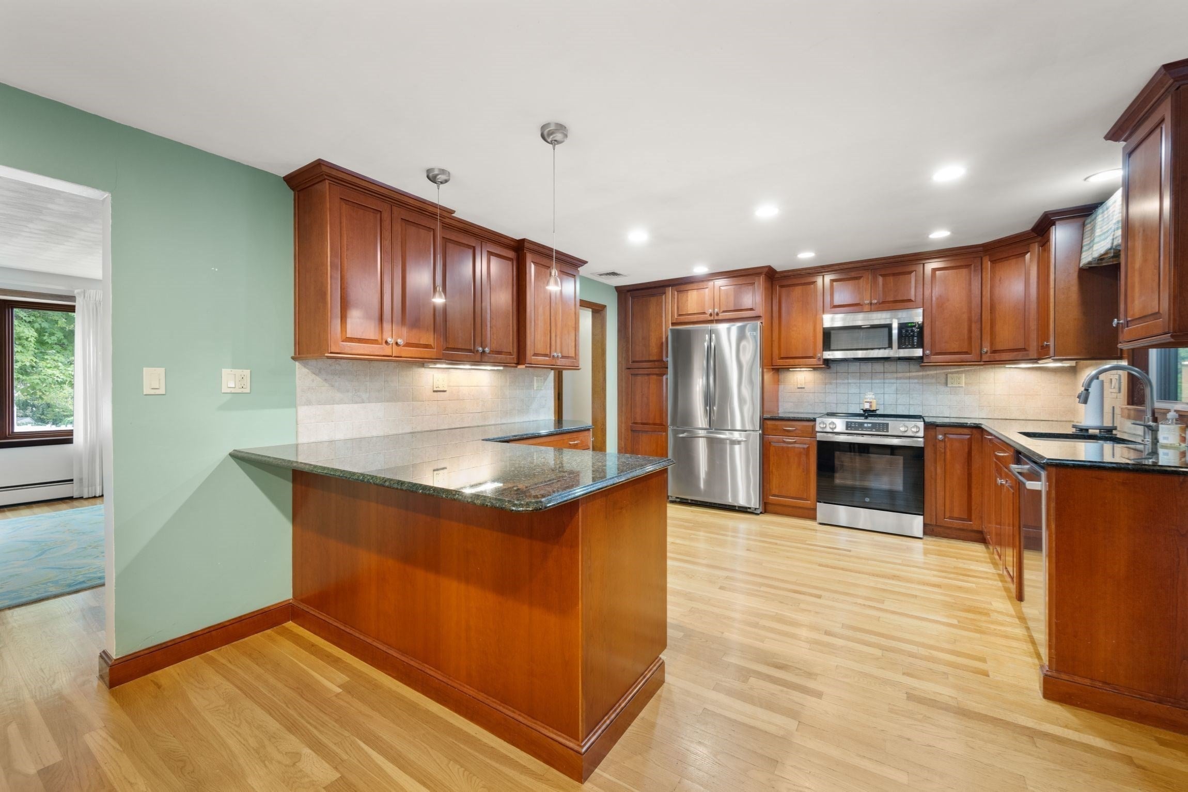
The perfect opportunity to make new memories in one of Braintree’s most sought-after neighborhoods. For decades, one family taught their children to ride bikes, walked them to Liberty Elementary and then South Middle School, and now the time has come for a new beginning. With cascading light throughout, each room has great energy and is conducive to a growing family. The private backyard is truly an oasis, featuring an in-ground pool perfect for relaxing, entertaining, and enjoying warm summer days. Set up a swing set in your fenced in backyard and watch from the kitchen window as baby steps become cartwheels. Features include 3+ bedrooms, 2 full bathrooms, tons of living space, gleaming hardwood floors, stainless steel appliances, lots of closets, cabinets, bonus rooms in the lower level and a two car garage. Nestled in on a quiet street, within a mile from the Red Line, Routes 3, 24 and 128. Stop by today and bring your ideas for this wonderful home’s next chapter.
| 2 hours ago | Listing updated with changes from the MLS® | |
| 2 hours ago | Listing first seen on site |

The property listing data and information, or the Images, set forth herein were provided to MLS Property Information Network, Inc. from third party sources, including sellers, lessors, landlords, and public records, and were compiled by MLS Property Information Network, Inc. The property listing data and information, and the Images, are for the personal, non-commercial use of consumers having a good faith interest in purchasing, leasing or renting listed properties of the type displayed to them and may not be used for any purpose other than to identify prospective properties which such consumers may have a good faith interest in purchasing, leasing or renting. MLS Property Information Network, Inc. and its subscribers disclaim any and all representations and warranties as to the accuracy of the property listing data and information, or as to the accuracy of any of the Images, set forth herein.
Last checked 2026-09-23 07:31 AM UTC