Save
Ask
Tour
Hide
Share
$2,795,000
New Listing

14 Grand Hill Dr
Dover, MA 02030

For Sale|Single Family Residence|Active
5
Beds
6
Total Baths
5
Full Baths
1
Partial Bath
10,173
SqFt
$275
/SqFt
1978
Built
Subdivision:
Donnelly Estates
County:
Norfolk

Due to Coronavirus health concerns, we're offering personal 1-1 online video walkthrough tours where possible.
14 Grand Hill Dr14 Grand Hill Dr14 Grand Hill Dr14 Grand Hill Dr
Save
Ask
Tour
Hide
Share

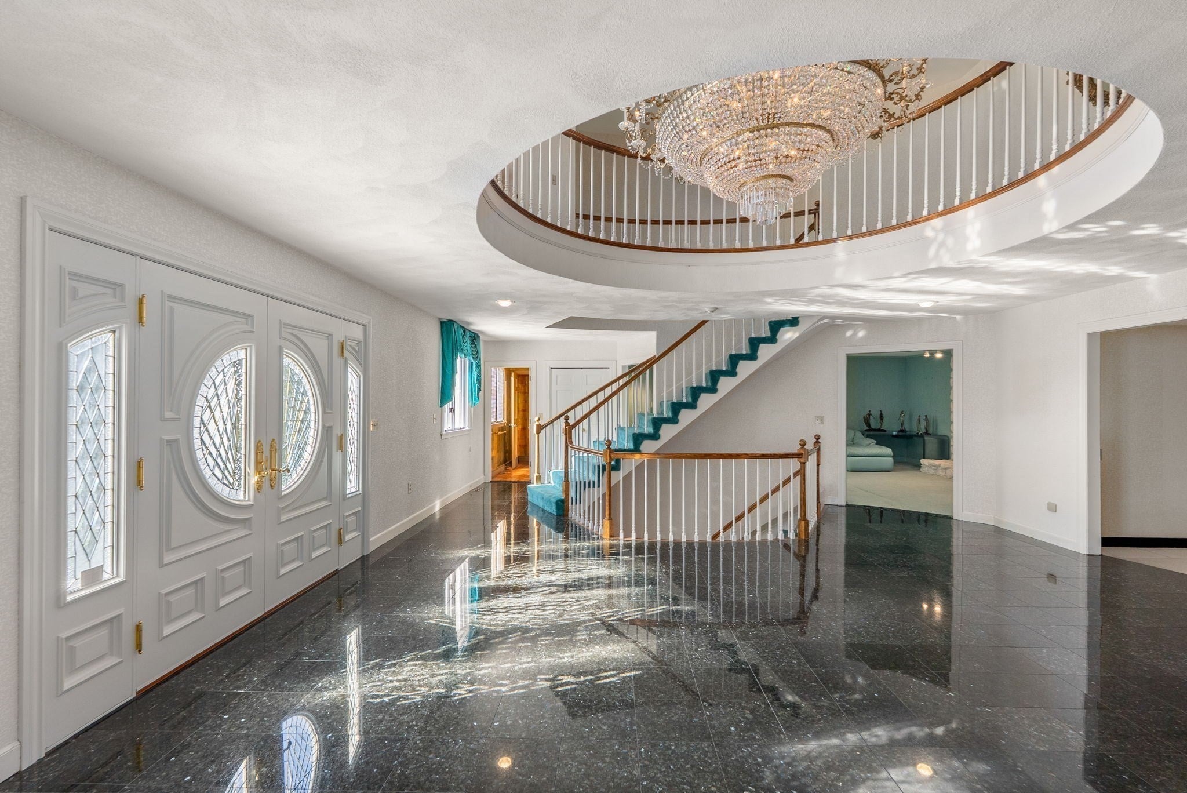
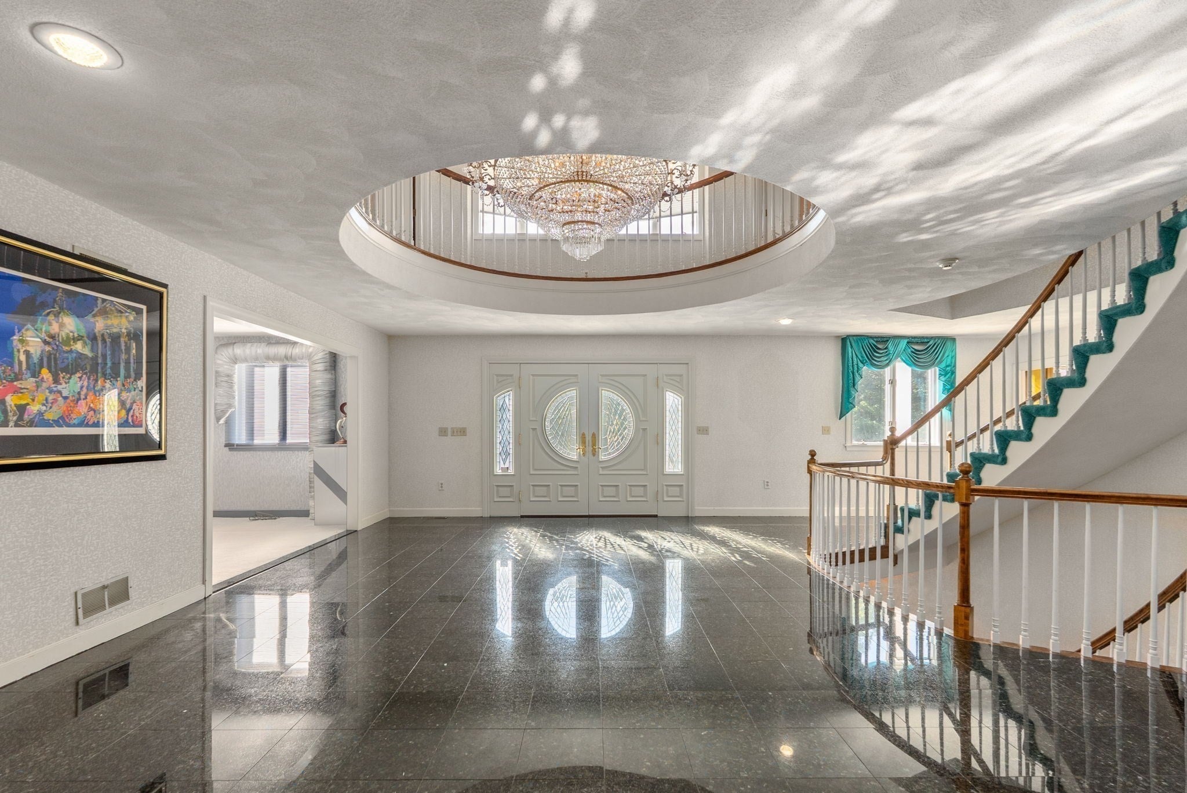
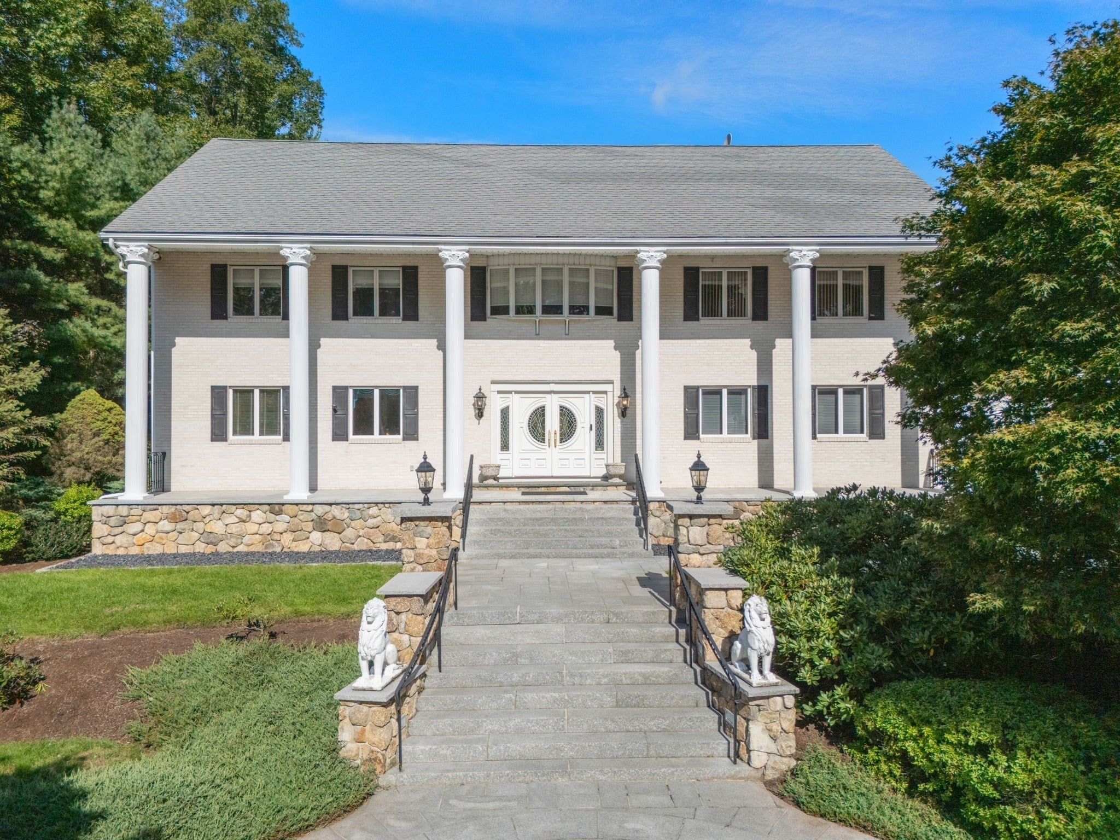
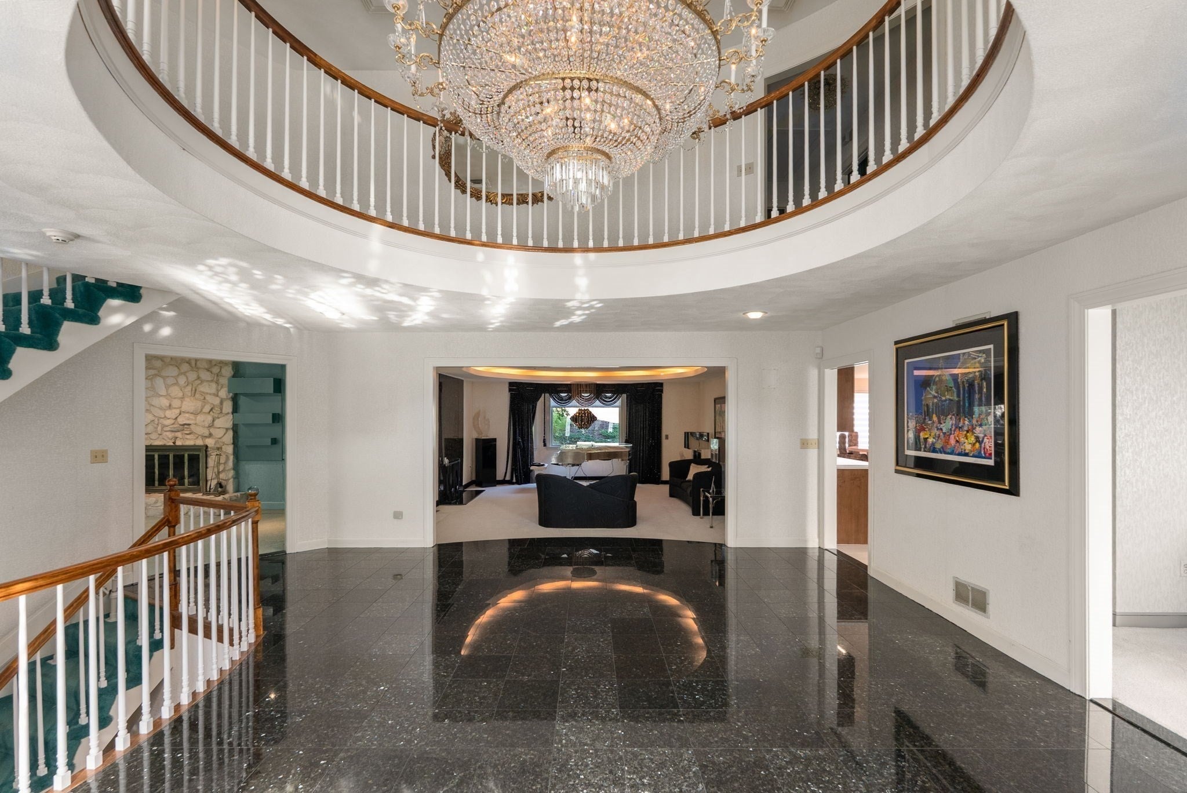
An extraordinary statement of luxury, sophistication, and distinctive design, this magnificent 10,000+ SF estate is set on 2.79 private acres in coveted Donnelly Estates. Featuring five generously appointed bedrooms, five full baths, and one half bath, the residence offers an exceptional blend of grand-scale entertaining and refined everyday living.Bold color, exquisite one-of-a-kind fixtures, custom details, and dramatic architectural elements create interiors that are sophisticated, expressive, and entirely unique. Expansive gathering spaces flow seamlessly into intimate retreats, offering remarkable flexibility for everything from unforgettable celebrations to quiet moments at home.Surrounded by privacy and natural beauty, the expansive grounds provide an exceptional setting for outdoor entertaining and relaxation. With extraordinary scale, craftsmanship, personality, and architectural character at every turn, this remarkable Dover estate offers a truly unforgettable living experience.

Save
Ask
Tour
Hide
Share
Listing Snapshot
Price 
$2,795,000
Days On Site 
0 Days
Bedrooms 
5
Inside Area (SqFt) 
10,173 sqft
Total Baths 
6
Full Baths 
5
Partial Baths 
1
Lot Size 
2.79 Acres
Year Built 
1978
MLS® Number 
73581203
Status 
Active
Property Tax 
$22,920
HOA/Condo/Coop Fees 
N/A
Sq Ft Source 
Public Records
Friends & Family
Recent Activity
2 hours agoListing updated with changes from the MLS®
2 hours agoListing first seen on site
General Features
Acres 
2.79
Attached Garage 
Yes
Foundation 
Concrete Perimeter
Garage 
Yes
Garage Spaces 
3
Parking 
Off StreetPavedAttachedGarage
Parking Spaces 
8
Property Sub Type 
Single Family Residence
Security 
Security System
Sewer 
Private Sewer
SqFt Above 
7670
SqFt Below 
2503
SqFt Total 
10173
Style 
Georgian
Water Source 
Private
Zoning 
R2
Interior Features
Appliances 
Water HeaterOvenDishwasherDisposalMicrowaveRefrigeratorRange Hood
Basement 
Partially Finished
Cooling 
Central AirZoned
Electric 
220 Volts
Fireplace 
Yes
Fireplace Features 
Family RoomLiving Room
Fireplaces 
2
Heating 
Forced AirOilZoned
Interior 
Central Vacuum
Bedroom 2 
Dimensions - 15x13Level - SecondArea - 195
Bedroom 3 
Dimensions - 19x14Level - SecondArea - 266
Bedroom 4 
Dimensions - 14x17Level - SecondArea - 238
Bedroom 5 
Dimensions - 24x13Level - FirstArea - 312
Dining Room 
Dimensions - 20x14Level - FirstArea - 280
Family Room 
Dimensions - 21x21Level - FirstArea - 441
Kitchen 
Dimensions - 20x27Level - FirstArea - 540
Living Room 
Dimensions - 18x22Level - FirstArea - 396
Master Bedroom 
Dimensions - 15x20Level - SecondArea - 300
Save
Ask
Tour
Hide
Share
Exterior Features
Lot Features 
WoodedGentle Sloping
Patio And Porch 
Deck
Roof 
Shingle
Schools
School District
Unknown
Elementary School
Chickering
Middle School
Ds Middle School
High School
Dshs
Listing courtesy of John Hughes of Dover Country Properties Inc.


The property listing data and information, or the Images, set forth herein were provided to MLS Property Information Network, Inc. from third party sources, including sellers, lessors, landlords, and public records, and were compiled by MLS Property Information Network, Inc. The property listing data and information, and the Images, are for the personal, non-commercial use of consumers having a good faith interest in purchasing, leasing or renting listed properties of the type displayed to them and may not be used for any purpose other than to identify prospective properties which such consumers may have a good faith interest in purchasing, leasing or renting. MLS Property Information Network, Inc. and its subscribers disclaim any and all representations and warranties as to the accuracy of the property listing data and information, or as to the accuracy of any of the Images, set forth herein.

Last checked 2026-09-23 07:31 AM UTC

Neighborhood & Commute
Source: Walkscore
Disclosure: Community information and market data powered by Constellation Data Labs. Information is deemed reliable but not guaranteed.
Save
Ask
Tour
Hide
Share