Save
Ask
Tour
Hide
Share
$469,900
New Listing

Cocasset Park Condominiums
2 Summerville Road 2
Foxboro, MA 02035

For Sale|Condominium|Active
2
Beds
2
Total Baths
1
Full Bath
1
Partial Bath
1,109
SqFt
$424
/SqFt
1985
Built
County:
Norfolk

Due to Coronavirus health concerns, we're offering personal 1-1 online video walkthrough tours where possible.
Upcoming Open Houses
Due to COVID-19, we recommend you verify Open Houses before attending.
Thu, Sep 24, 4:30 PM - 6:00 PM
Fri, Sep 25, 4:30 PM - 6:00 PM
2 Summerville Road 22 Summerville Road 22 Summerville Road 22 Summerville Road 2
Save
Ask
Tour
Hide
Share

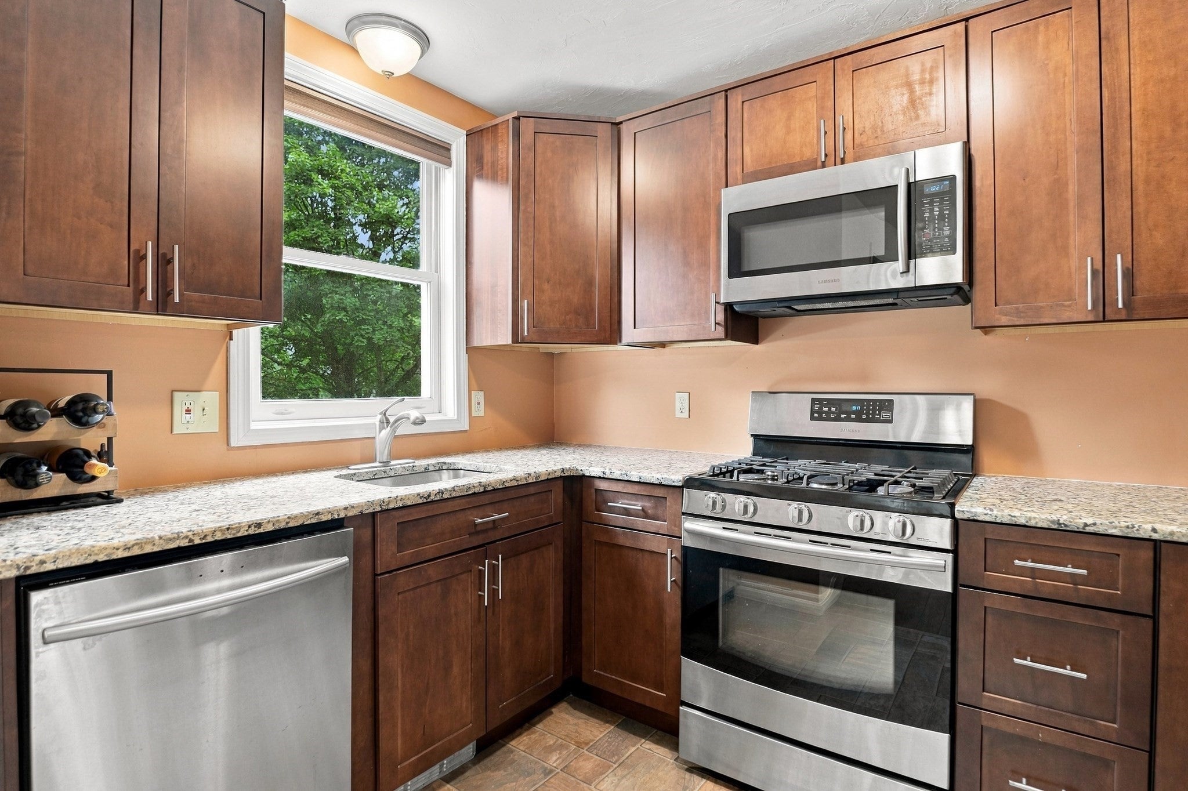
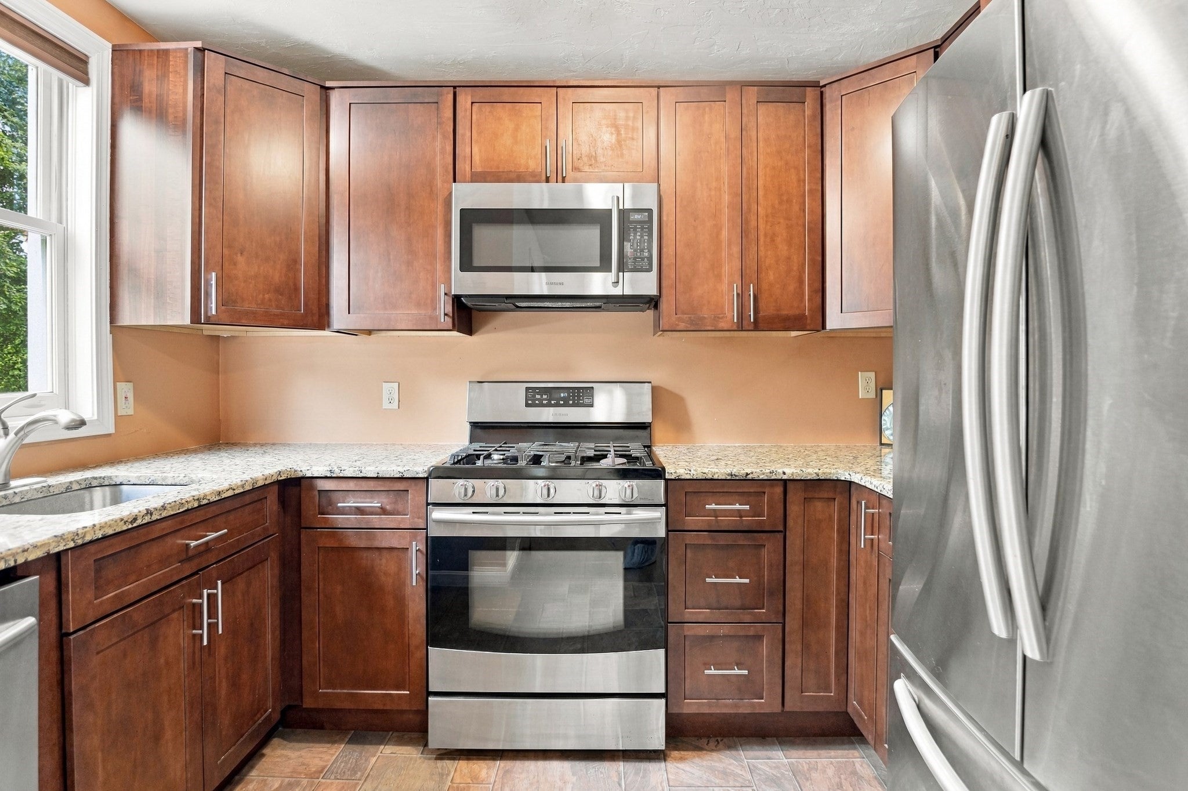
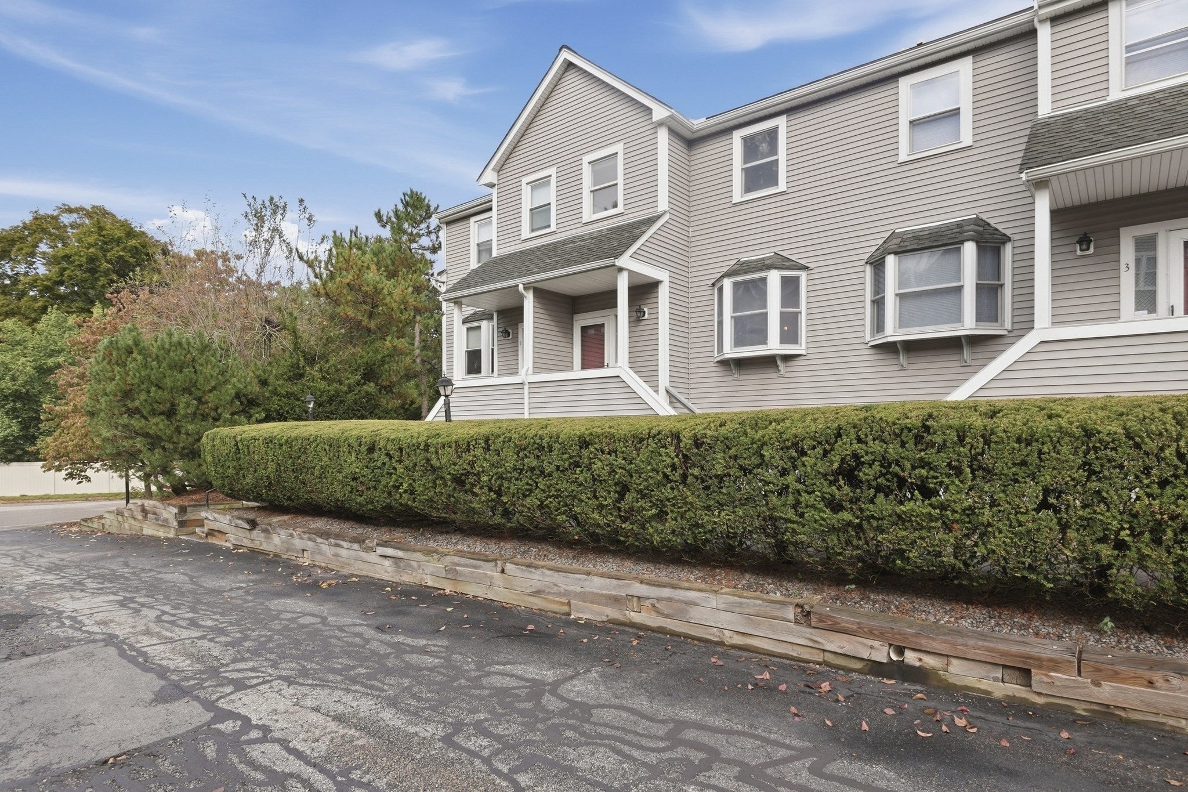
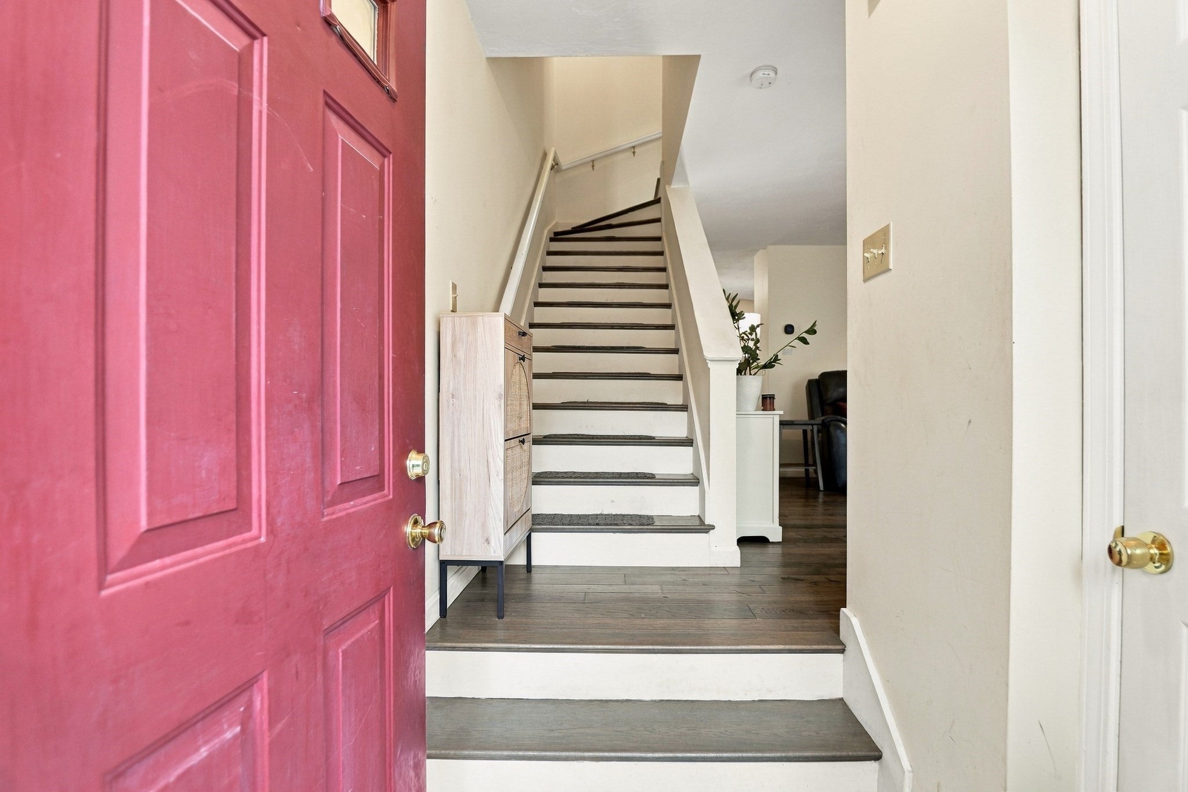
Welcome home to this inviting, three-level Foxboro townhouse, where modern updates and cozy comfort meet ultimate everyday convenience. Perfectly timed for crisp fall days, the layout opens with a sun-filled, south-facing living room featuring warm engineered hardwood floors that extend seamlessly into both upper-level bedrooms. At the heart of the home, the fully equipped kitchen features granite countertops, stainless steel appliances, soft-close cabinetry, and gas cooking, seamlessly connecting to the dining area for easy hosting and direct outdoor access. Downstairs, the finished basement with brand-new luxury vinyl plank flooring provides valuable bonus space, ideal for a cozy family room, home office, gym, or game room. Step outside to enjoy cool fall evenings on your private, stamped-concrete patio complete with privacy fencing (new in 2025), a serene spot for outdoor gatherings or relaxing with a warm drink. Central air, a smart thermostat, two assigned parking spaces and a newer washer and dryer add everyday practicality. Commuter Friendly location! Minutes from downtown Foxboro’s local dining and shops, the Hockomock Area YMCA, Foxboro Commuter Rail station, and easy access to Route 1, I-95, and I-495.

Save
Ask
Tour
Hide
Share
Listing Snapshot
Price 
$469,900
Days On Site 
0 Days
Bedrooms 
2
Inside Area (SqFt) 
1,109 sqft
Total Baths 
2
Full Baths 
1
Partial Baths 
1
Lot Size 
N/A
Year Built 
1985
MLS® Number 
73581207
Status 
Active
Property Tax 
$5,525
HOA/Condo/Coop Fees 
$410 monthly
Sq Ft Source 
N/A
Friends & Family
Recent Activity
4 hours agoListing updated with changes from the MLS®
4 hours agoListing first seen on site
General Features
Disclosures 
Buyers and buyers agents to perform due diligence. Some photos may be virtually enhanced. By entering the property you are giving consent to being recorded at an open house or any showings.
Number Of Stories 
3
Parking 
Off StreetAssignedPaved
Parking Spaces 
2
Pets 
Yes
Property Sub Type 
Condominium
Sewer 
Private Sewer
SqFt Above 
1109
SqFt Below 
240
SqFt Total 
1109
Water Source 
Public
Zoning 
RC
Interior Features
Appliances 
RangeDishwasherMicrowaveRefrigeratorWasherDryer
Cooling 
Central Air
Flooring 
TileVinylConcrete
Heating 
Natural GasForced Air
Interior 
Recessed Lighting
Laundry Features 
Electric Dryer HookupWasher HookupIn Unit
Window Features 
Insulated WindowsScreens
Bathroom 1 
Dimensions - 9x5Level - SecondArea - 45
Bathroom 2 
Dimensions - 6x4Level - FirstArea - 24
Bedroom 2 
Dimensions - 16x13Level - SecondArea - 208
Dining Room 
Dimensions - 10x11Level - FirstArea - 110
Family Room 
Dimensions - 16x15Level - BasementArea - 240
Kitchen 
Dimensions - 8x10Level - FirstArea - 80
Living Room 
Dimensions - 13x16Level - FirstArea - 208
Master Bedroom 
Dimensions - 16x12Level - SecondArea - 192
Save
Ask
Tour
Hide
Share
Exterior Features
Exterior 
Rain Gutters
Lot Features 
Landscaped
Patio And Porch 
PorchPatio
Roof 
Shingle
Windows/Doors 
Insulated WindowsScreens
Community Features
Association Fee 
$410.0
Association Fee Frequency 
Monthly
Community Features 
ParkGolf
Listing courtesy of Alyssa Spear O'Grady of Lamacchia Realty, Inc.


The property listing data and information, or the Images, set forth herein were provided to MLS Property Information Network, Inc. from third party sources, including sellers, lessors, landlords, and public records, and were compiled by MLS Property Information Network, Inc. The property listing data and information, and the Images, are for the personal, non-commercial use of consumers having a good faith interest in purchasing, leasing or renting listed properties of the type displayed to them and may not be used for any purpose other than to identify prospective properties which such consumers may have a good faith interest in purchasing, leasing or renting. MLS Property Information Network, Inc. and its subscribers disclaim any and all representations and warranties as to the accuracy of the property listing data and information, or as to the accuracy of any of the Images, set forth herein.

Last checked 2026-09-23 01:13 PM UTC

Neighborhood & Commute
Source: Walkscore
Disclosure: Community information and market data powered by Constellation Data Labs. Information is deemed reliable but not guaranteed.
Save
Ask
Tour
Hide
Share