
24 Old Thompson StreetPalmer, MA 01069
Due to Coronavirus health concerns, we're offering personal 1-1 online video walkthrough tours where possible.
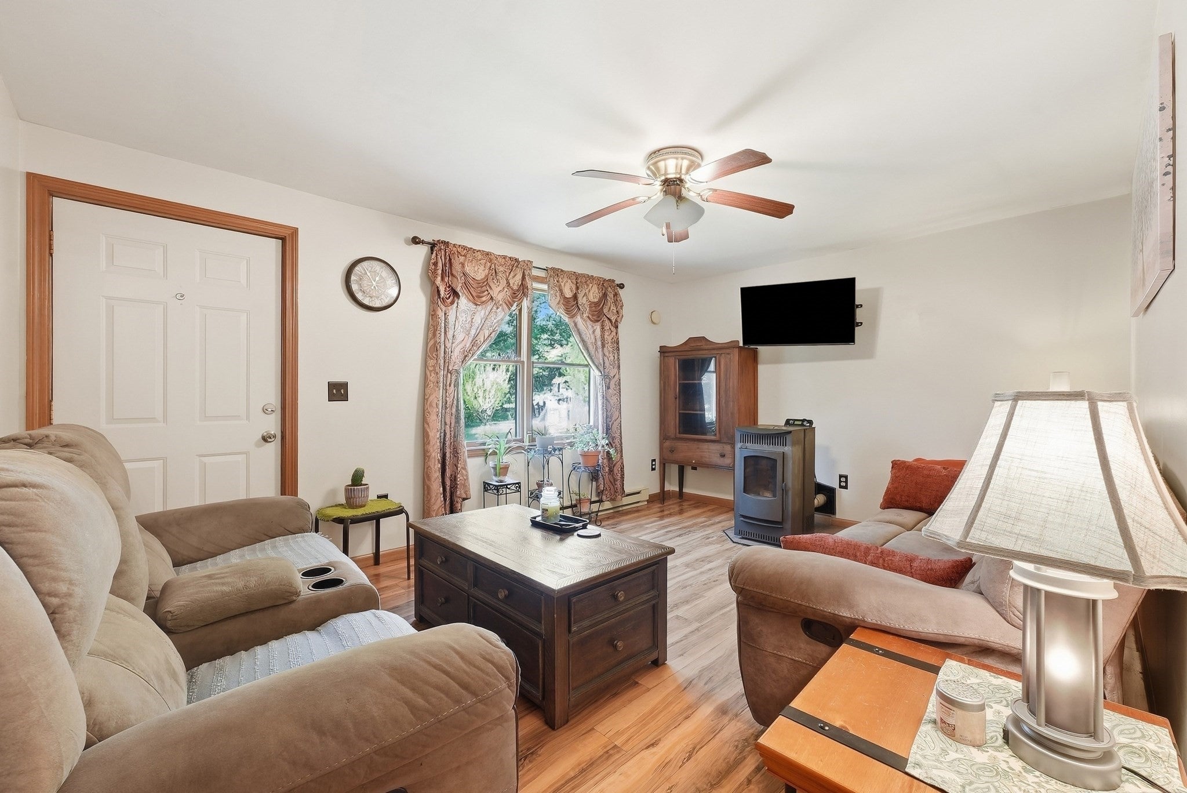
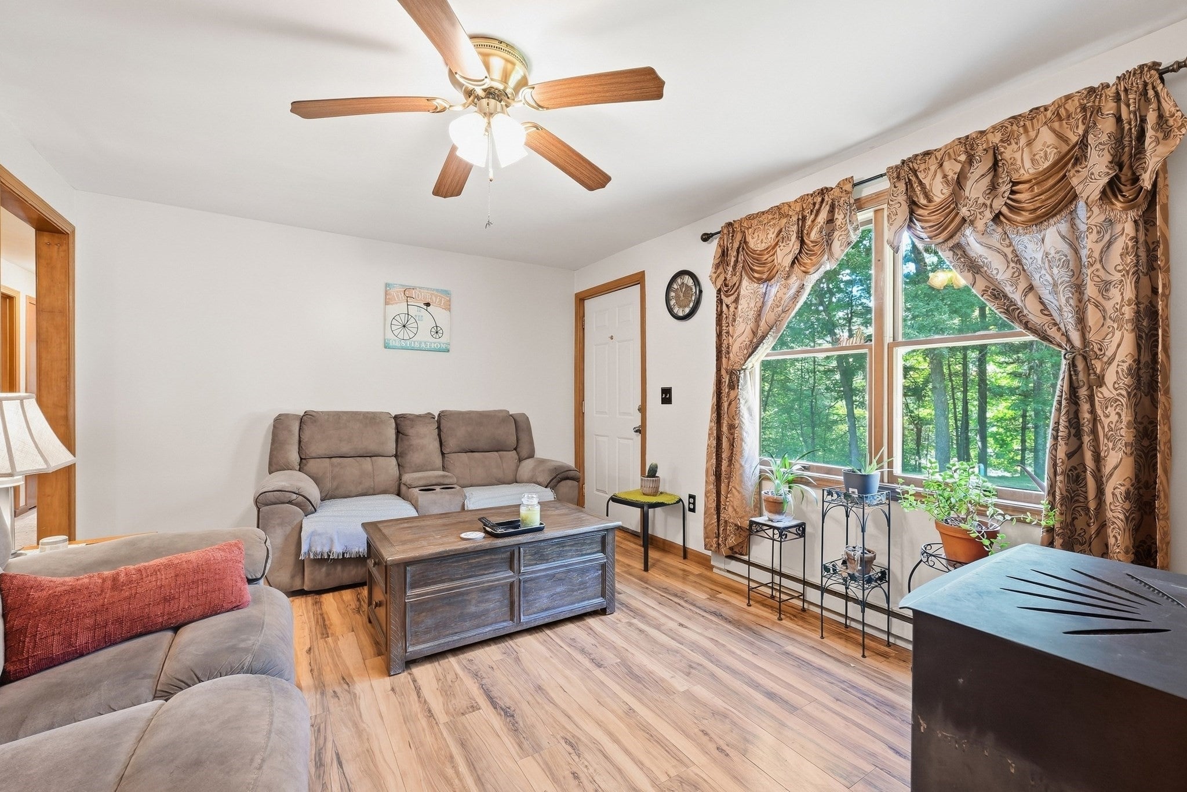
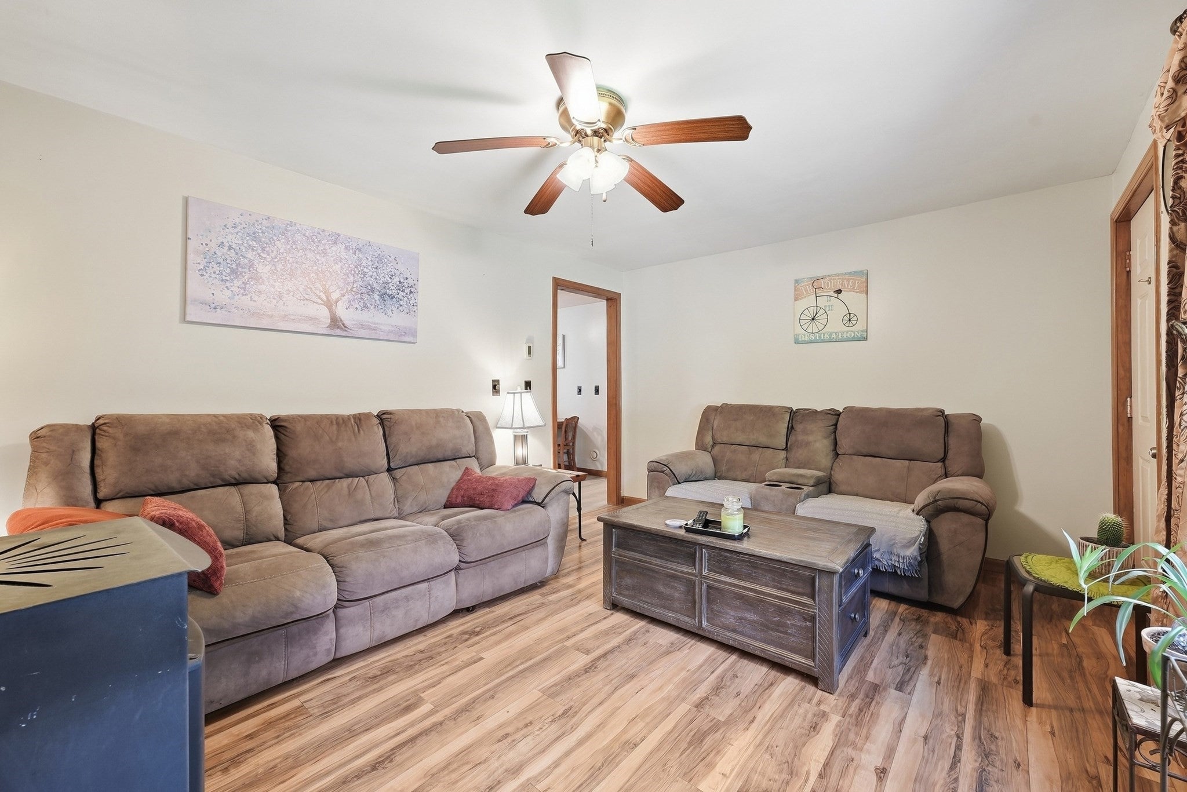
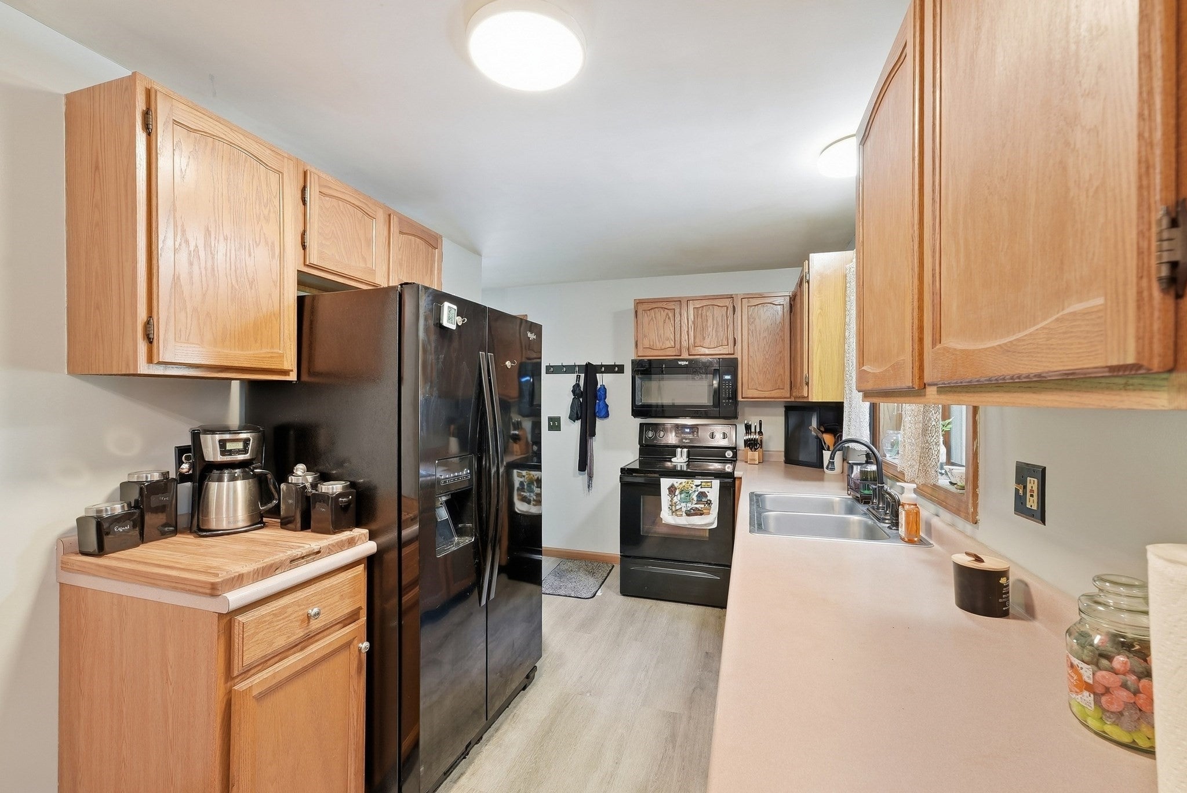
KING OF THE HILL!! Own with Ease Ranch Style Home! Meticulously Maintained makes this Beauty Turn-Key! Neutral Tones Thru Out allow YOU to MoVe-In & Make YOUR OWN personal touches!! Natural Woodwork thru out! Pull up the driveway and expect to be impressed! Fully Applianced Eat-in Kitchen w/Pantry! Low Maintenance Laminates! Pellet Stove! Down the hall are TWO generous-sized bedrooms! The MAIN Bedroom is OVERSIZED fit for any King or Queen Sized Furniture & then some! Double Closets! Luxurious Lush Grey Carpeting in both bedrooms! Ample closet space! Full Bathroom is beautiful! King and Queen (granite double) sinks! Partially finished basement can store anything! Finish it off easily for more living area! Shed outback! Mother Nature is your backyard neighbor! Large Lot! Low Maintenance Vinyl Siding! Newer Windows! Dead End Street! Minutes to Lake Thompson! Just off the beaten path, yet close to so many amenities! Are YOU Ready for Your New Beginnings?!??
| 2 hours ago | Listing updated with changes from the MLS® | |
| 4 hours ago | Listing first seen on site |

The property listing data and information, or the Images, set forth herein were provided to MLS Property Information Network, Inc. from third party sources, including sellers, lessors, landlords, and public records, and were compiled by MLS Property Information Network, Inc. The property listing data and information, and the Images, are for the personal, non-commercial use of consumers having a good faith interest in purchasing, leasing or renting listed properties of the type displayed to them and may not be used for any purpose other than to identify prospective properties which such consumers may have a good faith interest in purchasing, leasing or renting. MLS Property Information Network, Inc. and its subscribers disclaim any and all representations and warranties as to the accuracy of the property listing data and information, or as to the accuracy of any of the Images, set forth herein.
Last checked 2026-09-23 01:13 PM UTC