
8 Craig St 8Plymouth, MA 02360
Due to Coronavirus health concerns, we're offering personal 1-1 online video walkthrough tours where possible.
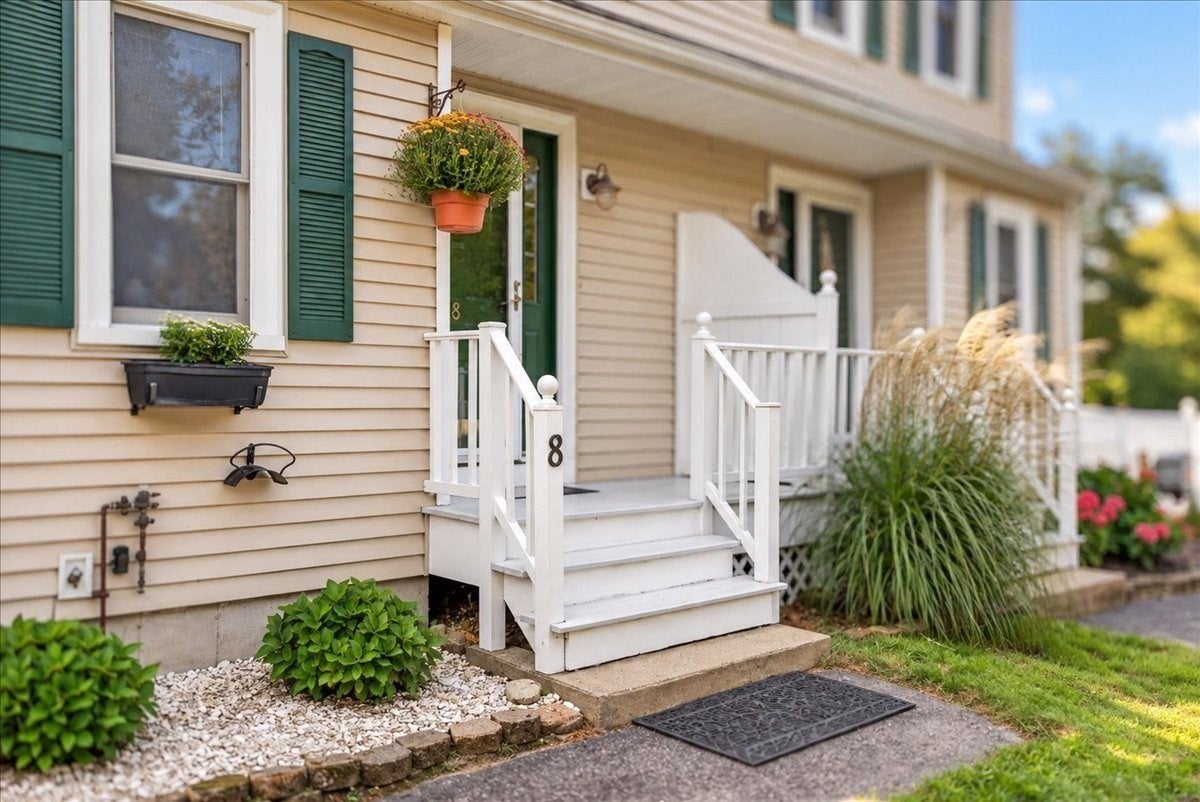
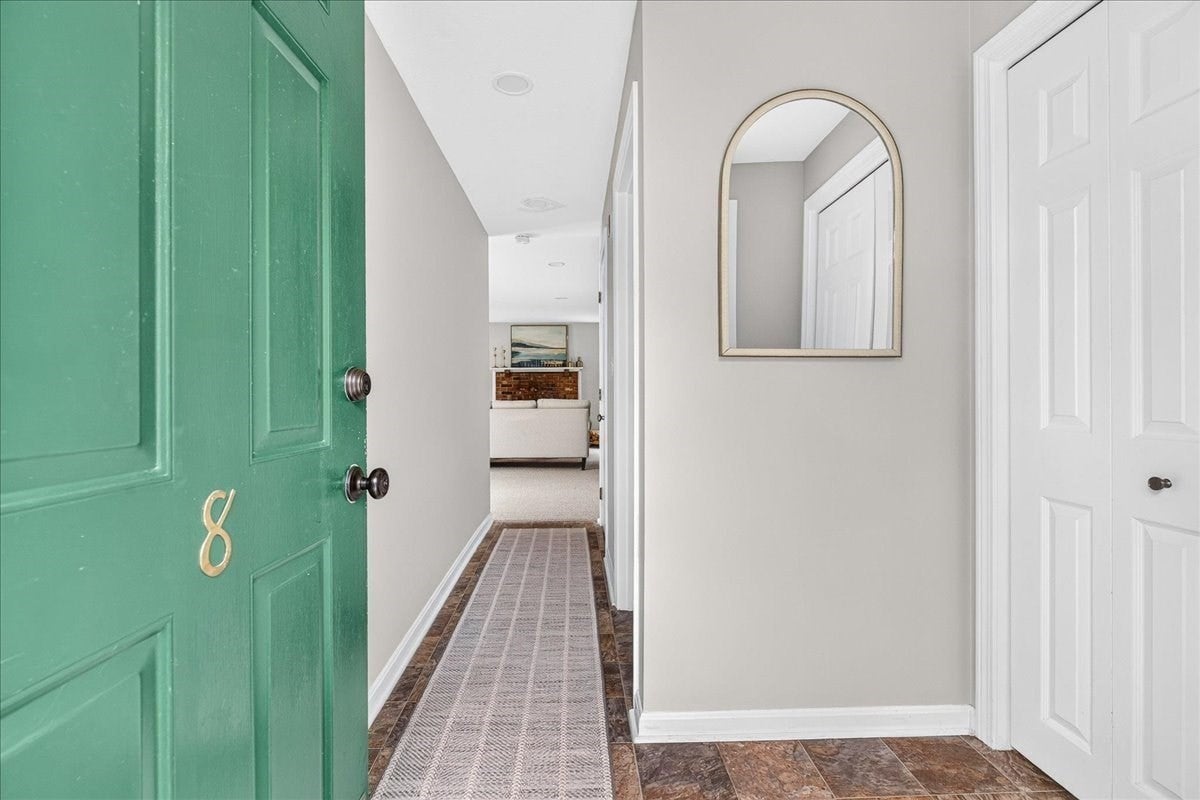
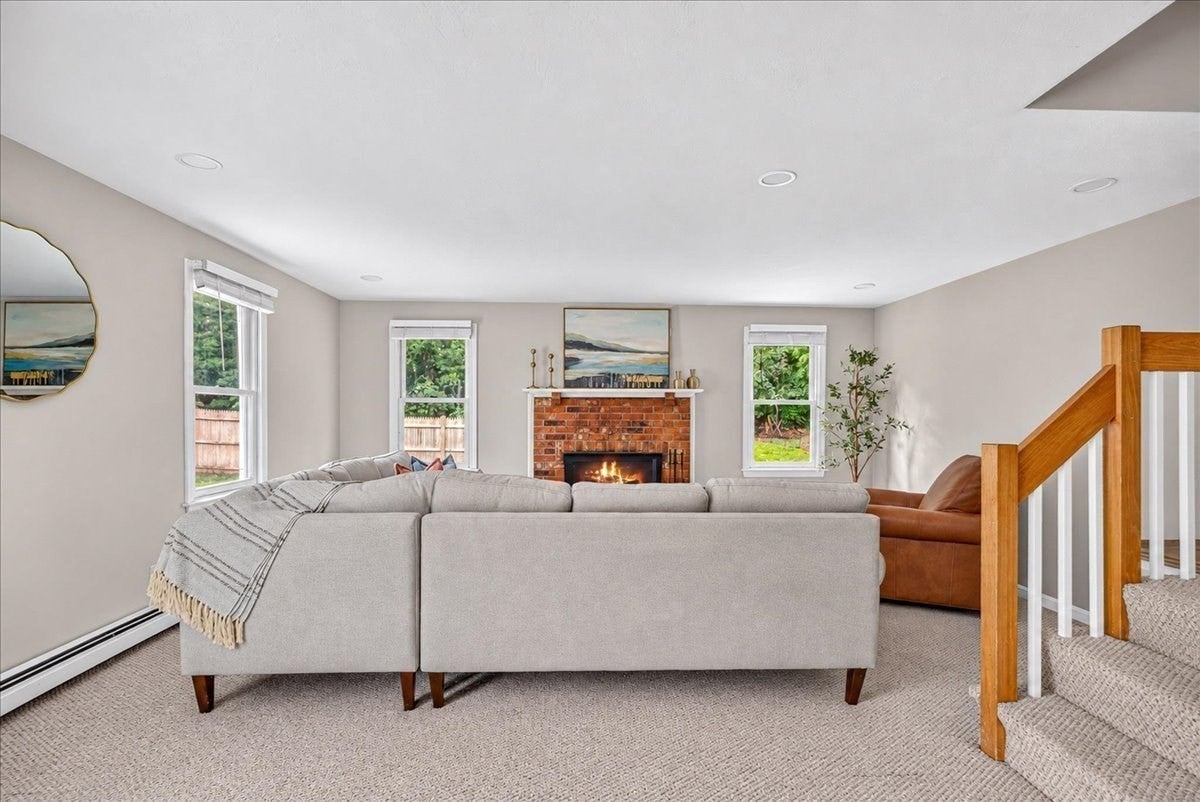
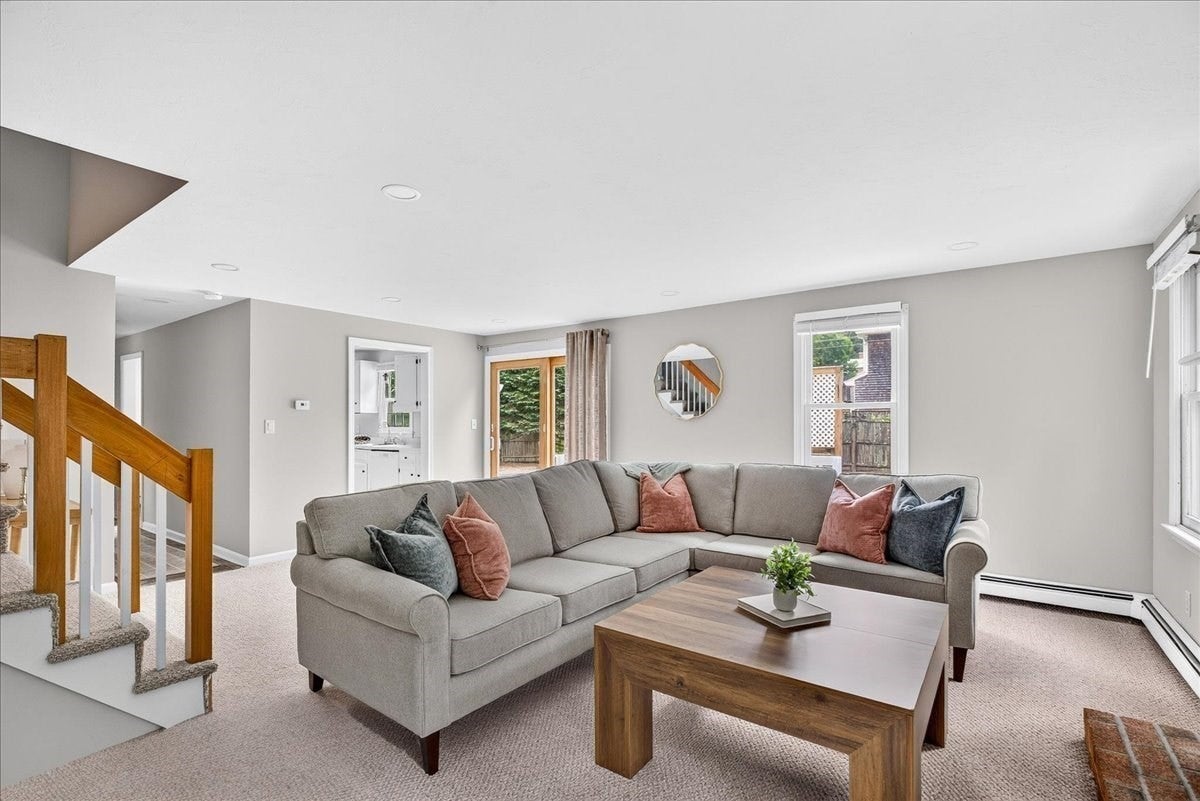
Welcome to 8 Craig Street, a well-maintained 2-bedroom, 1.5-bath condex tucked away on a quiet cul-de-sac in a desirable Plymouth location. Offering the ease of low-maintenance living with the feel of a single-family home, this property is a wonderful opportunity for those looking for comfort, privacy, and outdoor space. Freshly painted throughout, the inviting interior features a wood-burning fireplace and slider leading to a private deck—perfect for relaxing or entertaining. Easy-care vinyl siding and a roof that is less than 10 years old provide added peace of mind, while the private yard with irrigation is a standout feature rarely found with condo living. And there are no HOA fees! Enjoy a location close to White Horse Beach, Manomet Village, the Pinehills area, and nearby walking and nature trails, including the conservation areas along Beaver Dam Road. The combination of a peaceful cul-de-sac setting and proximity to Plymouth’s coastal amenities makes this an especially appealing location. Whether you're looking for your first home, downsizing, a second home, or an investment, 8 Craig Street offers a wonderful combination of location, flexibility, and easy living!
| 4 hours ago | Listing updated with changes from the MLS® | |
| 4 hours ago | Listing first seen on site |

The property listing data and information, or the Images, set forth herein were provided to MLS Property Information Network, Inc. from third party sources, including sellers, lessors, landlords, and public records, and were compiled by MLS Property Information Network, Inc. The property listing data and information, and the Images, are for the personal, non-commercial use of consumers having a good faith interest in purchasing, leasing or renting listed properties of the type displayed to them and may not be used for any purpose other than to identify prospective properties which such consumers may have a good faith interest in purchasing, leasing or renting. MLS Property Information Network, Inc. and its subscribers disclaim any and all representations and warranties as to the accuracy of the property listing data and information, or as to the accuracy of any of the Images, set forth herein.
Last checked 2026-09-23 01:13 PM UTC