Save
Ask
Tour
Hide
Share
$689,900
New Listing

7 Dana Park
Hopedale, MA 01747

For Sale|Single Family Residence|Active
3
Beds
2
Total Baths
2
Full Baths
2,082
SqFt
$331
/SqFt
1959
Built
County:
Worcester

Due to Coronavirus health concerns, we're offering personal 1-1 online video walkthrough tours where possible.
Upcoming Open Houses
Due to COVID-19, we recommend you verify Open Houses before attending.
Fri, Sep 25, 12:00 PM - 1:30 PM
Sat, Sep 26, 11:00 AM - 12:30 PM
7 Dana Park7 Dana Park7 Dana Park7 Dana Park
Save
Ask
Tour
Hide
Share

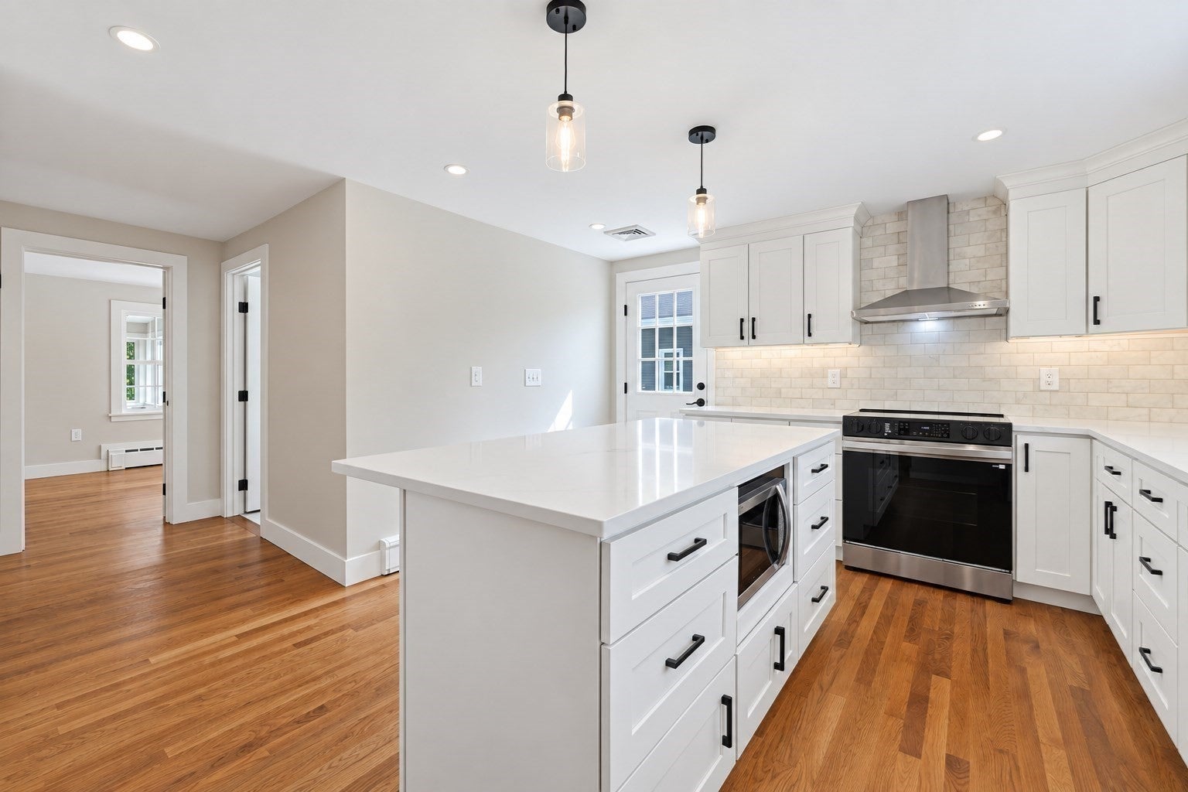
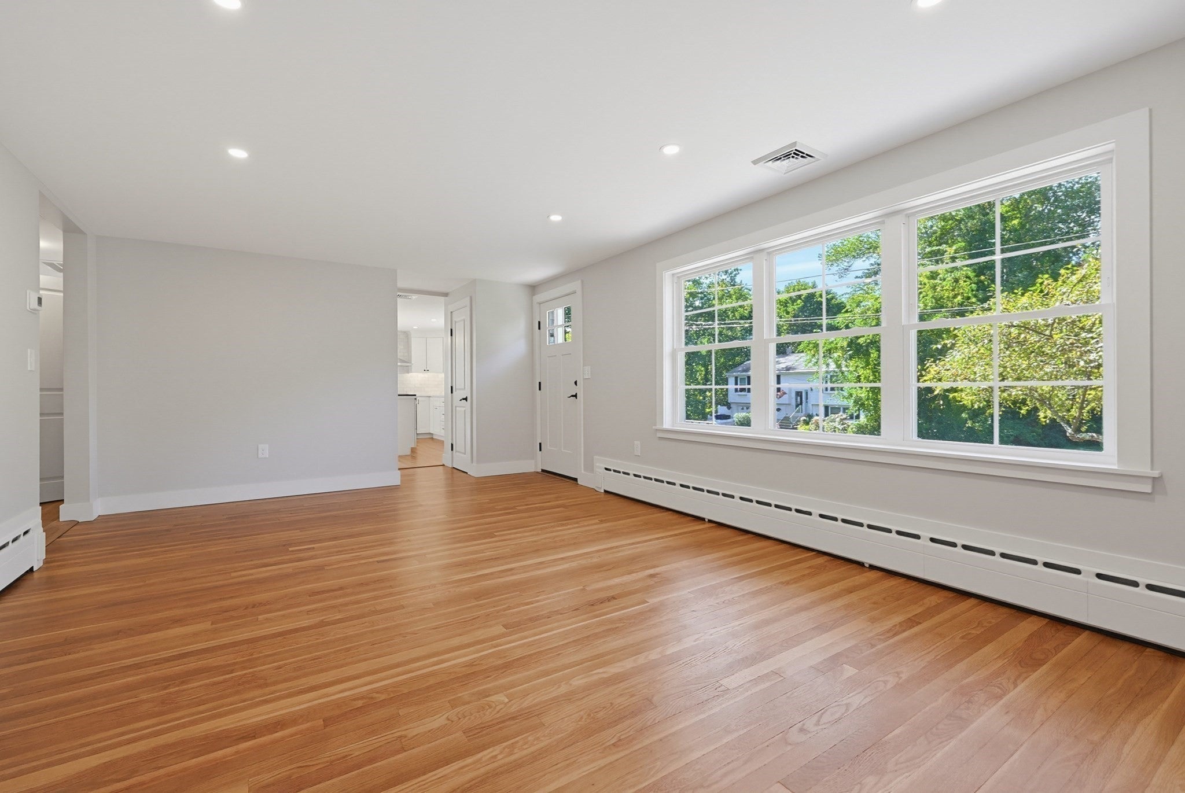
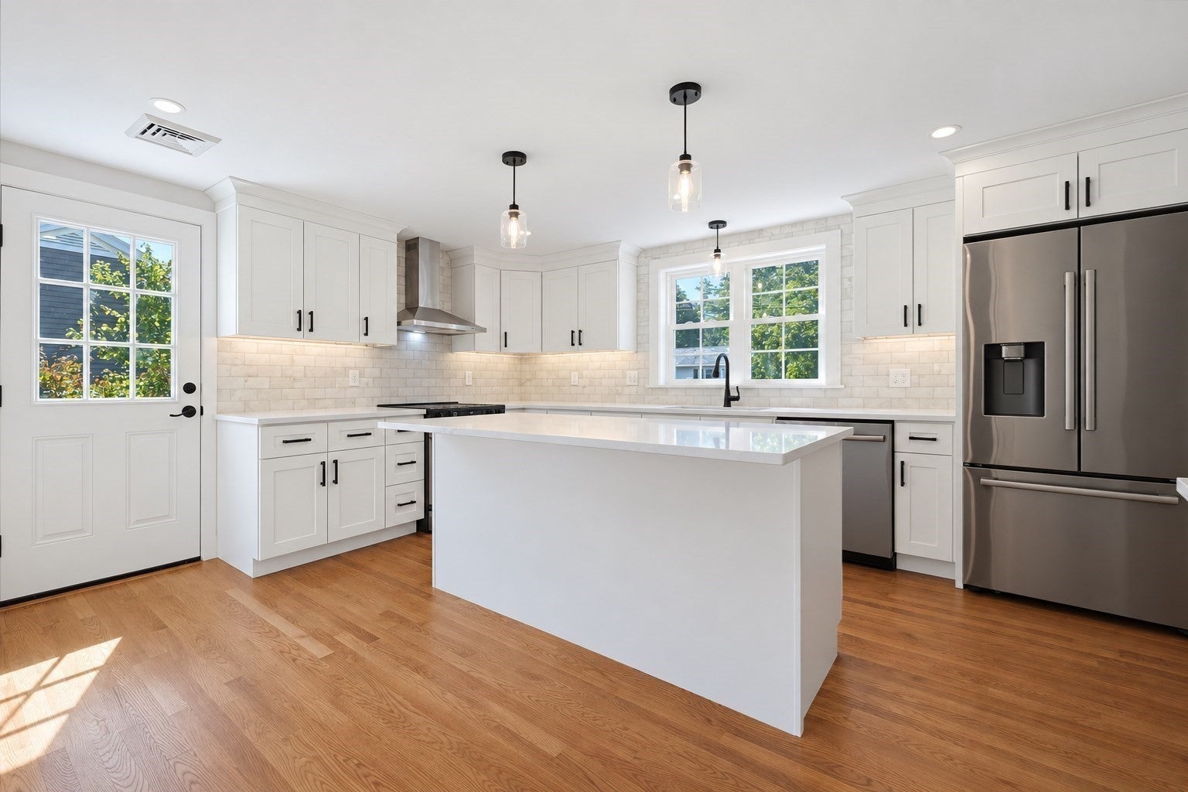
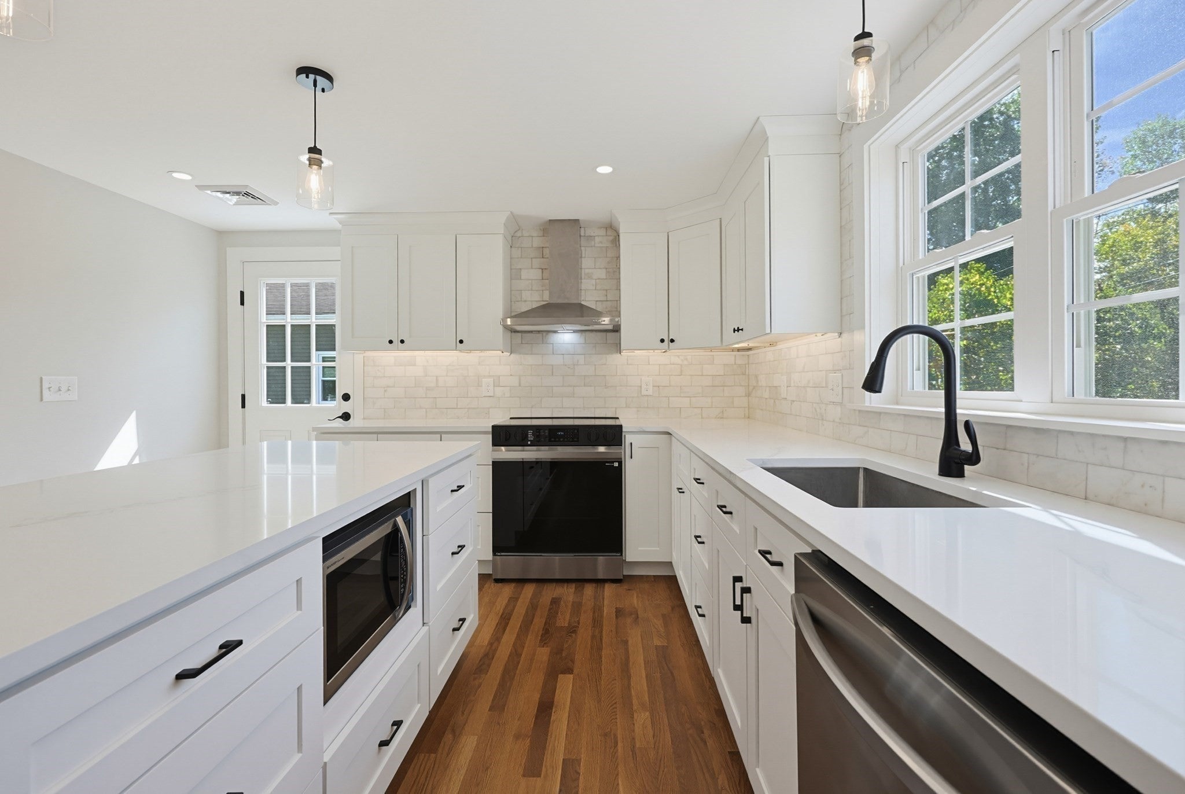
EXTENSIVELY RENOVATED 3-bedroom, 2-full-bath RANCH offering a substantial list of recent improvements inside and out. Updates include a new roof, siding, gutters, windows, central air, lighting, fixtures, appliances, hardwood and vinyl flooring, and spray foam insulation. The completely remodeled kitchen features soft-close cabinetry, quartz countertops, stainless appliances, abundant pull-outs and storage, and a fresh, modern design. Both full baths have been beautifully renovated with quartz, tile, and updated fixtures. The living room is highlighted by a shiplap feature wall and masonry fireplace. The primary bedroom features double closets, while two additional spacious bedrooms offer ample closet space. The former screened porch has been transformed into a conditioned sunroom with refurbished original solid-wood French doors, adding valuable year-round living space. The finished walkout lower level offers additional flexible space, a full bath, and direct egress to both the garage and driveway. Outside, a new composite deck with vinyl railings overlooks the spacious backyard. Additional features include a young heating system and water heater, town water, and town sewer. Extensive renovations, thoughtful updates, and a functional layout make this property truly move-in ready. Quick closing preferred.

Save
Ask
Tour
Hide
Share
Listing Snapshot
Price 
$689,900
Days On Site 
0 Days
Bedrooms 
3
Inside Area (SqFt) 
2,082 sqft
Total Baths 
2
Full Baths 
2
Partial Baths 
N/A
Lot Size 
0.26 Acres
Year Built 
1959
MLS® Number 
73581212
Status 
Active
Property Tax 
$6,398
HOA/Condo/Coop Fees 
N/A
Sq Ft Source 
N/A
Friends & Family
Recent Activity
3 hours agoListing updated with changes from the MLS®
3 hours agoListing first seen on site
General Features
Acres 
0.26
Attached Garage 
Yes
Disclosures 
Seller has never occupied the property; information regarding the property is based on the seller’s limited knowledge. Buyers are encouraged to perform their own due diligence. Seeded areas of yard are from tree removals.
Foundation 
Concrete Perimeter
Garage 
Yes
Garage Spaces 
1
Green Energy Efficient 
Thermostat
Parking 
PavedGarage Door OpenerHeated GarageOff StreetAttachedGarage
Parking Spaces 
5
Property Condition 
Updated/Remodeled
Property Sub Type 
Single Family Residence
Sewer 
Public Sewer
SqFt Above 
1444
SqFt Below 
638
SqFt Total 
2082
Style 
Ranch
Water Source 
Public
Zoning 
Res
Interior Features
Appliances 
Water HeaterRangeDishwasherDisposalMicrowaveRefrigeratorRange Hood
Basement 
FullFinishedWalk-Out AccessInterior Entry
Cooling 
Central AirCeiling Fan(s)
Electric 
Circuit Breakers200+ Amp Service
Fireplace 
Yes
Fireplace Features 
Family RoomLiving Room
Fireplaces 
2
Flooring 
TileHardwood
Heating 
BaseboardElectricZoned
Interior 
Ceiling Fan(s)Recessed LightingMaster Downstairs
Laundry Features 
In BasementElectric Dryer HookupWasher Hookup
Window Features 
Insulated WindowsScreens
Bathroom 1 
Dimensions - 8x7Level - FirstArea - 56
Bathroom 2 
Dimensions - 9x4Level - BasementArea - 36
Bedroom 2 
Dimensions - 13x10Level - FirstArea - 130
Bedroom 3 
Dimensions - 10x10Level - FirstArea - 100
Family Room 
Dimensions - 23x27Level - BasementArea - 621
Kitchen 
Dimensions - 19x13Level - FirstArea - 247
Living Room 
Dimensions - 21x13Level - FirstArea - 273
Master Bedroom 
Dimensions - 13x14Level - FirstArea - 182
Save
Ask
Tour
Hide
Share
Exterior Features
Construction Details 
Frame
Exterior 
Rain GuttersBalcony
Patio And Porch 
Deck
Roof 
Shingle
Windows/Doors 
Insulated WindowsScreens
Community Features
Community Features 
ParkGolf
Financing Terms Available 
Contract
Schools
School District
Unknown
Elementary School
Memorial
Middle School
Hopedale Jr/Sr
High School
Hopedale Jr/Sr
Listing courtesy of The Todaro Team of REMAX Executive Realty


The property listing data and information, or the Images, set forth herein were provided to MLS Property Information Network, Inc. from third party sources, including sellers, lessors, landlords, and public records, and were compiled by MLS Property Information Network, Inc. The property listing data and information, and the Images, are for the personal, non-commercial use of consumers having a good faith interest in purchasing, leasing or renting listed properties of the type displayed to them and may not be used for any purpose other than to identify prospective properties which such consumers may have a good faith interest in purchasing, leasing or renting. MLS Property Information Network, Inc. and its subscribers disclaim any and all representations and warranties as to the accuracy of the property listing data and information, or as to the accuracy of any of the Images, set forth herein.

Last checked 2026-09-23 01:13 PM UTC

Neighborhood & Commute
Source: Walkscore
Disclosure: Community information and market data powered by Constellation Data Labs. Information is deemed reliable but not guaranteed.
Save
Ask
Tour
Hide
Share