
14 Emerson St.Medford, MA 02155
Due to Coronavirus health concerns, we're offering personal 1-1 online video walkthrough tours where possible.
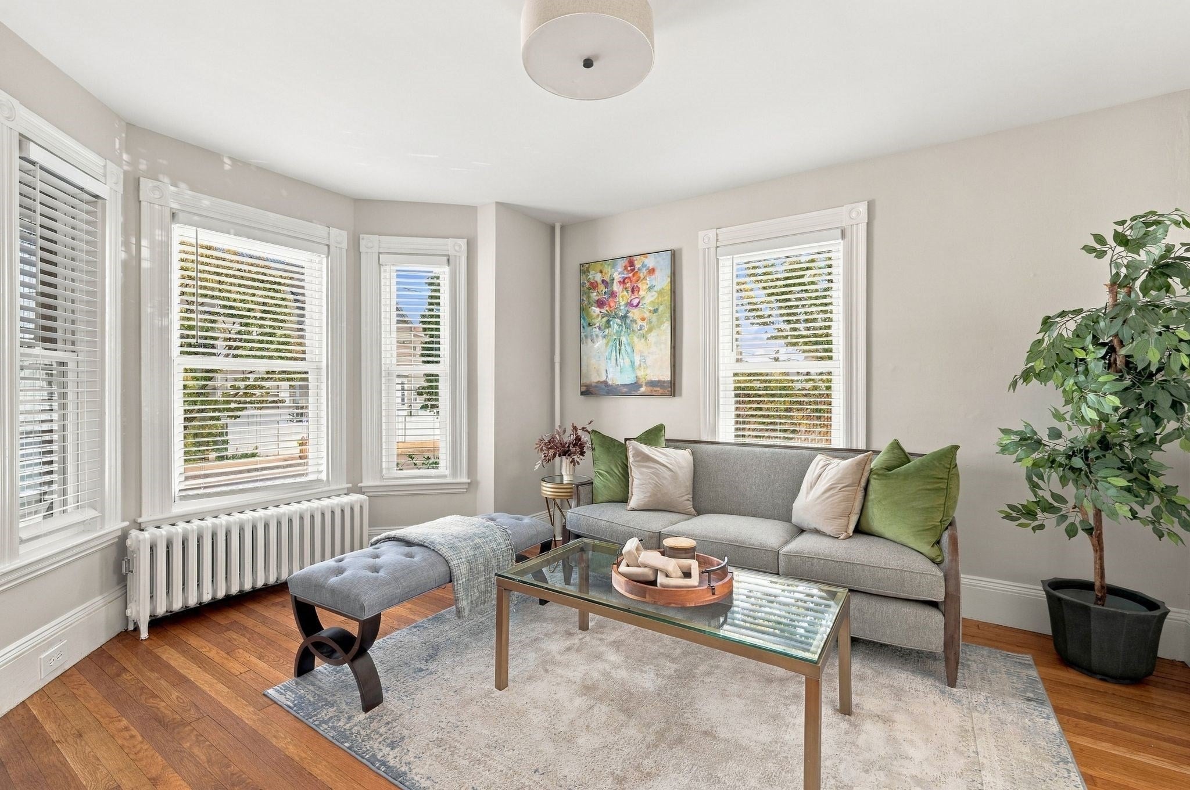
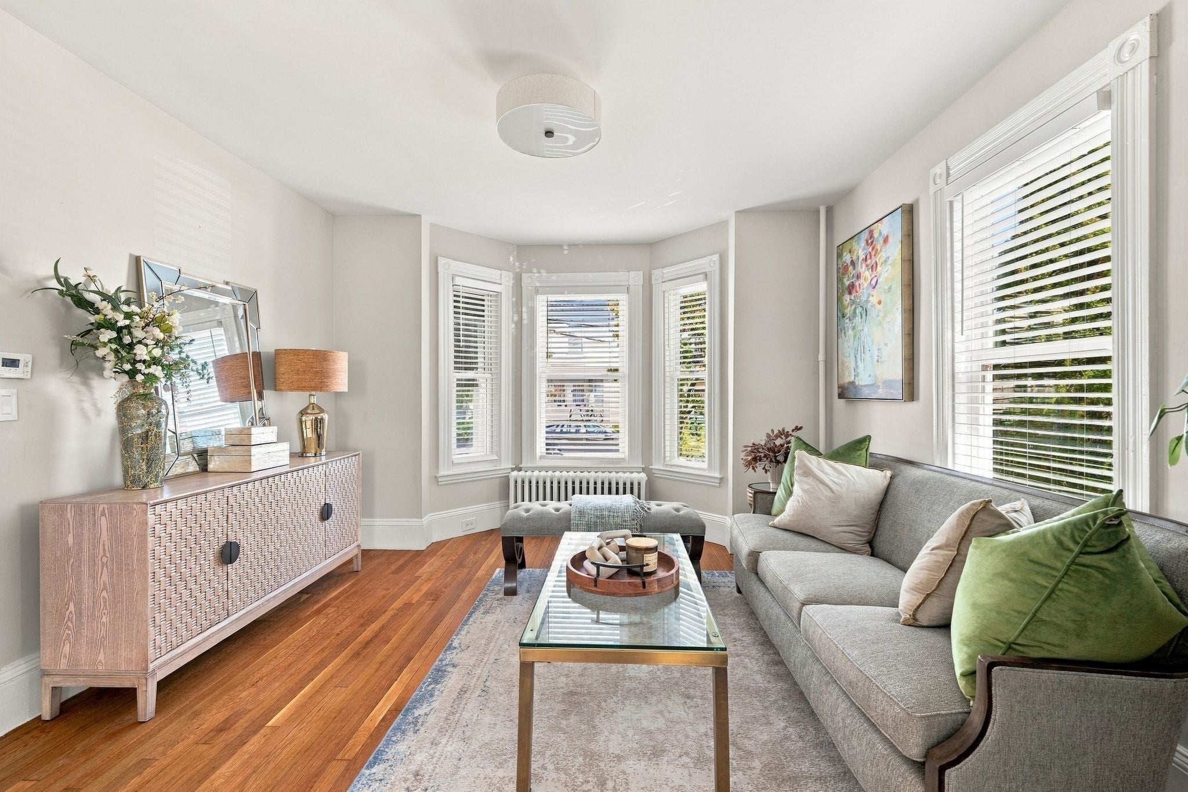
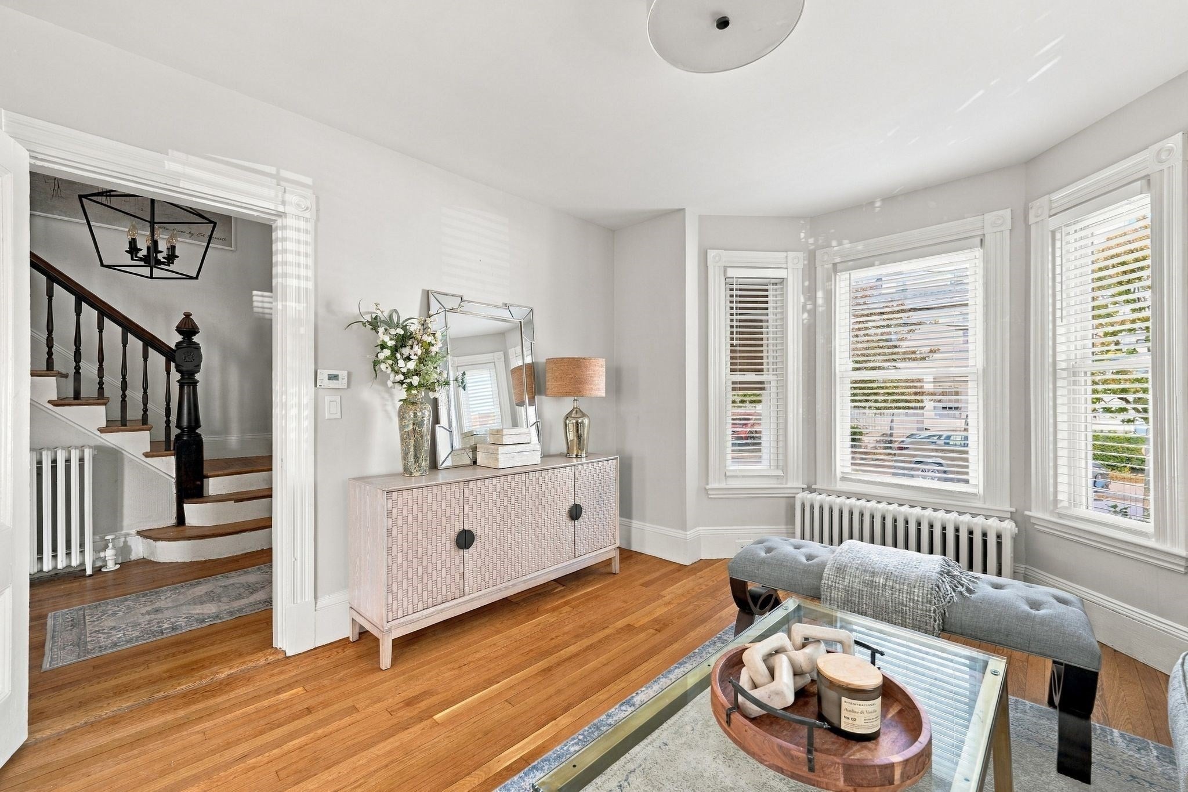
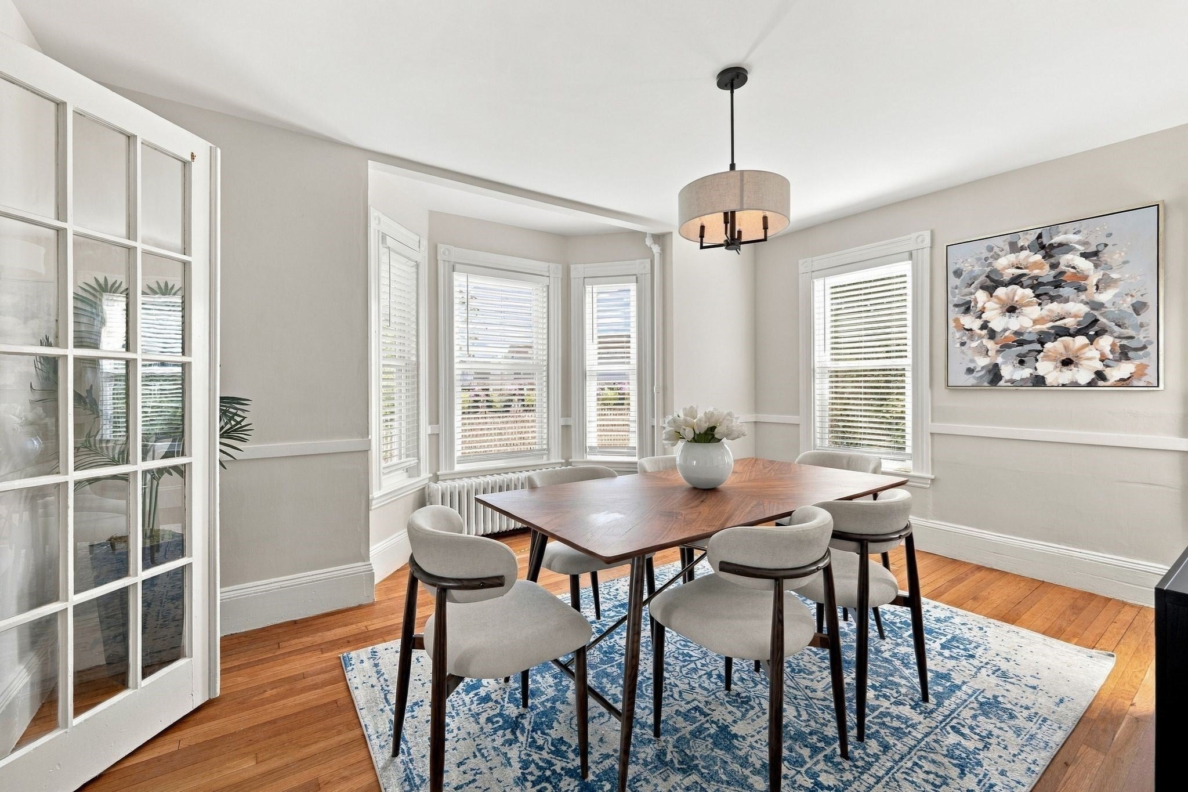
A rare opportunity to own a true 5-bedroom single-family home offering three finished levels of living, a detached 2-car garage, and a large fenced yard—an exceptional combination of space, flexibility, and value in Medford. A welcoming front porch leads to a spacious foyer and a flexible floor plan featuring an oversized living room and dining room, each with beautiful bay windows and separated by elegant French doors. The dining room showcases high ceilings and an original built-in hutch, while the generous eat-in kitchen opens to a convenient rear mudroom with easy access to the yard and garage. Freshly painted throughout with refinished hardwood floors and new appliances. Outside, enjoy a large fenced yard with two distinct areas offering flexibility for entertaining, play, gardening, or relaxation. Ideally located just moments from Medford Square, major highways, public transportation, and Tufts University. A tremendous opportunity to get more space, amenities, and flexibility at this price point—don’t miss it!
| 3 hours ago | Listing updated with changes from the MLS® | |
| 3 hours ago | Listing first seen on site |

The property listing data and information, or the Images, set forth herein were provided to MLS Property Information Network, Inc. from third party sources, including sellers, lessors, landlords, and public records, and were compiled by MLS Property Information Network, Inc. The property listing data and information, and the Images, are for the personal, non-commercial use of consumers having a good faith interest in purchasing, leasing or renting listed properties of the type displayed to them and may not be used for any purpose other than to identify prospective properties which such consumers may have a good faith interest in purchasing, leasing or renting. MLS Property Information Network, Inc. and its subscribers disclaim any and all representations and warranties as to the accuracy of the property listing data and information, or as to the accuracy of any of the Images, set forth herein.
Last checked 2026-09-23 01:08 PM UTC