Save
Ask
Tour
Hide
Share
$1,095,000
New Listing

8 Ardmore Rd
Boston, MA 02132

For Sale|Single Family Residence|Active
4
Beds
3
Total Baths
2
Full Baths
1
Partial Bath
1,645
SqFt
$666
/SqFt
1936
Built
County:
Suffolk

Due to Coronavirus health concerns, we're offering personal 1-1 online video walkthrough tours where possible.
Upcoming Open Houses
Due to COVID-19, we recommend you verify Open Houses before attending.
Thu, Sep 24, 11:00 AM - 12:00 PM
Thu, Sep 24, 5:00 PM - 6:00 PM
Fri, Sep 25, 2:00 PM - 3:00 PM
Sat, Sep 26, 11:00 AM - 1:00 PM
Sun, Sep 27, 2:00 PM - 3:00 PM
8 Ardmore Rd8 Ardmore Rd8 Ardmore Rd8 Ardmore Rd
Save
Ask
Tour
Hide
Share

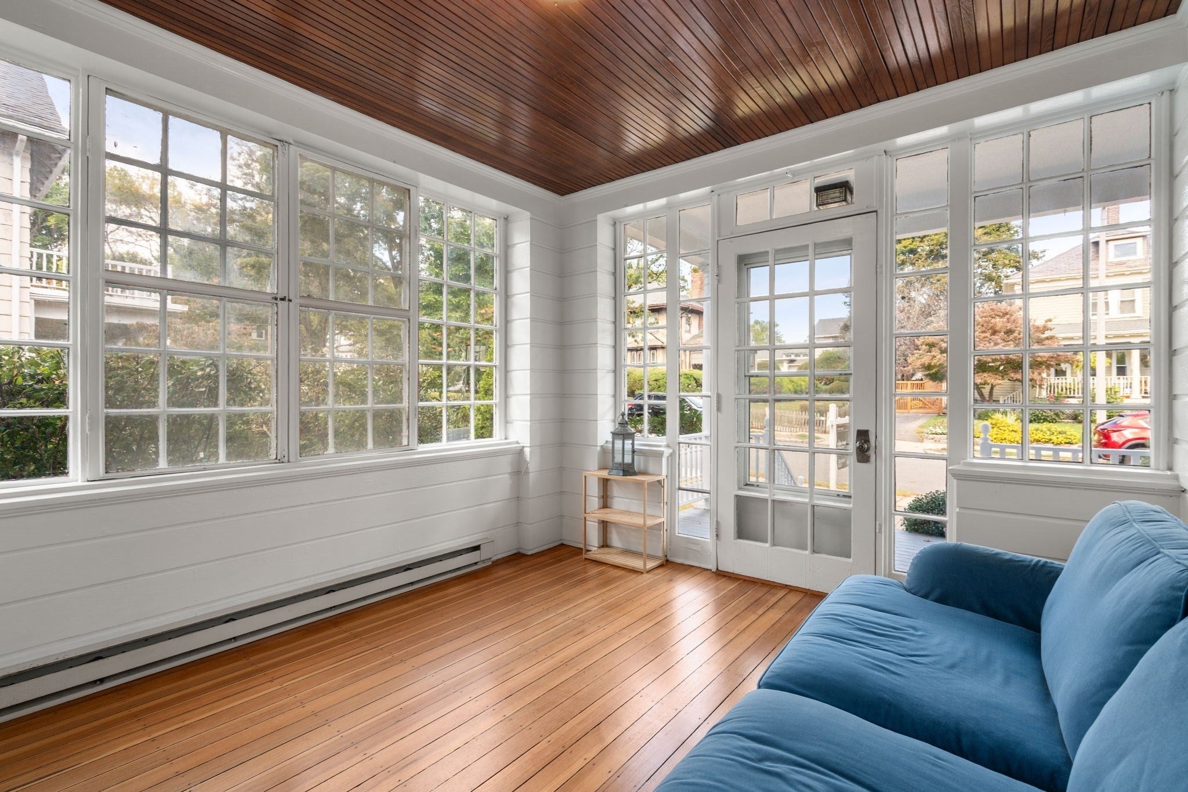
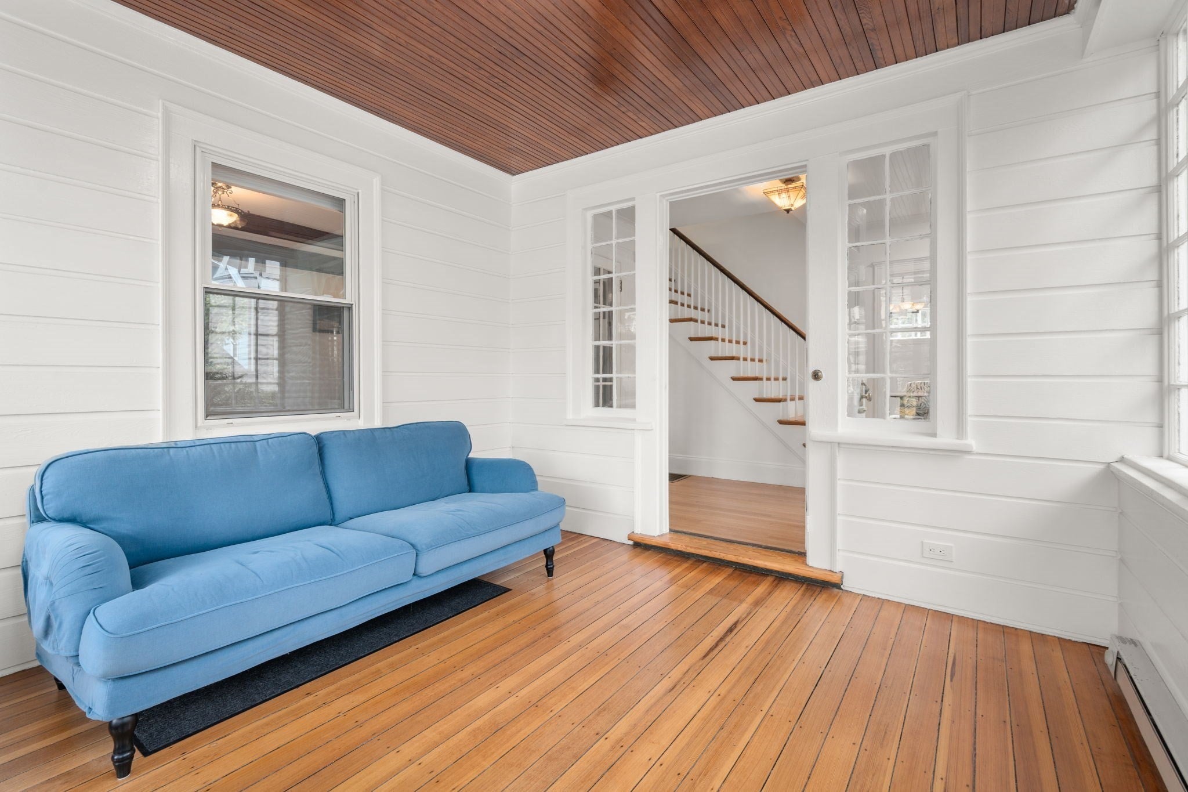
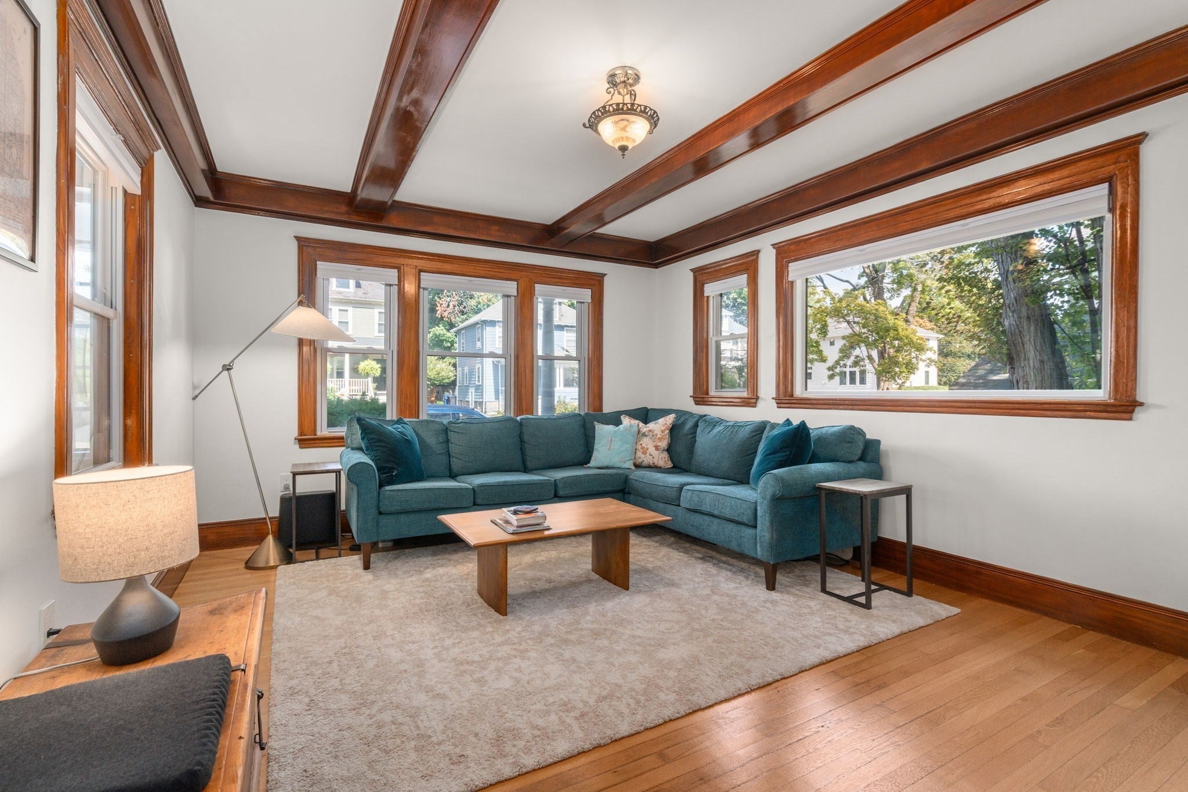
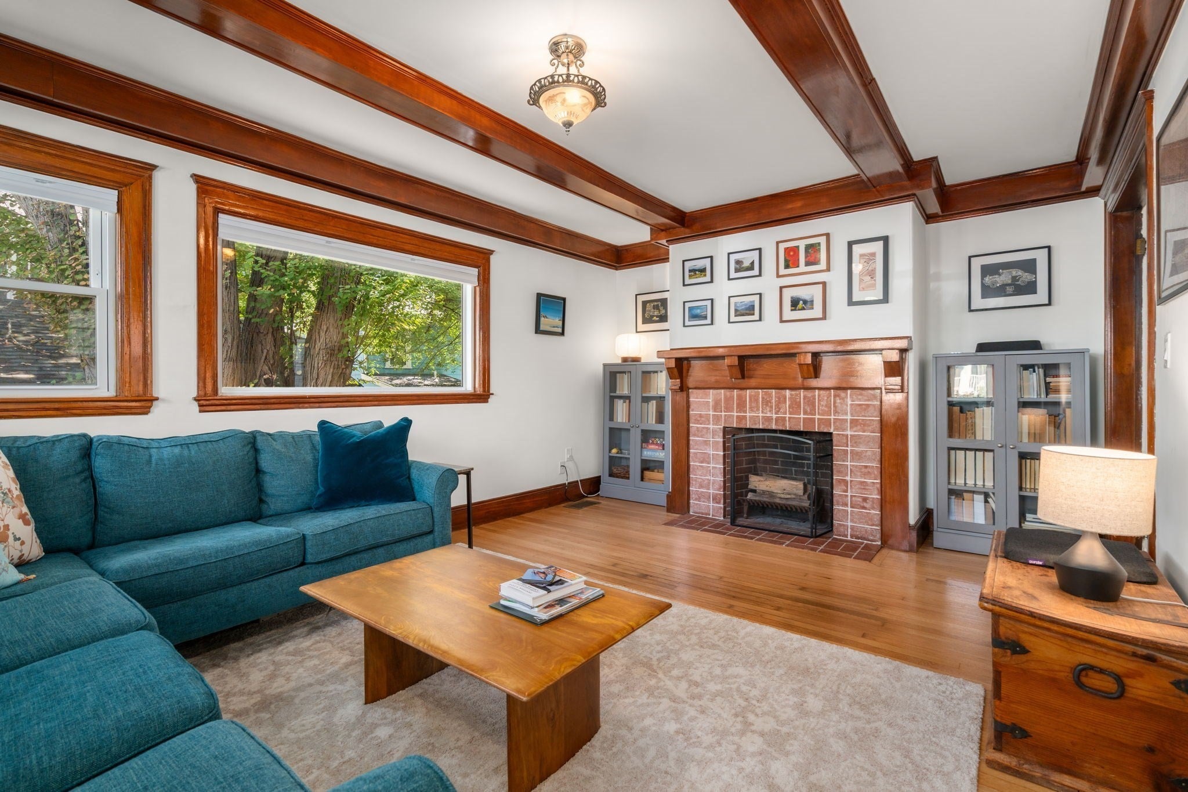
Thoughtfully updated classic West Roxbury home with four bedrooms, great outdoor space, a two-car garage, and an impressive list of recent improvements. With more than 1,600 sq. ft. of living space, this home has the character you want in an older Boston home along with many of the big updates already taken care of. Step inside to beautiful hardwood floors and a warm, comfortable layout with plenty of room to spread out. The first floor offers a spacious living room with a fireplace, a dining room, a kitchen, and a bright sunroom that gives you flexible bonus space for an office, playroom, or a cozy place to relax. Upstairs are four bedrooms, giving you options for family, guests, or working from home. A walk-up attic provides additional storage and future possibilities.  Extensive updated including electrical rewiring, refinished floors, new interior doors, repairs to walls and ceilings, fresh paint throughout, added insulation and weather sealing, a newer heat pump and water heater, and a new basement bathroom. The home has also been deleaded according to Massachusetts guidelines. A newer roof, updated dormer siding, gutters and downspouts, and newer kitchen appliances add even more peace of mind.  Outside, enjoy a yard with plenty of space to garden, play, entertain, or simply relax. The detached two-car garage is a rare find in the city and provides plenty of room for parking and storage. All of this in a great location with easy access to neighborhood shops, restaurants, parks, schools, public transportation, and everything the area has to offer.

Save
Ask
Tour
Hide
Share
Listing Snapshot
Price 
$1,095,000
Days On Site 
0 Days
Bedrooms 
4
Inside Area (SqFt) 
1,645 sqft
Total Baths 
3
Full Baths 
2
Partial Baths 
1
Lot Size 
0.31 Acres
Year Built 
1936
MLS® Number 
73581215
Status 
Active
Property Tax 
$5,446
HOA/Condo/Coop Fees 
N/A
Sq Ft Source 
Public Records
Friends & Family
Recent Activity
3 hours agoListing updated with changes from the MLS®
3 hours agoListing first seen on site
General Features
Acres 
0.31
Disclosures 
Small crack in the back of the firebox; front left column has a rotting base; back porch railings and handrail need to be replaced. All electric. See extensive updates list attached. Home is certified treated for lead; lead does still exist in some baseboards and parts of the trim.
Foundation 
Stone
Garage 
Yes
Garage Spaces 
2
Parking 
PavedDetachedGarage Door OpenerStorageWorkshop in GarageOff Street
Parking Spaces 
5
Property Sub Type 
Single Family Residence
Sewer 
Public Sewer
SqFt Above 
1645
SqFt Total 
1645
Style 
Colonial
Water Source 
Public
Zoning 
RS-10
Interior Features
Appliances 
Electric Water HeaterRangeDishwasherRefrigeratorFreezerWasherDryer
Basement 
FullPartially FinishedInterior Entry
Cooling 
Central AirHeat PumpZoned
Electric 
200+ Amp Service
Fireplace 
Yes
Fireplace Features 
Living Room
Fireplaces 
1
Flooring 
Wood
Heating 
Heat PumpCentralZoned
Interior 
Entrance FoyerBeamed Ceilings
Laundry Features 
Electric Dryer HookupWasher Hookup
Window Features 
Insulated WindowsStorm Window(s)Bay Window(s)
Bathroom 1 
Dimensions - 7.4x2.1Level - FirstArea - 15
Bathroom 2 
Dimensions - 6.5x10Level - SecondArea - 65
Bathroom 3 
Dimensions - 5.3x10.9Level - BasementArea - 57
Bedroom 2 
Dimensions - 11.5x9.3Level - SecondArea - 106
Bedroom 3 
Dimensions - 12.2x11.1Level - SecondArea - 135
Bedroom 4 
Dimensions - 10.9x14.7Area - 160
Dining Room 
Dimensions - 13.5x11.8Level - MainArea - 159
Kitchen 
Dimensions - 13.11x15.11Level - MainArea - 198
Living Room 
Dimensions - 12.6x18Level - MainArea - 226
Master Bedroom 
Dimensions - 13.5x14.7Level - SecondArea - 198
Save
Ask
Tour
Hide
Share
Exterior Features
Construction Details 
Frame
Lot Features 
Level
Patio And Porch 
Porch
Roof 
Shingle
Windows/Doors 
Insulated WindowsStorm Window(s)Bay Window(s)
Community Features
Community Features 
PoolTennis Court(s)Park
MLS Area 
West Roxbury
Financing Terms Available 
Contract
Listing courtesy of Adams & Co. Team of Real Broker MA, LLC


The property listing data and information, or the Images, set forth herein were provided to MLS Property Information Network, Inc. from third party sources, including sellers, lessors, landlords, and public records, and were compiled by MLS Property Information Network, Inc. The property listing data and information, and the Images, are for the personal, non-commercial use of consumers having a good faith interest in purchasing, leasing or renting listed properties of the type displayed to them and may not be used for any purpose other than to identify prospective properties which such consumers may have a good faith interest in purchasing, leasing or renting. MLS Property Information Network, Inc. and its subscribers disclaim any and all representations and warranties as to the accuracy of the property listing data and information, or as to the accuracy of any of the Images, set forth herein.

Last checked 2026-09-23 01:08 PM UTC

Neighborhood & Commute
Source: Walkscore
Disclosure: Community information and market data powered by Constellation Data Labs. Information is deemed reliable but not guaranteed.
Save
Ask
Tour
Hide
Share