Save
Ask
Tour
Hide
Share
$1,399,000
New Listing

95 Parkton
Boston, MA 02130

For Sale|Single Family Residence|Active
3
Beds
4
Total Baths
3
Full Baths
1
Partial Bath
1,760
SqFt
$795
/SqFt
1962
Built
County:
Suffolk

Due to Coronavirus health concerns, we're offering personal 1-1 online video walkthrough tours where possible.
Upcoming Open Houses
Due to COVID-19, we recommend you verify Open Houses before attending.
Thu, Sep 24, 12:00 PM - 1:00 PM
Sat, Sep 26, 11:30 AM - 1:00 PM
95 Parkton95 Parkton95 Parkton95 Parkton
Save
Ask
Tour
Hide
Share

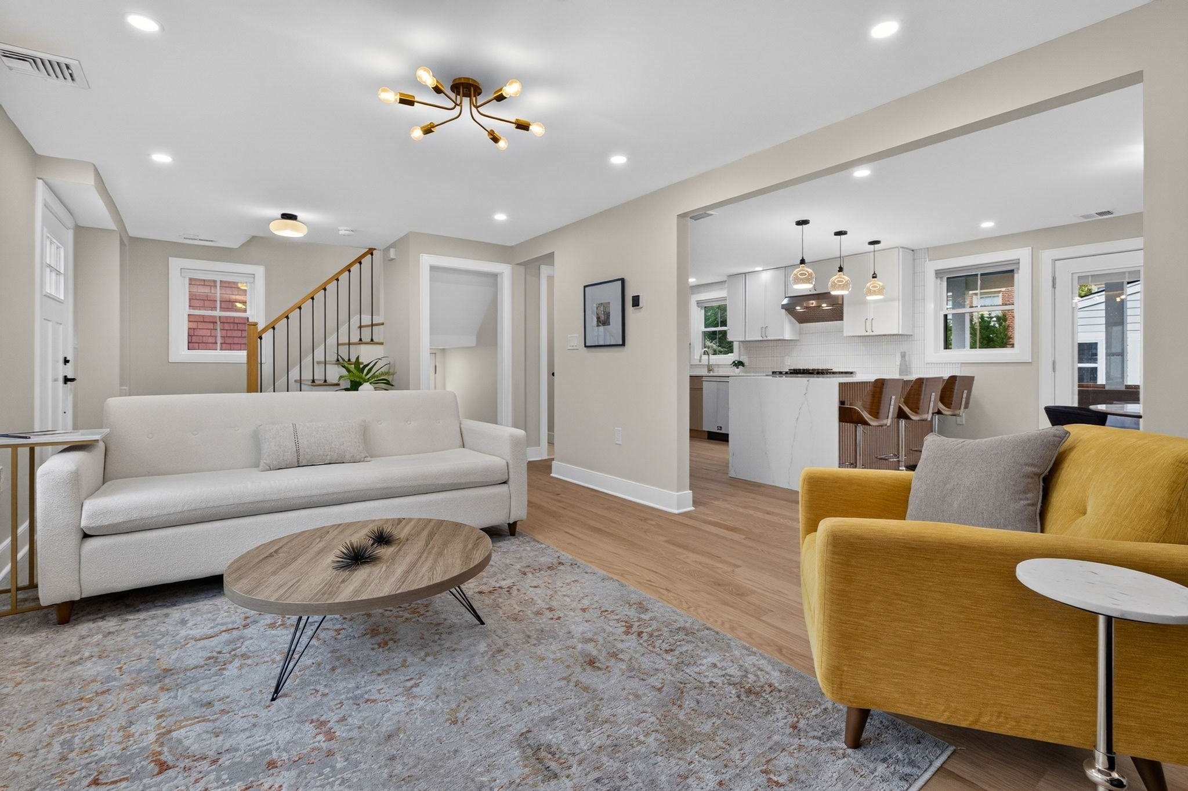
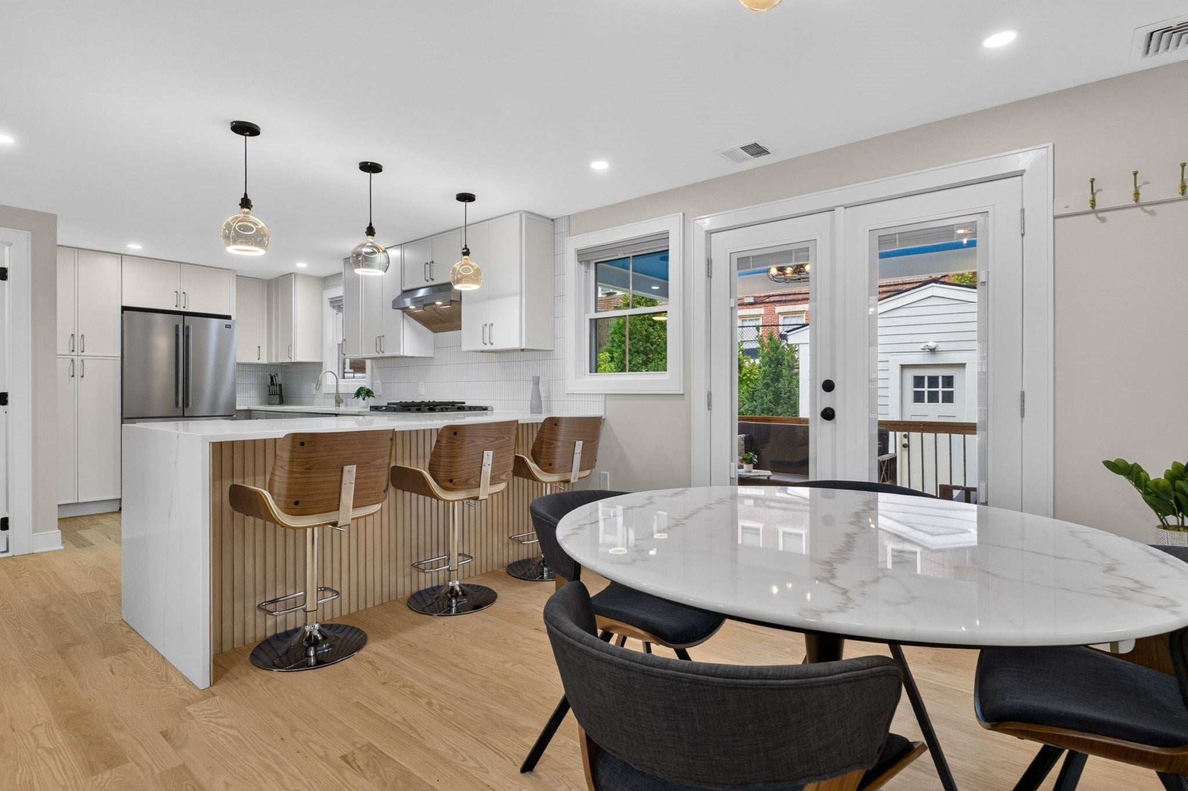
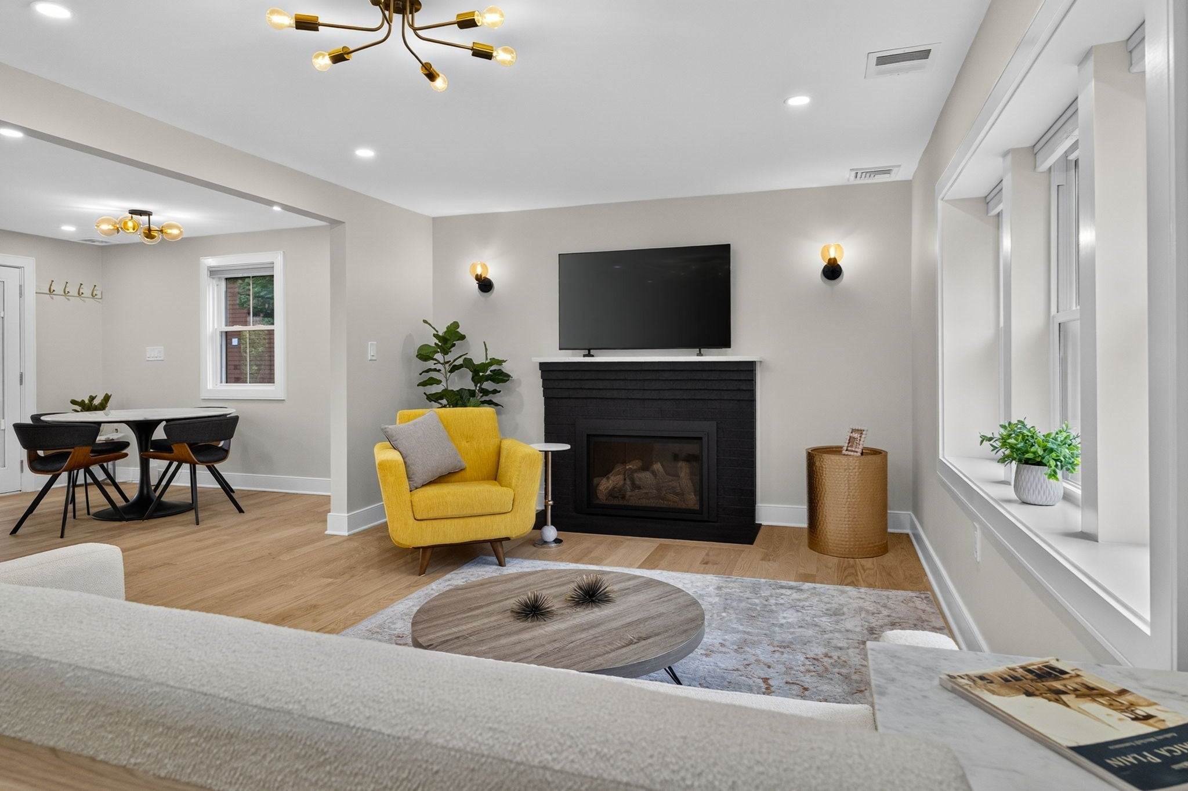
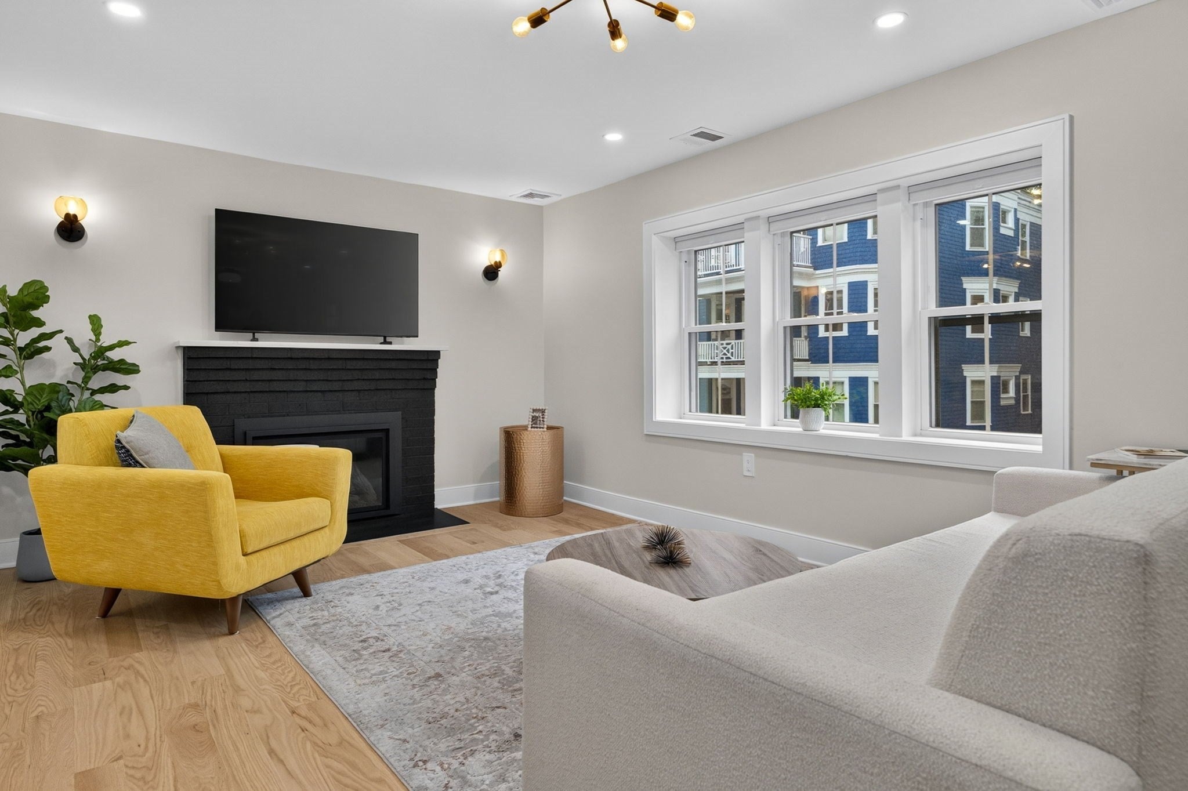
Fully renovated inside and out, this 3-bedroom, 3.5-bath single-family home offers turnkey living in a coveted Pondside location. The open-concept main level features beautiful white oak floors, a gas fireplace, stylish kitchen with peninsula seating that flows into the dining area with direct access to a covered porch overlooking the yard and patio plus the convenience of a half bath. Upstairs are two bedrooms, including a primary en suite with a generously sized shower, walk-in closet, plus a second full bath with tub and linen closets. The finished lower level offers incredible flexibility as an in-law suite, guest space, or home gym / office, complete with a living room, bedroom, laundry, shower bath, and direct exterior access. Thoughtful details and modern finishes throughout. Everything is brand new! Hardie Plank siding, new mechanicals, electrical, plumbing, etc.. Expansive shed, parking for four cars and a prime location close to Jamaica Pond, Whole Foods, Longwood Medical Area, and all that JP has to offer. All you have to do is move-in and un-pack!

Save
Ask
Tour
Hide
Share
Listing Snapshot
Price 
$1,399,000
Days On Site 
0 Days
Bedrooms 
3
Inside Area (SqFt) 
1,760 sqft
Total Baths 
4
Full Baths 
3
Partial Baths 
1
Lot Size 
0.08 Acres
Year Built 
1962
MLS® Number 
73581216
Status 
Active
Property Tax 
$11,412
HOA/Condo/Coop Fees 
N/A
Sq Ft Source 
Other
Friends & Family
Recent Activity
3 hours agoListing updated with changes from the MLS®
3 hours agoListing first seen on site
General Features
Acres 
0.08
Disclosures 
Assessed value pre renovation. Taxes do not include residential exemption.
Foundation 
Concrete Perimeter
Parking 
PavedOff StreetDriveway
Parking Spaces 
4
Property Sub Type 
Single Family Residence
Sewer 
Public Sewer
SqFt Above 
1280
SqFt Below 
480
SqFt Total 
1760
Style 
Colonial
Water Source 
Public
Zoning 
R1
Interior Features
Appliances 
RangeDishwasherDisposalMicrowaveRefrigeratorFreezerWasherDryerRange Hood
Cooling 
Central Air
Electric 
220 Volts200+ Amp Service
Fireplace 
Yes
Fireplace Features 
Living Room
Fireplaces 
1
Flooring 
WoodTile
Heating 
Natural GasCentralZoned
Interior 
Recessed LightingIn-Law FloorplanWalk-In Closet(s)Open FloorplanTray Ceiling(s)
Laundry Features 
In Basement
Window Features 
Insulated Windows
Bathroom 1 
Dimensions - 6x4Level - FirstArea - 24
Bathroom 2 
Dimensions - 6x12Level - SecondArea - 72
Bathroom 3 
Dimensions - 9x5Level - SecondArea - 45
Bedroom 2 
Dimensions - 15x11Level - SecondArea - 165
Bedroom 3 
Dimensions - 10x11Level - BasementArea - 110
Dining Room 
Dimensions - 11x12Level - FirstArea - 132
Family Room 
Dimensions - 25x12Level - BasementArea - 300
Kitchen 
Dimensions - 15x12Level - FirstArea - 180
Living Room 
Dimensions - 22x12Level - FirstArea - 264
Master Bedroom 
Dimensions - 20x12Level - SecondArea - 240
Save
Ask
Tour
Hide
Share
Exterior Features
Exterior 
Storage
Other Structures 
Storage
Patio And Porch 
PatioCoveredDeck
Roof 
Shingle
Windows/Doors 
Insulated Windows
Community Features
Community Features 
Tennis Court(s)Park
MLS Area 
Jamaica Plain
Listing courtesy of Dana Warren of Hawthorn Properties


The property listing data and information, or the Images, set forth herein were provided to MLS Property Information Network, Inc. from third party sources, including sellers, lessors, landlords, and public records, and were compiled by MLS Property Information Network, Inc. The property listing data and information, and the Images, are for the personal, non-commercial use of consumers having a good faith interest in purchasing, leasing or renting listed properties of the type displayed to them and may not be used for any purpose other than to identify prospective properties which such consumers may have a good faith interest in purchasing, leasing or renting. MLS Property Information Network, Inc. and its subscribers disclaim any and all representations and warranties as to the accuracy of the property listing data and information, or as to the accuracy of any of the Images, set forth herein.

Last checked 2026-09-23 01:08 PM UTC

Neighborhood & Commute
Source: Walkscore
Disclosure: Community information and market data powered by Constellation Data Labs. Information is deemed reliable but not guaranteed.
Save
Ask
Tour
Hide
Share