
Save
Ask
Tour
Hide
$180,000
New Listing
9 East Harmony AveCharlemont, MA 01339
For Sale|Single Family Residence|Active
2
Beds
1
Total Bath
1
Full Bath
1,499
SqFt
$120
/SqFt
1900
Built
County:
Franklin
Due to Coronavirus health concerns, we're offering personal 1-1 online video walkthrough tours where possible.
Upcoming Open Houses
Due to COVID-19, we recommend you verify Open Houses before attending.
Sat, Sep 26, 10:00 AM - 12:00 PM
Save
Ask
Tour
Hide
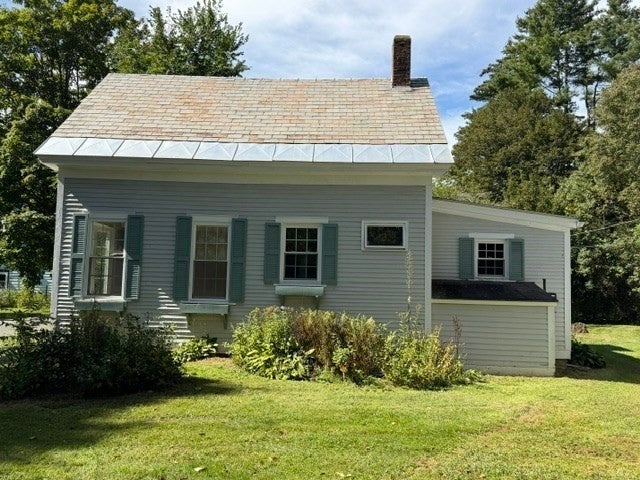
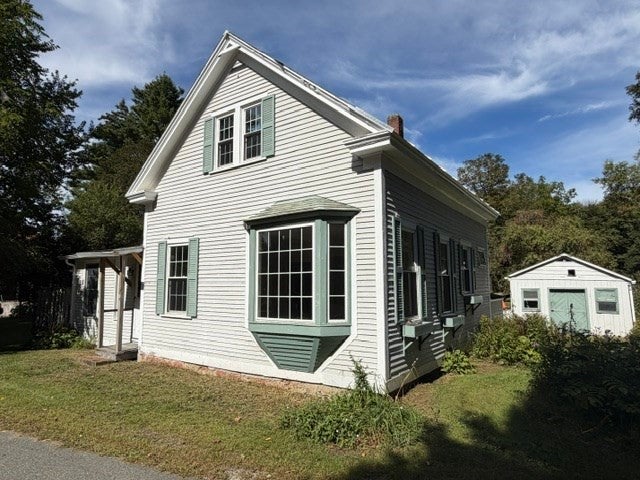
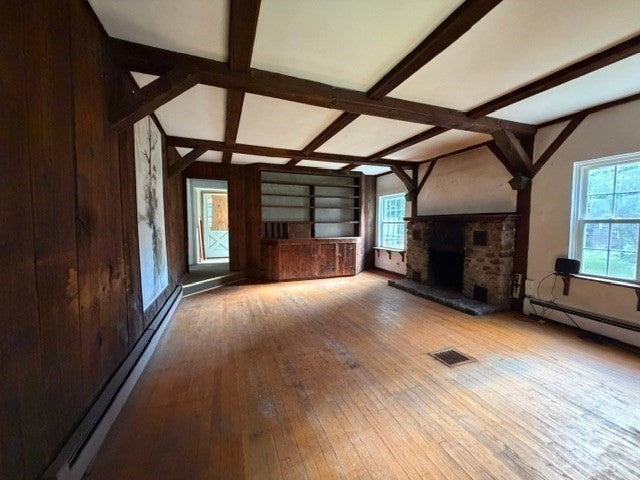
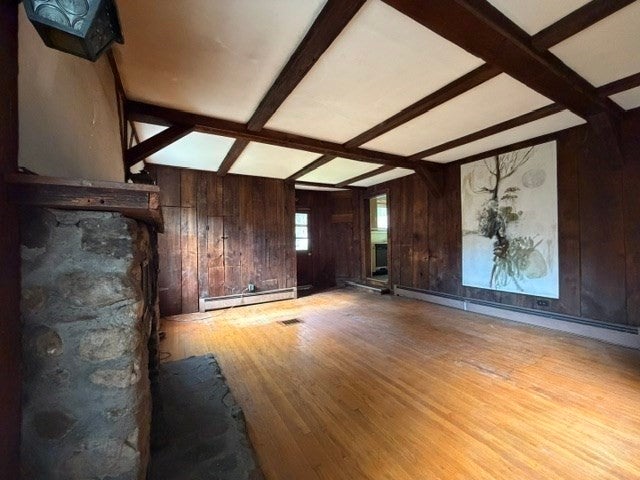
This home offers an excellent opportunity in a prime location close to Berkshire East Mountain Resort and the Deerfield River. Featuring wood floors, a spacious flat yard, and a setting surrounded by year-round outdoor recreation, this property has plenty of potential to become your ideal getaway. The home needs updating, making it a great opportunity to bring your own ideas and create a space that fits your vision. Enjoy skiing, mountain biking, kayaking, fishing, hiking, and more just minutes from your door. Whether you're looking for a ski house, weekend retreat, or full-time residence, this is a fantastic location.
Save
Ask
Tour
Hide
Listing Snapshot
Price
$180,000
Days On Site
0 Days
Bedrooms
2
Inside Area (SqFt)
1,499 sqft
Total Baths
1
Full Baths
1
Partial Baths
N/A
Lot Size
0.37 Acres
Year Built
1900
MLS® Number
73581217
Status
Active
Property Tax
$2,469
HOA/Condo/Coop Fees
N/A
Sq Ft Source
Public Records
Friends & Family
Recent Activity
| 3 hours ago | Listing updated with changes from the MLS® | |
| 3 hours ago | Listing first seen on site |
General Features
Acres
0.37
Disclosures
Property being sold AS-IS. Fire place is not in working order. Limited information has been provided. Buyer and Buyer's agent to verify all information and to confirm accuracy. Some personal items to remain.
Foundation
Other
Parking
Off Street
Parking Spaces
2
Property Sub Type
Single Family Residence
Sewer
Public Sewer
SqFt Above
1499
SqFt Total
1499
Style
Other (See Remarks)
Water Source
Private
Zoning
R1
Interior Features
Appliances
RangeDishwasherRefrigeratorWasherDryer
Basement
Partial
Fireplace
Yes
Fireplaces
1
Flooring
Wood
Heating
Baseboard
Save
Ask
Tour
Hide
Exterior Features
Construction Details
Frame
Lot Features
Corner LotLevel
Roof
SlateRubber
Community Features
Roads
Paved
Schools
School District
Unknown
Elementary School
Hawlemont
Middle School
Mohawk
High School
Mohawk
Listing courtesy of Jeffrey Brisson of Cohn & Company

The property listing data and information, or the Images, set forth herein were provided to MLS Property Information Network, Inc. from third party sources, including sellers, lessors, landlords, and public records, and were compiled by MLS Property Information Network, Inc. The property listing data and information, and the Images, are for the personal, non-commercial use of consumers having a good faith interest in purchasing, leasing or renting listed properties of the type displayed to them and may not be used for any purpose other than to identify prospective properties which such consumers may have a good faith interest in purchasing, leasing or renting. MLS Property Information Network, Inc. and its subscribers disclaim any and all representations and warranties as to the accuracy of the property listing data and information, or as to the accuracy of any of the Images, set forth herein.
Last checked 2026-09-23 01:13 PM UTC
The property listing data and information, or the Images, set forth herein were provided to MLS Property Information Network, Inc. from third party sources, including sellers, lessors, landlords, and public records, and were compiled by MLS Property Information Network, Inc. The property listing data and information, and the Images, are for the personal, non-commercial use of consumers having a good faith interest in purchasing, leasing or renting listed properties of the type displayed to them and may not be used for any purpose other than to identify prospective properties which such consumers may have a good faith interest in purchasing, leasing or renting. MLS Property Information Network, Inc. and its subscribers disclaim any and all representations and warranties as to the accuracy of the property listing data and information, or as to the accuracy of any of the Images, set forth herein.
Last checked 2026-09-23 01:13 PM UTC
Neighborhood & Commute
Source: Walkscore
Disclosure: Community information and market data powered by Constellation Data Labs. Information is deemed reliable but not guaranteed.
Save
Ask
Tour
Hide