
11 Groton School Road Lot 17Ayer, MA 01432
Due to Coronavirus health concerns, we're offering personal 1-1 online video walkthrough tours where possible.
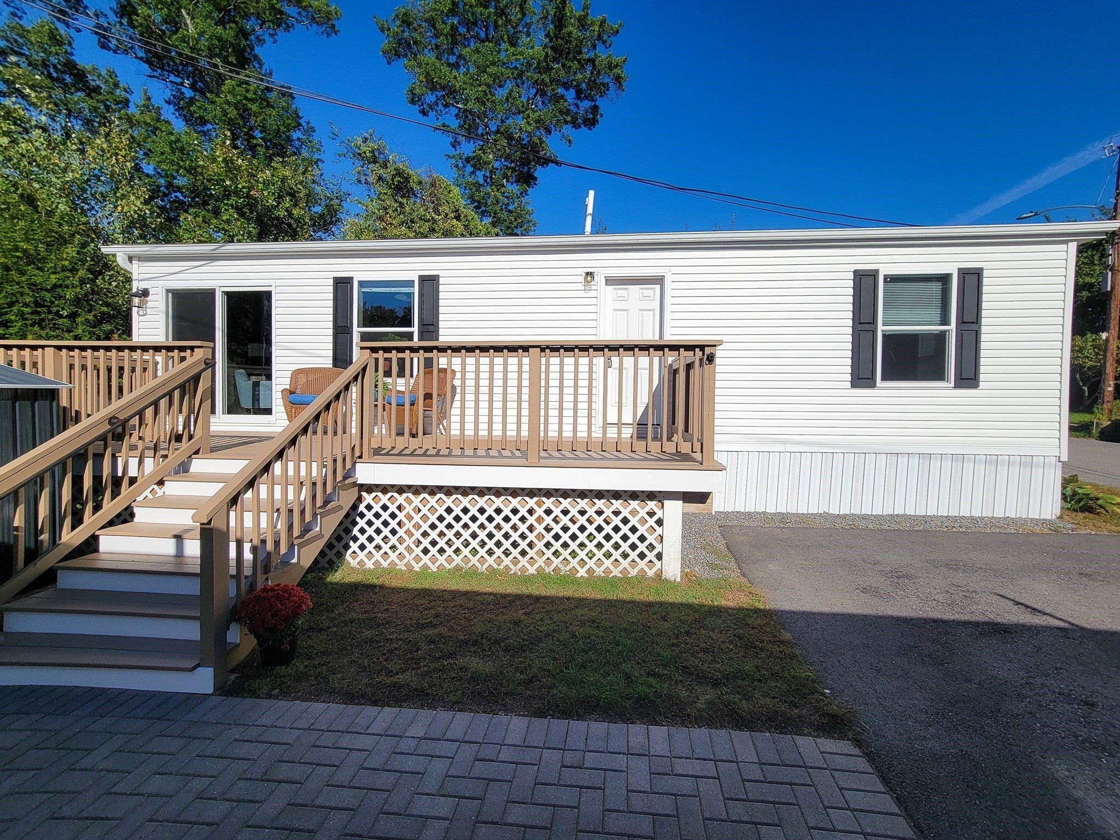
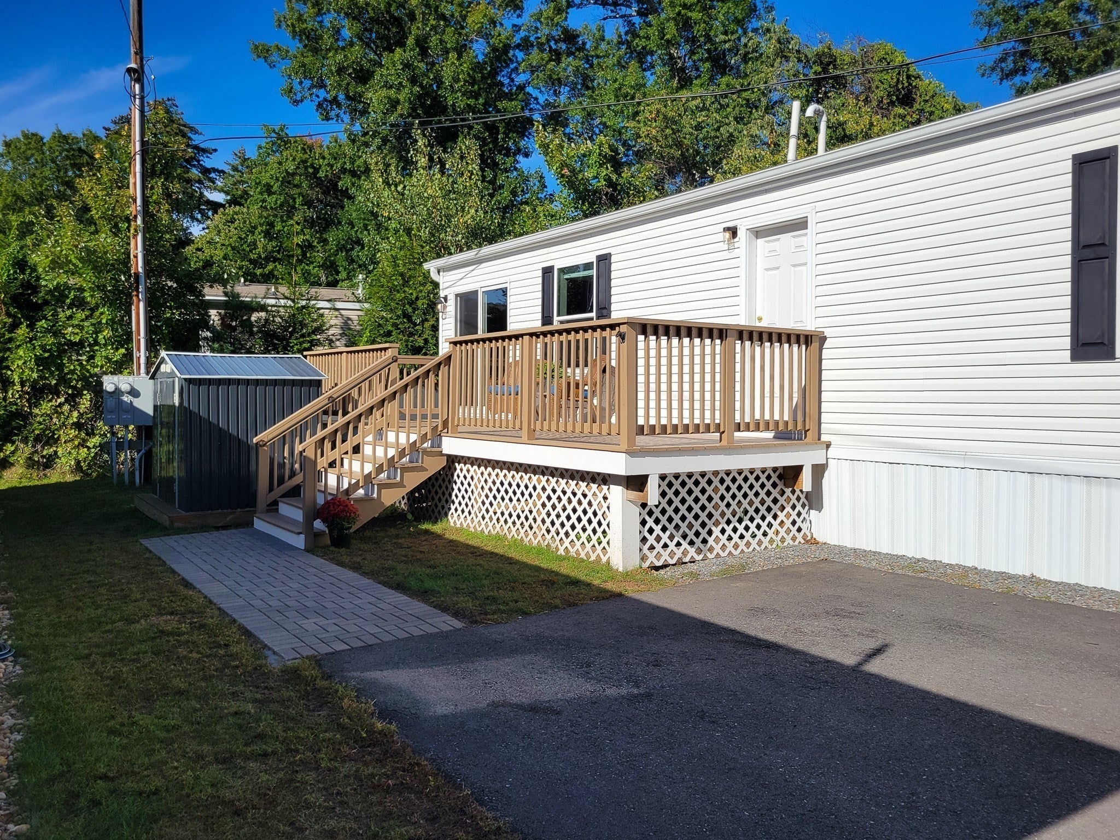
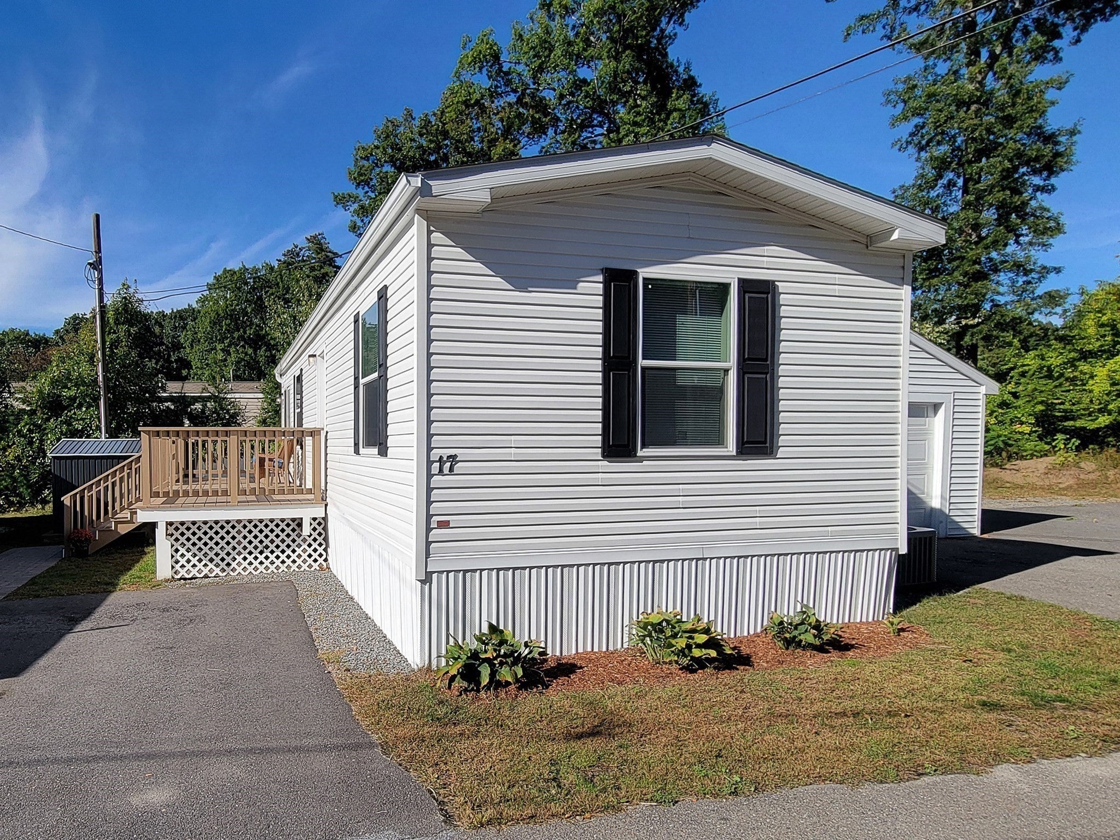
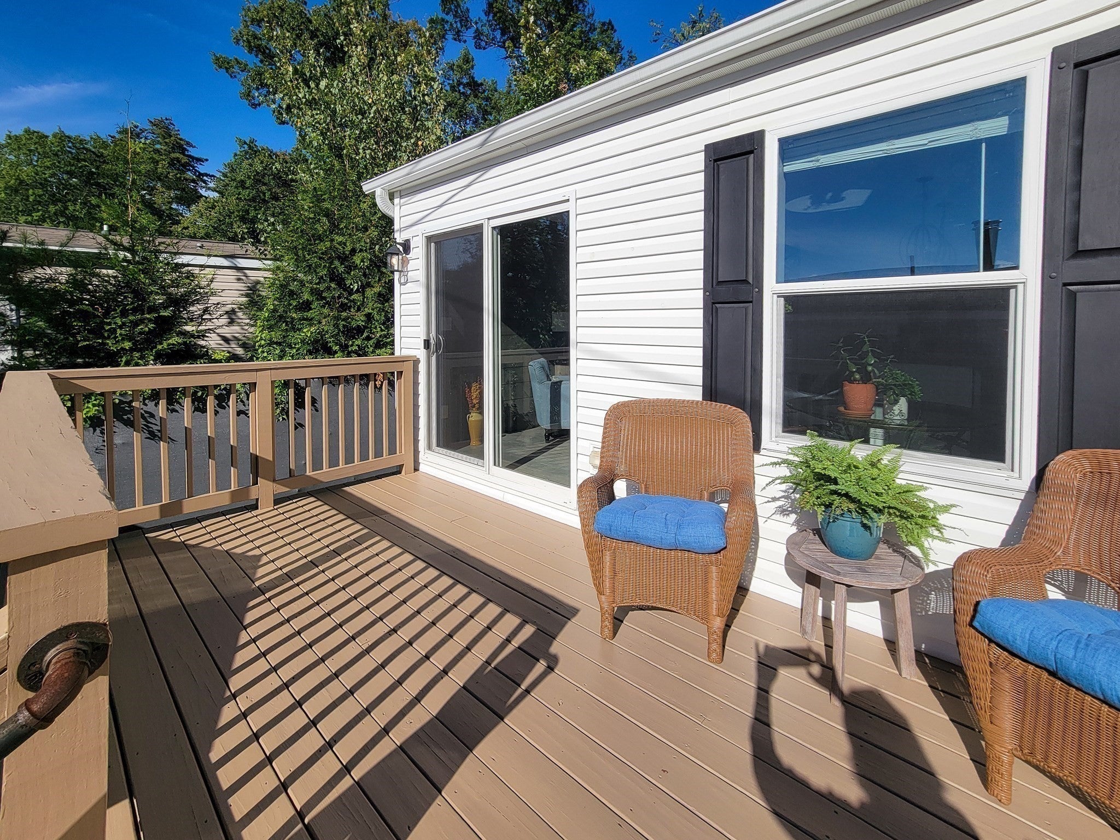
Fantastic opportunity to own your own 2023 Commodore energy star certified home at an affordable price. Contemporary open concept layout with lots of natural light. Chic living room with wood wall accent and cozy electric fireplace. Fully equipped kitchen with beautiful white cabinetry, stainless steel appliances and spacious countertops. Large bedroom with ample closet space. Sleek and functional full bath with plenty of storage. Wonderful 28 x 11 freshly painted deck to enhance your outdoor living space. Convenient washer and dryer in unit. Keep warm in the winter with fully insulated walls floors and ceiling and cool in the summer with your RUUD 13 Seer central air conditioner. Storage shed to hold all your tools and outdoor furniture. This home has received every inspection required in MA. Electrical/Gas/Plumbing/Structural for deck/ Fire Dept and issued the Certificate of Occupancy by the town giving you peace of mind. Wonderful community for all ages. Last unit on a dead-end street. Great commuter location.
| 3 hours ago | Listing updated with changes from the MLS® | |
| 3 hours ago | Listing first seen on site |

The property listing data and information, or the Images, set forth herein were provided to MLS Property Information Network, Inc. from third party sources, including sellers, lessors, landlords, and public records, and were compiled by MLS Property Information Network, Inc. The property listing data and information, and the Images, are for the personal, non-commercial use of consumers having a good faith interest in purchasing, leasing or renting listed properties of the type displayed to them and may not be used for any purpose other than to identify prospective properties which such consumers may have a good faith interest in purchasing, leasing or renting. MLS Property Information Network, Inc. and its subscribers disclaim any and all representations and warranties as to the accuracy of the property listing data and information, or as to the accuracy of any of the Images, set forth herein.
Last checked 2026-09-23 01:13 PM UTC