Save
Ask
Tour
Hide
Share
$1,200,000
New Listing

63 Mayall Road
Waltham, MA 02453

For Sale|Single Family Residence|Active
3
Beds
3
Total Baths
3
Full Baths
2,018
SqFt
$595
/SqFt
1940
Built
Subdivision:
Warrendale
County:
Middlesex

Due to Coronavirus health concerns, we're offering personal 1-1 online video walkthrough tours where possible.
Upcoming Open Houses
Due to COVID-19, we recommend you verify Open Houses before attending.
Fri, Sep 25, 11:00 AM - 12:00 PM
Fri, Sep 25, 5:30 PM - 6:30 PM
Sat, Sep 26, 12:00 PM - 1:30 PM
Sun, Sep 27, 12:30 PM - 2:00 PM
63 Mayall Road63 Mayall Road63 Mayall Road63 Mayall Road
Save
Ask
Tour
Hide
Share

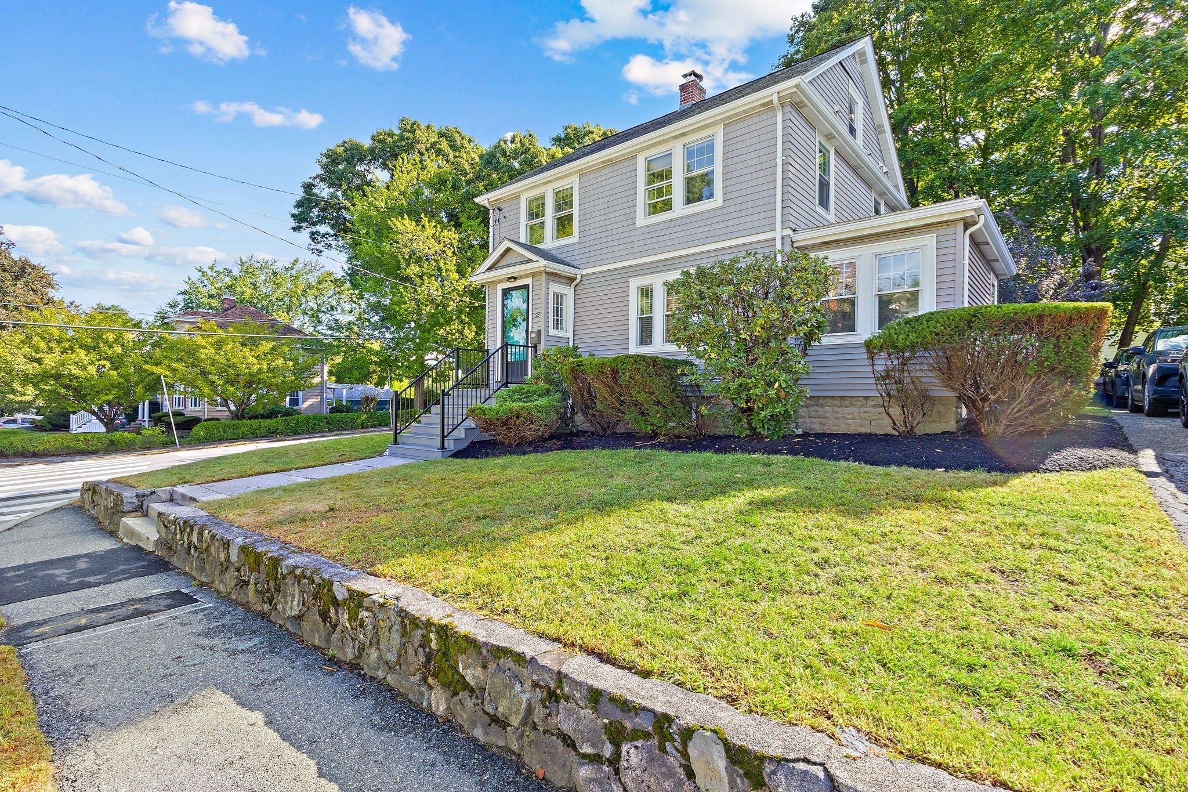
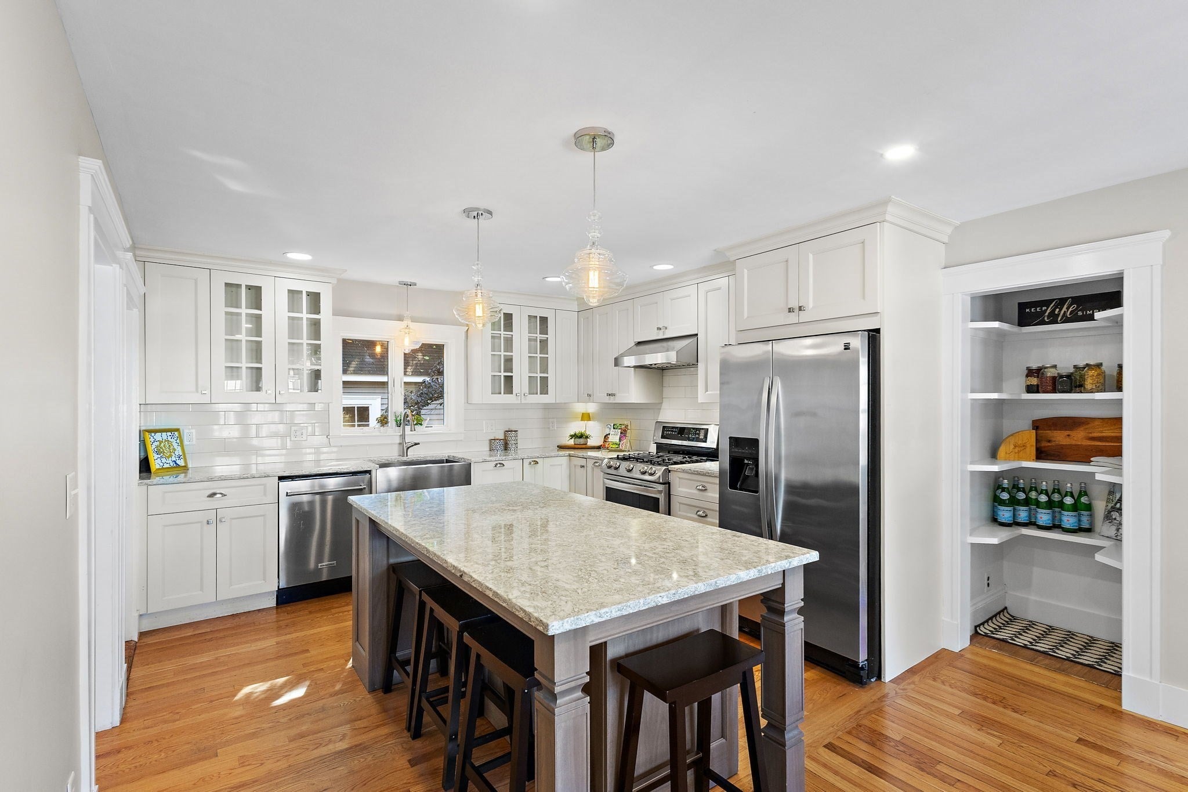
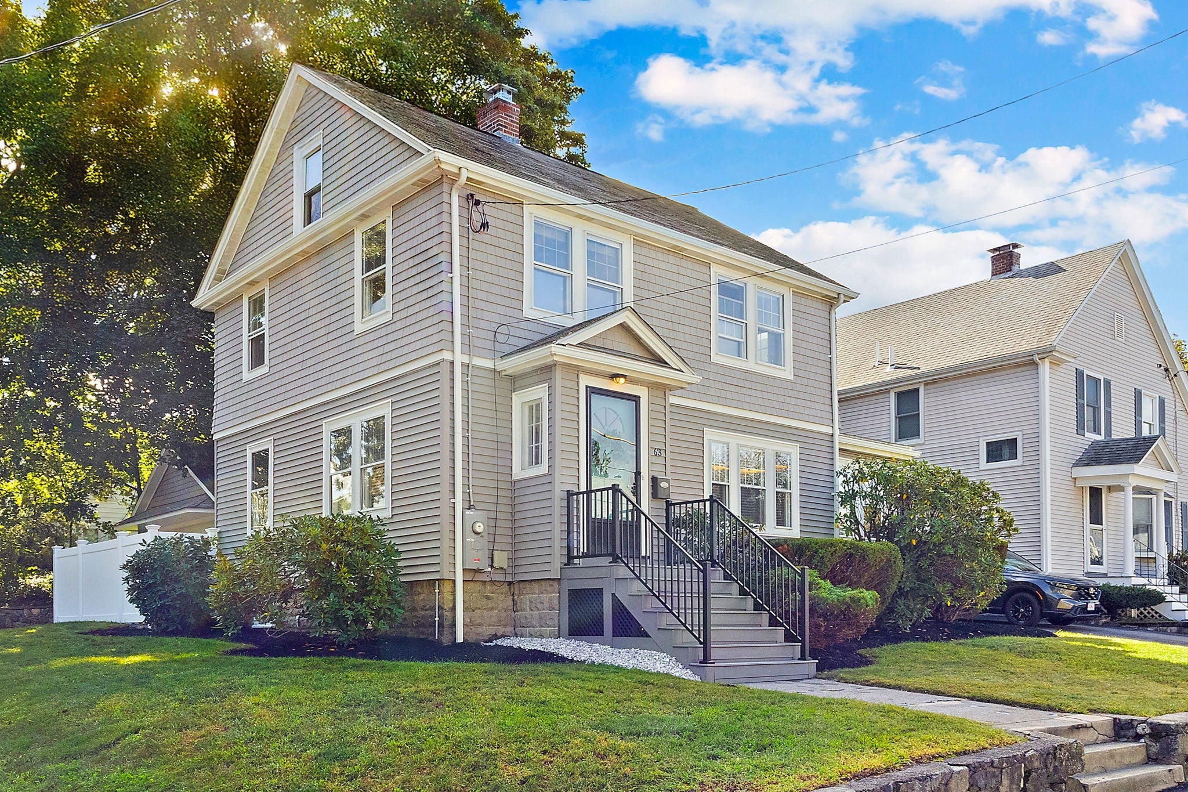
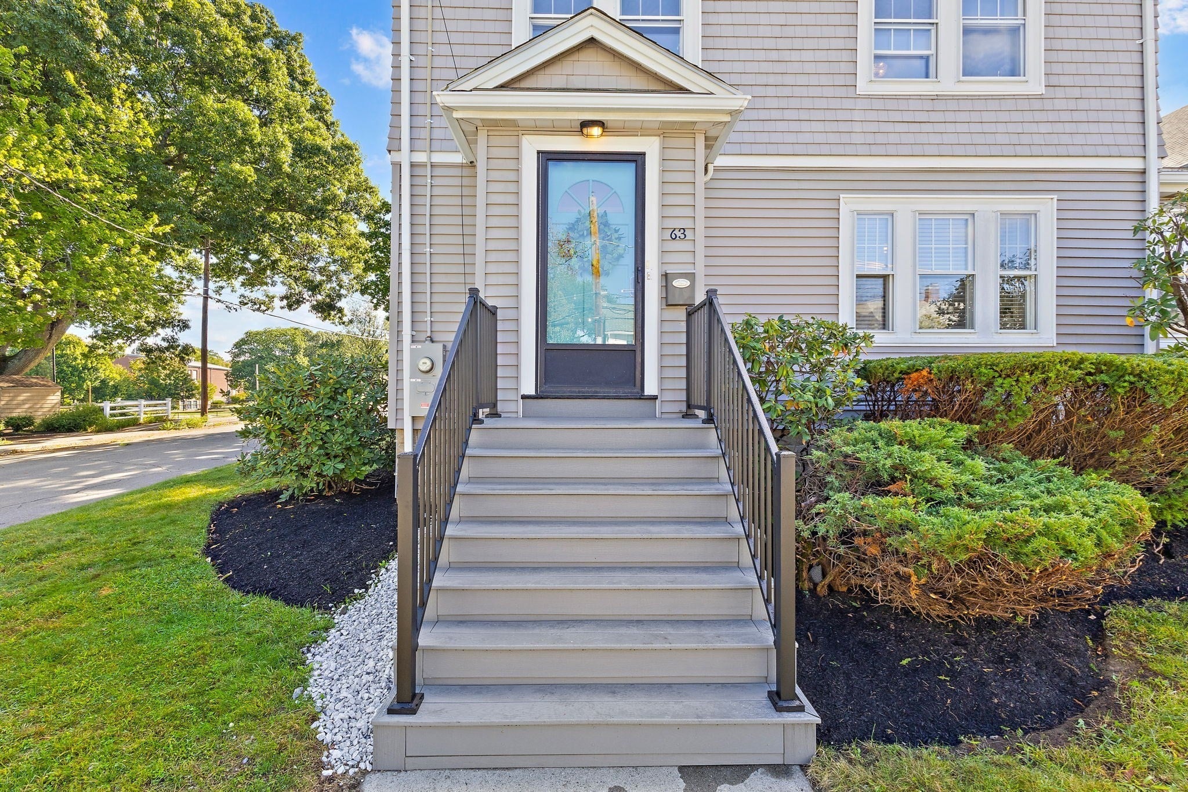
Quintessential Colonial in the heart of Warrendale, ideally located just steps from FitzGerald Elementary, McCabe ball field and playground. The inviting main floor of this beautiful home features an open, updated kitchen and dining area with white cabinetry, granite counters, a large center island, stainless steel appliances, pantry and custom built-ins. Through the front vestibule, a classic glass-paned French door welcomes you into a front-to-back living room with a fireplace, while a versatile bonus room with adjacent full bath is ideal for a home office, exercise space, music room or playroom. Upstairs, three serene bedrooms are full of natural light and inherent warmth. Traditional hardwood flooring elevates the first and second levels with timeless character. With three updated full baths, one on each level, this home offers effortless convenience. The renovated lower level, completed in 2023, offers exceptional flexibility with a kitchenette, family room and additional bonus room with closet, ready to accommodate extended family, guests, recreation or future needs. Outside, the oversized two-car garage is a coveted find in the neighborhood. Additional updates and features include three-zone heating and cooling installed in 2023, 200-amp electrical service, new front steps, a fenced, professionally landscaped yard, patio for outdoor family time and entertaining. Enjoy a true neighborhood setting with exceptional access to Belmont, Watertown, Newton, Cambridge and Boston, plus convenient connections to Route 2, the Mass Pike and I-95. Best of all, Waltham’s generous residential tax exemption makes owner occupancy even more appealing.

Save
Ask
Tour
Hide
Share
Listing Snapshot
Price 
$1,200,000
Days On Site 
0 Days
Bedrooms 
3
Inside Area (SqFt) 
2,018 sqft
Total Baths 
3
Full Baths 
3
Partial Baths 
N/A
Lot Size 
0.1 Acres
Year Built 
1940
MLS® Number 
73581277
Status 
Active
Property Tax 
$4,946
HOA/Condo/Coop Fees 
N/A
Sq Ft Source 
Public Records
Friends & Family
Recent Activity
2 hours agoListing updated with changes from the MLS®
2 hours agoListing first seen on site
General Features
Acres 
0.1
Disclosures 
Taxes reflect residential owner-occupied exemption.
Foundation 
Block
Garage 
Yes
Garage Spaces 
2
Green Energy Efficient 
Thermostat
Parking 
PavedDetachedOff Street
Parking Spaces 
4
Property Sub Type 
Single Family Residence
Sewer 
Public Sewer
SqFt Above 
1394
SqFt Below 
624
SqFt Total 
2018
Style 
Colonial
Water Source 
Public
Zoning 
Res
Interior Features
Appliances 
Gas Water HeaterTankless Water HeaterRangeDishwasherDisposalMicrowaveRefrigeratorWasherDryerENERGY STAR Qualified RefrigeratorENERGY STAR Qualified DishwasherWasher/DryerStainless Steel Appliance(s)
Basement 
FullFinishedInterior Entry
Cooling 
Central AirDuctlessZoned
Electric 
200+ Amp Service
Fireplace 
Yes
Fireplaces 
1
Flooring 
TileHardwood
Heating 
Natural GasCentralForced AirDuctlessZoned
Interior 
Recessed LightingPantryOpen Floorplan
Laundry Features 
Washer HookupGas Dryer HookupElectric Dryer Hookup
Window Features 
Insulated Windows
Bathroom 1 
Dimensions - 4x4Level - FirstArea - 16
Bathroom 2 
Dimensions - 9x8Level - SecondArea - 72
Bathroom 3 
Dimensions - 6x5Level - BasementArea - 30
Bedroom 2 
Dimensions - 10x14Level - SecondArea - 140
Bedroom 3 
Dimensions - 11x8Level - SecondArea - 88
Dining Room 
Dimensions - 12x11Level - FirstArea - 132
Family Room 
Dimensions - 12x22Level - BasementArea - 264
Kitchen 
Dimensions - 12x12Level - FirstArea - 144
Living Room 
Dimensions - 12x18Level - FirstArea - 216
Master Bedroom 
Dimensions - 13x11Level - SecondArea - 143
Office 
Dimensions - 7x10Level - FirstArea - 70
Save
Ask
Tour
Hide
Share
Exterior Features
Construction Details 
Frame
Fencing 
Fenced
Lot Features 
Corner LotLandscaped
Patio And Porch 
Patio
Roof 
Shingle
Windows/Doors 
Insulated Windows
Community Features
Community Features 
PoolTennis Court(s)Park
Schools
School District
Unknown
Elementary School
Fitzgerald
Middle School
Mcdevitt
High School
Whs
Listing courtesy of Robin Doherty of Keller Williams Realty Boston Northwest


The property listing data and information, or the Images, set forth herein were provided to MLS Property Information Network, Inc. from third party sources, including sellers, lessors, landlords, and public records, and were compiled by MLS Property Information Network, Inc. The property listing data and information, and the Images, are for the personal, non-commercial use of consumers having a good faith interest in purchasing, leasing or renting listed properties of the type displayed to them and may not be used for any purpose other than to identify prospective properties which such consumers may have a good faith interest in purchasing, leasing or renting. MLS Property Information Network, Inc. and its subscribers disclaim any and all representations and warranties as to the accuracy of the property listing data and information, or as to the accuracy of any of the Images, set forth herein.

Last checked 2026-09-23 02:51 PM UTC

Neighborhood & Commute
Source: Walkscore
Disclosure: Community information and market data powered by Constellation Data Labs. Information is deemed reliable but not guaranteed.
Save
Ask
Tour
Hide
Share