
Nashoba Village55 Littleton Rd 14CAyer, MA 01432
Due to Coronavirus health concerns, we're offering personal 1-1 online video walkthrough tours where possible.
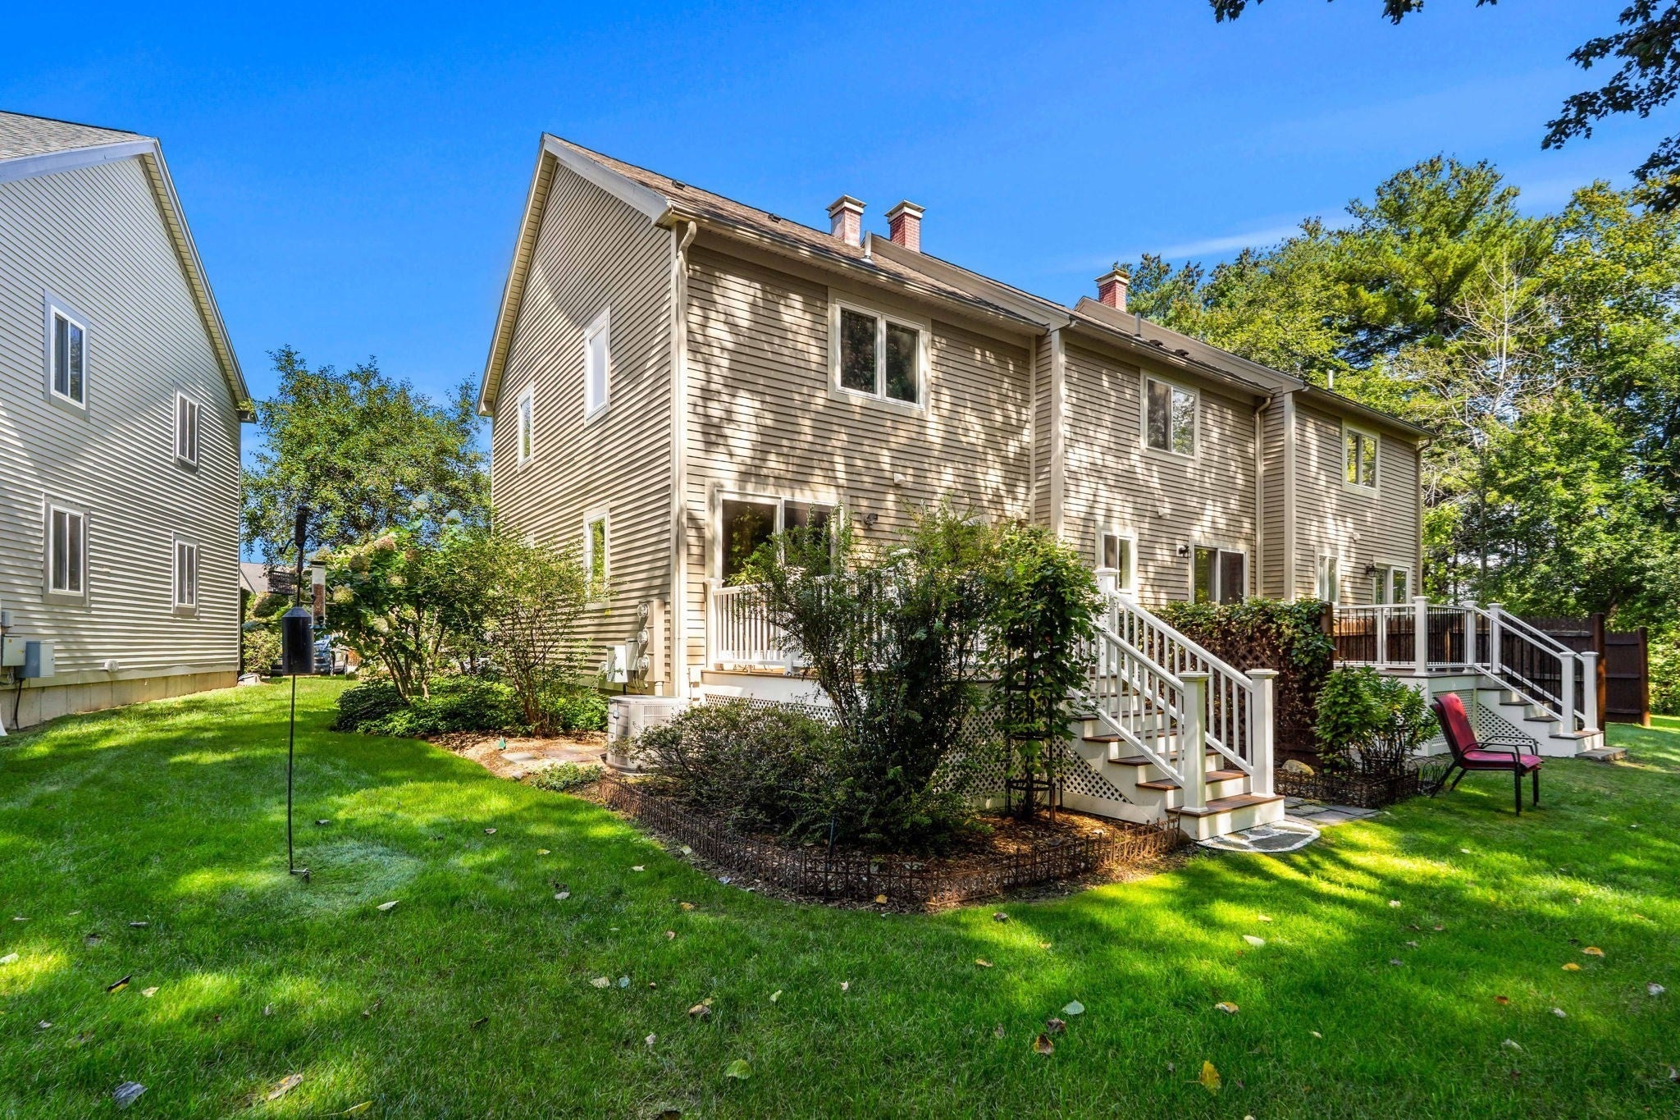


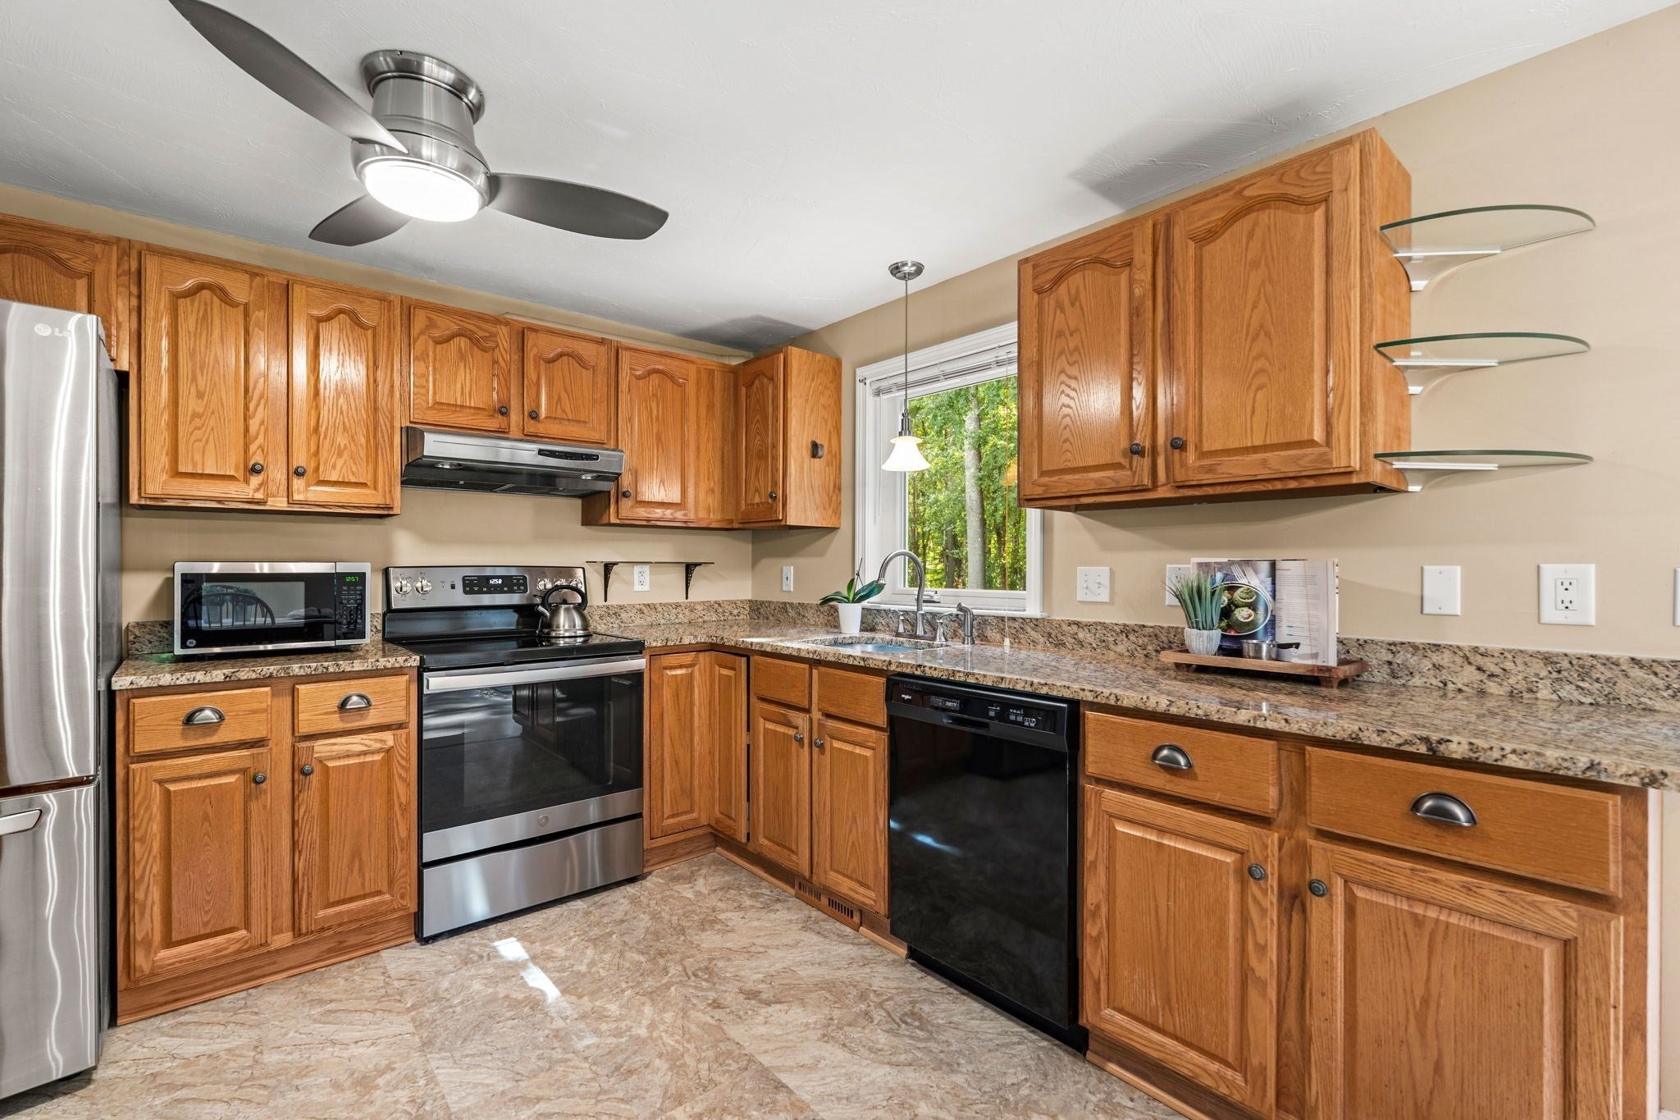
Beautifully maintained end unit townhouse in Nashoba Village, offering one of the association’s most special settings with peaceful rear views of mature flower gardens, established plantings and beautiful green space. Enjoy the setting from the NEW composite deck overlooking the gorgeous, peaceful surroundings. Inside, this 2 BR, 1.5 BA home has been thoughtfully cared for by the sellers. The first floor features a inviting living room and open kitchen/dining area with sliders to the deck, along with a convenient half bath. Upstairs are 2 bedrooms, both with hardwood flooring, and an updated full bath. The nicely sized primary bedroom offers tremendous closet space, while the second bedroom also features 2 closets. Exceptional storage space is found throughout, with even more in the basement and potential for additional finished space. During the sellers’ ownership, numerous improvements have been made including the updated kitchen and full bath, heating system, central air, all windows and doors, and NEW composite deck. Generous resident and guest parking throughout the community is another added benefit. Set back from Littleton Road in a peaceful location within the community, yet convenient to Routes 2, 495 and the commuter rail.
| 2 hours ago | Listing updated with changes from the MLS® | |
| 2 hours ago | Listing first seen on site |

The property listing data and information, or the Images, set forth herein were provided to MLS Property Information Network, Inc. from third party sources, including sellers, lessors, landlords, and public records, and were compiled by MLS Property Information Network, Inc. The property listing data and information, and the Images, are for the personal, non-commercial use of consumers having a good faith interest in purchasing, leasing or renting listed properties of the type displayed to them and may not be used for any purpose other than to identify prospective properties which such consumers may have a good faith interest in purchasing, leasing or renting. MLS Property Information Network, Inc. and its subscribers disclaim any and all representations and warranties as to the accuracy of the property listing data and information, or as to the accuracy of any of the Images, set forth herein.
Last checked 2026-09-23 02:51 PM UTC