
12 Coastal LnBarnstable, MA 02601
Due to Coronavirus health concerns, we're offering personal 1-1 online video walkthrough tours where possible.
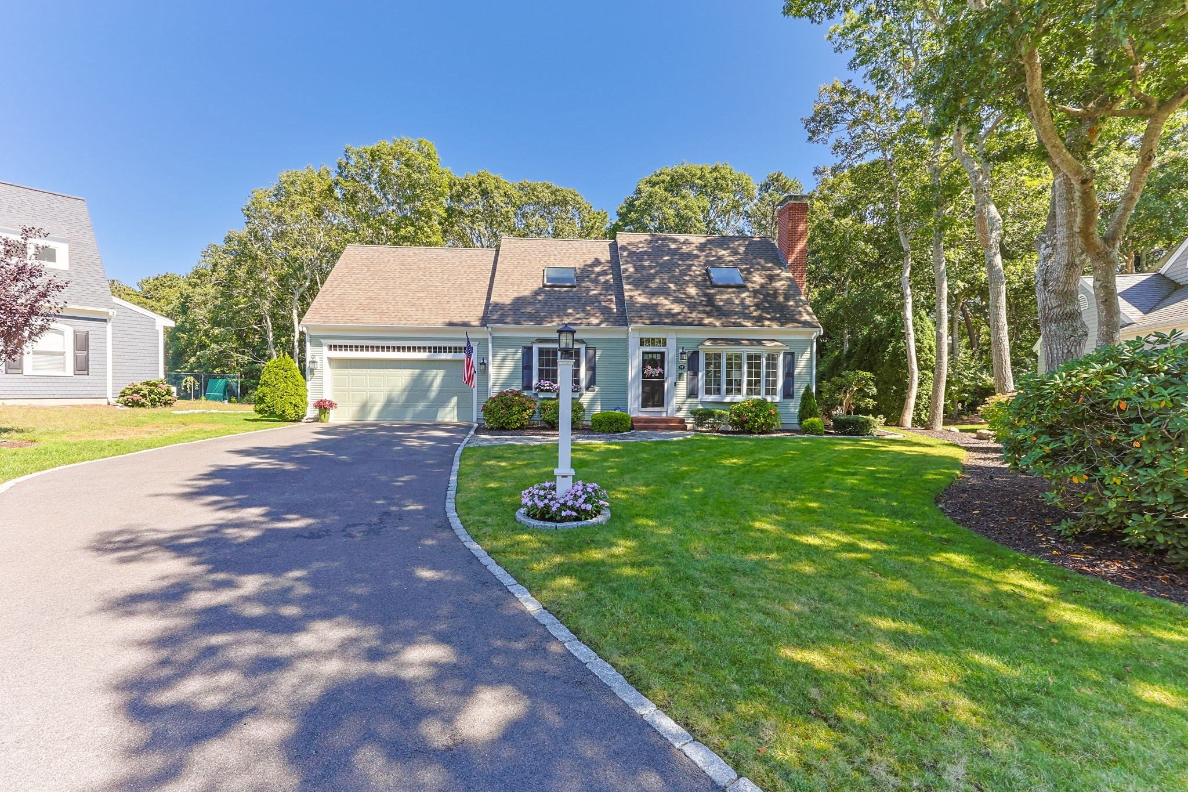
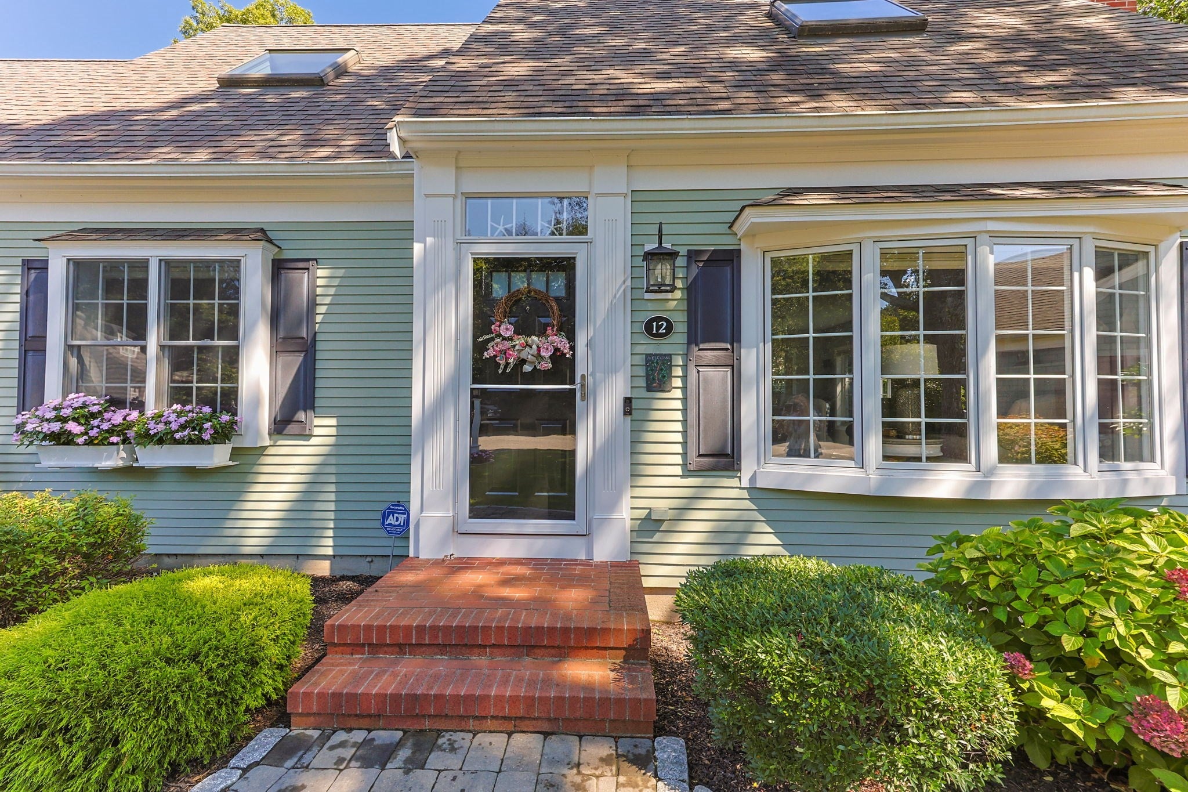
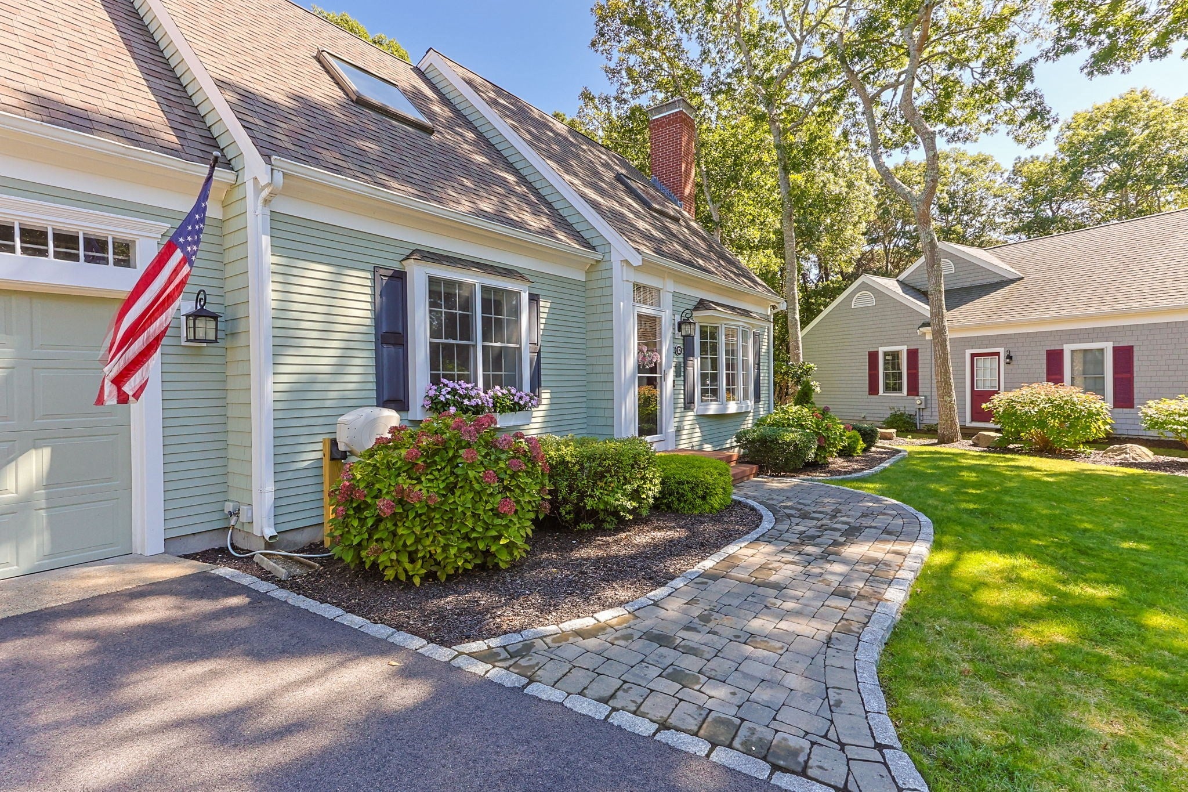
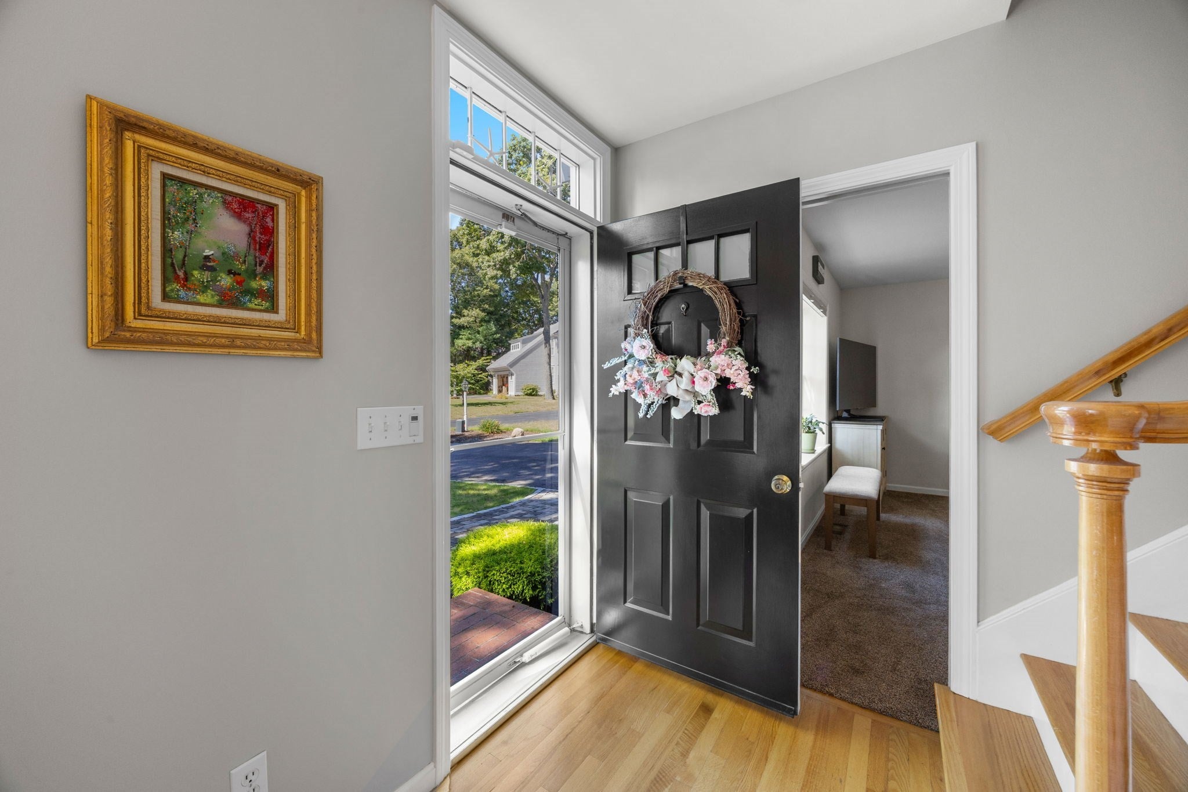
12 Coastal Lane is a beautifully updated Cape offering style, flexibility, with easy access to amenities and local hot spots. The main level features a sun-filled living room with gas fireplace, dining area, kitchen, full bath, laundry, and an additional room that can be used as a den, office, or first-floor bedroom. Upstairs, the spacious primary suite has a private bath, with additional bedrooms, a full bath, and versatile bonus room for family and guests. The flexible floor plan can adapt as your needs change, with room for a home office, guest space, or first-floor bedroom. Thoughtfully maintained and recently refreshed, the home features fresh interior paint, new ceiling fans, new shutters and exterior lighting, and a newer driveway with cobblestone edging. A whole-house generator, dehumidifier, water filtration system, irrigation, composite decking, outdoor shower, and gas line to the grill add everyday convenience. The two-car garage has built-in storage. Enjoy the clubhouse right from your backyard, with a pool, exercise room, sauna, function rooms, and tennis court. 12 Coastal Lane offers comfort, convenience, and flexibility in a move-in-ready home.
| 2 hours ago | Listing updated with changes from the MLS® | |
| 2 hours ago | Listing first seen on site |

The property listing data and information, or the Images, set forth herein were provided to MLS Property Information Network, Inc. from third party sources, including sellers, lessors, landlords, and public records, and were compiled by MLS Property Information Network, Inc. The property listing data and information, and the Images, are for the personal, non-commercial use of consumers having a good faith interest in purchasing, leasing or renting listed properties of the type displayed to them and may not be used for any purpose other than to identify prospective properties which such consumers may have a good faith interest in purchasing, leasing or renting. MLS Property Information Network, Inc. and its subscribers disclaim any and all representations and warranties as to the accuracy of the property listing data and information, or as to the accuracy of any of the Images, set forth herein.
Last checked 2026-09-23 02:51 PM UTC