Save
Ask
Tour
Hide
Share
$2,475,000
New Listing

25 Hedgerow Lane
Westwood, MA 02090

For Sale|Single Family Residence|Active
4
Beds
4
Total Baths
3
Full Baths
1
Partial Bath
4,234
SqFt
$585
/SqFt
2019
Built
County:
Norfolk

Due to Coronavirus health concerns, we're offering personal 1-1 online video walkthrough tours where possible.
Upcoming Open Houses
Due to COVID-19, we recommend you verify Open Houses before attending.
Fri, Sep 25, 4:00 PM - 5:30 PM
25 Hedgerow Lane25 Hedgerow Lane25 Hedgerow Lane25 Hedgerow Lane
Save
Ask
Tour
Hide
Share

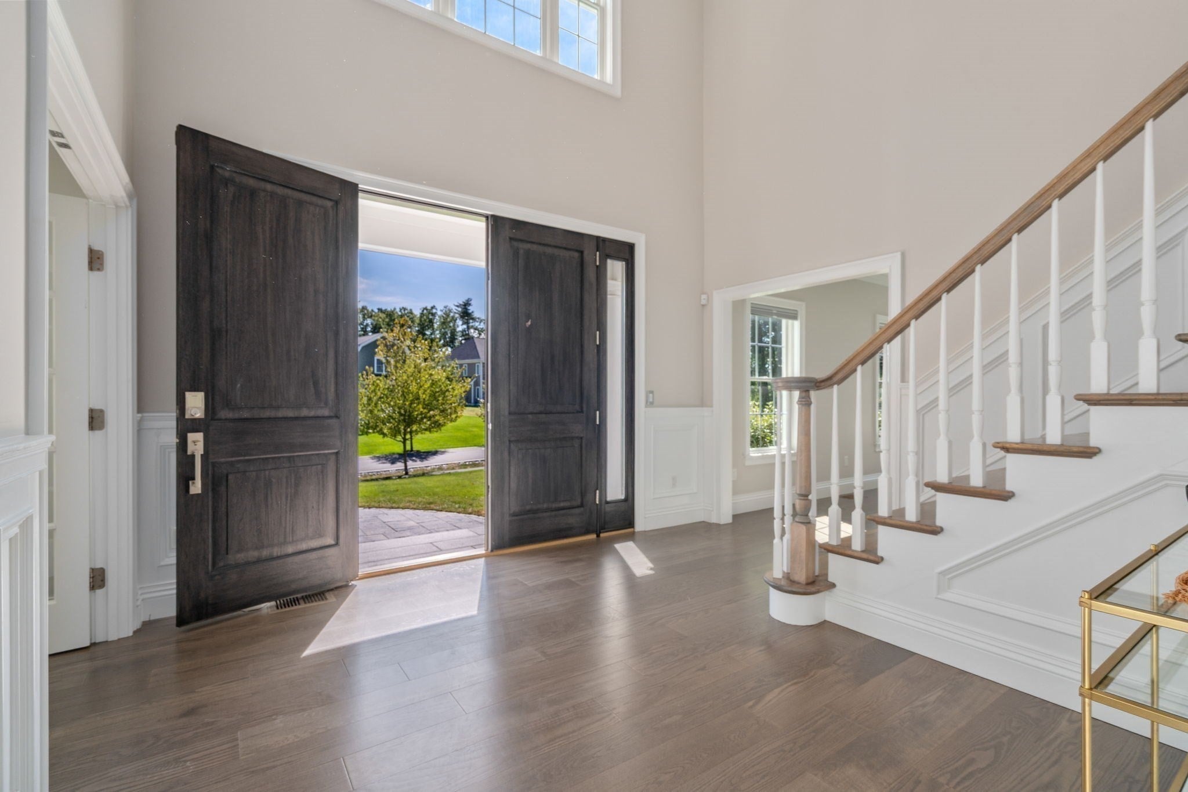
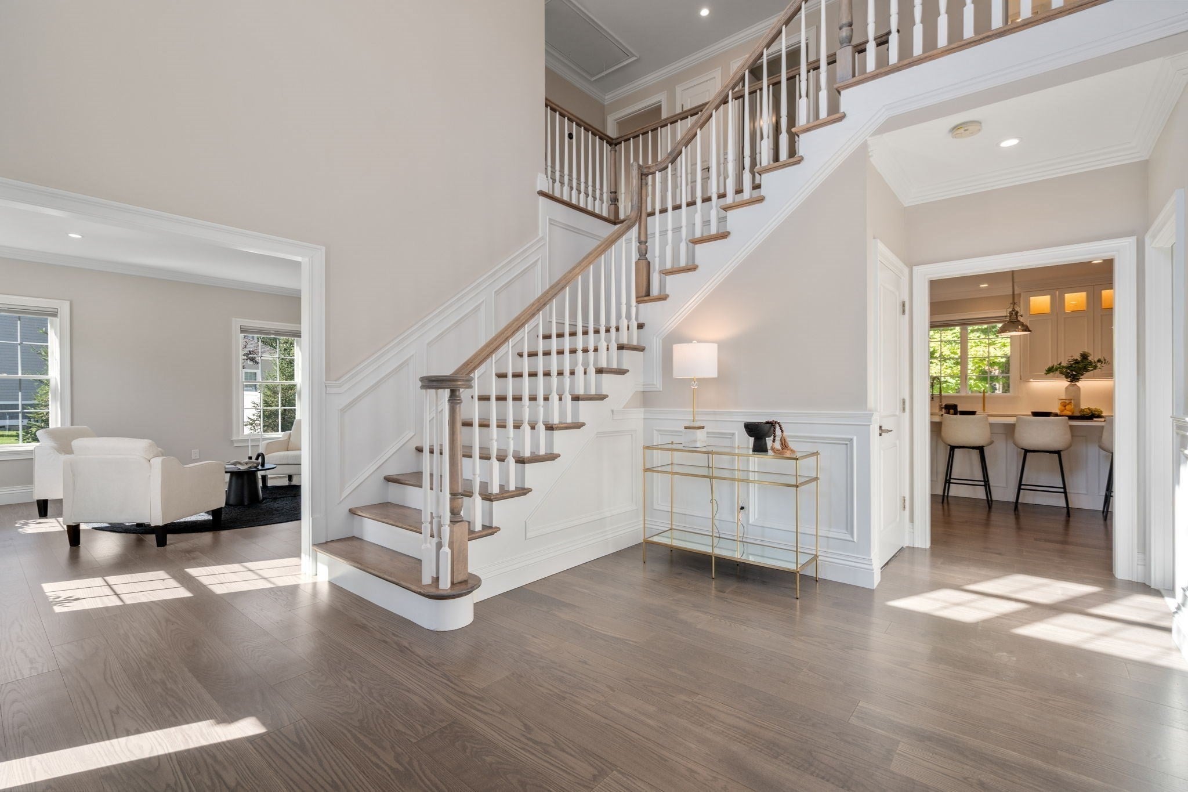
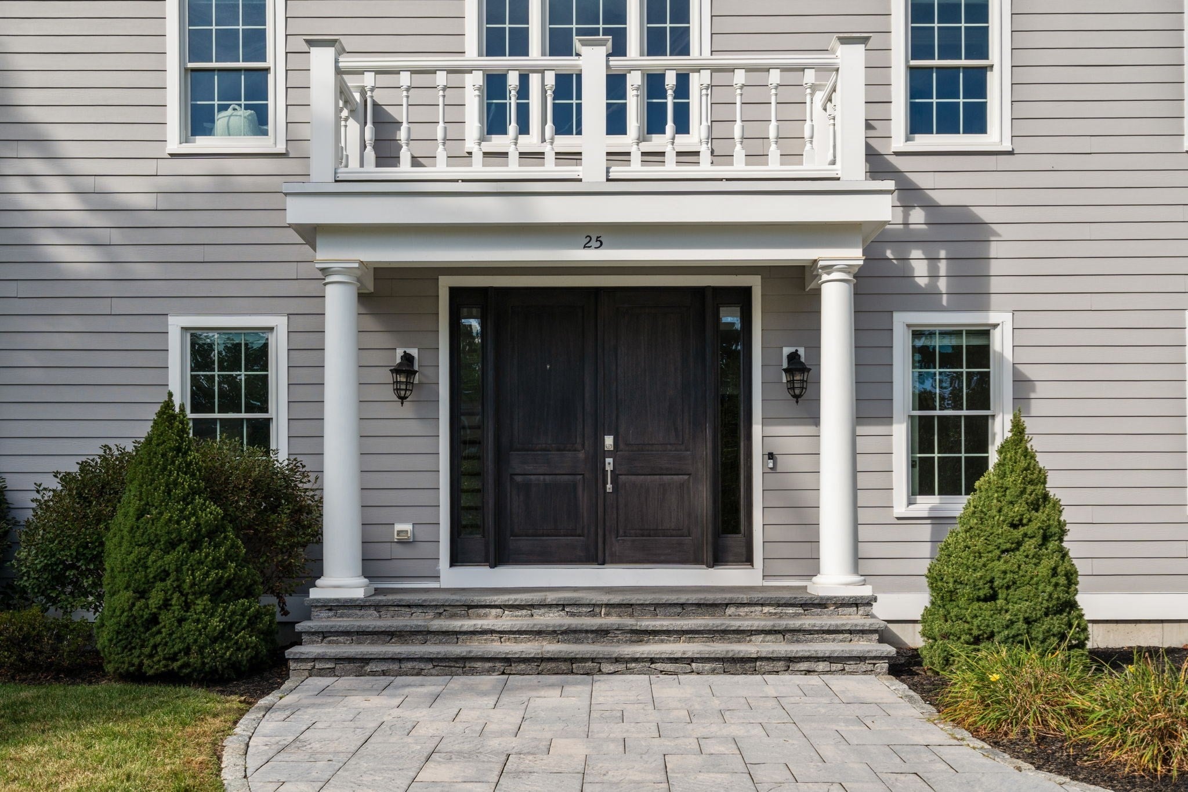
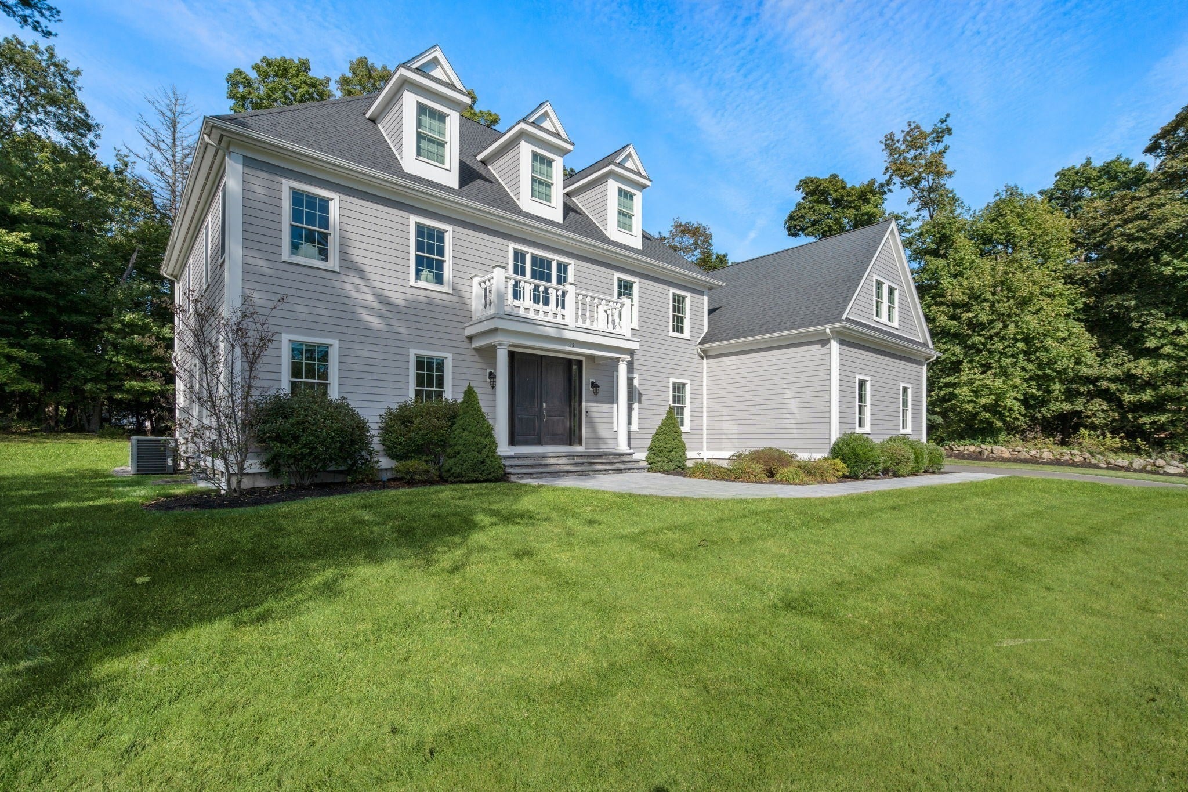
Exciting opportunity in prime location offers all you would expect in a newer home. High ceilings, wood floors, spacious rooms along with a great flow, built with efficiency and style on a culdesac. The grand open foyer welcomes your guests. There is a home office, formal dining room and front sitting room. The expansive kitchen with top Subzero and Wolf appliances, quartz island, breakfast area, pantry wall and access to back deck is the perfect spot for dinner parties or enjoying with the family. Fireplace family room also offers access to the private back yard. There is a recently enlarged mudroom off the 3 car garage that includes a walk in closet and powder room. Bedrooms can be found on the second level and include 3 full baths, laundry room and exquisite master suite complete with multiple large walkin custom closets, and luxurious bath. The full daylight basement currently boasts great storage and can allow for a gym, game room, media room and bath. Location could not be more convenient close to train, shops and major routes. Sidewalk, treed lots and walkable access to other neighborhoods make this the perfect find. Smartwired, Control 4, Irrigation, Energy efficient and maintenance free exteriors are just a few of the upgrades this home offers.

Save
Ask
Tour
Hide
Share
Listing Snapshot
Price 
$2,475,000
Days On Site 
0 Days
Bedrooms 
4
Inside Area (SqFt) 
4,234 sqft
Total Baths 
4
Full Baths 
3
Partial Baths 
1
Lot Size 
0.96 Acres
Year Built 
2019
MLS® Number 
73581288
Status 
Active
Property Tax 
$29,037
HOA/Condo/Coop Fees 
N/A
Sq Ft Source 
Public Records
Friends & Family
Recent Activity
2 hours agoListing updated with changes from the MLS®
2 hours agoListing first seen on site
General Features
Acres 
0.96
Attached Garage 
Yes
Foundation 
Concrete Perimeter
Garage 
Yes
Garage Spaces 
3
Green Energy Efficient 
Thermostat
Parking 
PavedAttachedGarage Door OpenerStorageOff StreetGarage
Parking Spaces 
9
Property Sub Type 
Single Family Residence
Security 
Security System
Sewer 
Public Sewer
SqFt Above 
4234
SqFt Total 
4234
Style 
ColonialContemporary
Water Source 
Public
Zoning 
RC
Interior Features
Appliances 
Gas Water HeaterTankless Water HeaterRangeOvenDishwasherDisposalMicrowaveRefrigeratorFreezerWasherDryerRange Hood
Basement 
FullInterior EntrySump PumpConcreteUnfinished
Cooling 
Central AirZoned
Electric 
Circuit Breakers
Fireplace 
Yes
Fireplace Features 
Family Room
Fireplaces 
1
Flooring 
Tile
Heating 
Natural GasForced AirZoned
Interior 
Entrance FoyerRecessed LightingCrown MoldingDouble VanityCentral VacuumWired for SoundHigh Speed InternetPantryWalk-In Closet(s)
Laundry Features 
SinkGas Dryer HookupWasher Hookup
Window Features 
Insulated Windows
Bathroom 1 
Dimensions - 5x4Level - FirstArea - 20
Bathroom 2 
Dimensions - 15x12Level - SecondArea - 180
Bathroom 3 
Dimensions - 11x7Level - SecondArea - 77
Bedroom 2 
Dimensions - 13x12Level - SecondArea - 156
Bedroom 3 
Dimensions - 15x13Level - SecondArea - 195
Bedroom 4 
Dimensions - 15x12Level - SecondArea - 180
Dining Room 
Dimensions - 20x15Level - FirstArea - 300
Family Room 
Dimensions - 22x17Level - FirstArea - 374
Kitchen 
Dimensions - 29x16Level - FirstArea - 464
Living Room 
Dimensions - 15x14Level - FirstArea - 210
Master Bedroom 
Dimensions - 32x18Level - SecondArea - 576
Office 
Dimensions - 15x10Level - FirstArea - 150
Save
Ask
Tour
Hide
Share
Exterior Features
Construction Details 
Frame
Exterior 
Rain GuttersLighting
Lot Features 
Cul-De-SacWoodedLevel
Patio And Porch 
Deck
Roof 
Shingle
Windows/Doors 
Insulated Windows
Community Features
Community Features 
PoolTennis Court(s)ParkGolfOtherSidewalks
Roads 
Paved
Schools
School District
Unknown
Elementary School
Downey
Middle School
Thurston Middle
High School
Westwood High
Listing courtesy of Elena Price of Coldwell Banker Realty - Westwood


The property listing data and information, or the Images, set forth herein were provided to MLS Property Information Network, Inc. from third party sources, including sellers, lessors, landlords, and public records, and were compiled by MLS Property Information Network, Inc. The property listing data and information, and the Images, are for the personal, non-commercial use of consumers having a good faith interest in purchasing, leasing or renting listed properties of the type displayed to them and may not be used for any purpose other than to identify prospective properties which such consumers may have a good faith interest in purchasing, leasing or renting. MLS Property Information Network, Inc. and its subscribers disclaim any and all representations and warranties as to the accuracy of the property listing data and information, or as to the accuracy of any of the Images, set forth herein.

Last checked 2026-09-23 02:51 PM UTC

Neighborhood & Commute
Source: Walkscore
Disclosure: Community information and market data powered by Constellation Data Labs. Information is deemed reliable but not guaranteed.
Save
Ask
Tour
Hide
Share