
12 Patriots WaySouthwick, MA 01077
Due to Coronavirus health concerns, we're offering personal 1-1 online video walkthrough tours where possible.
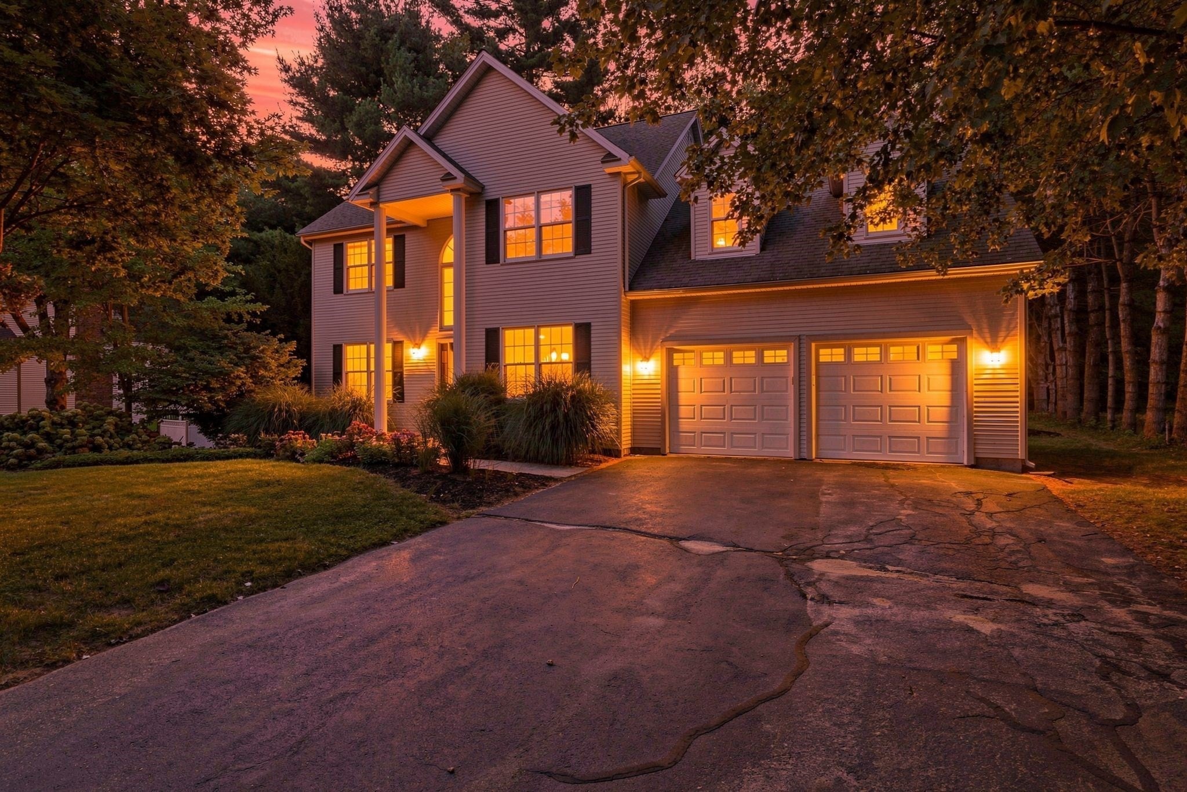
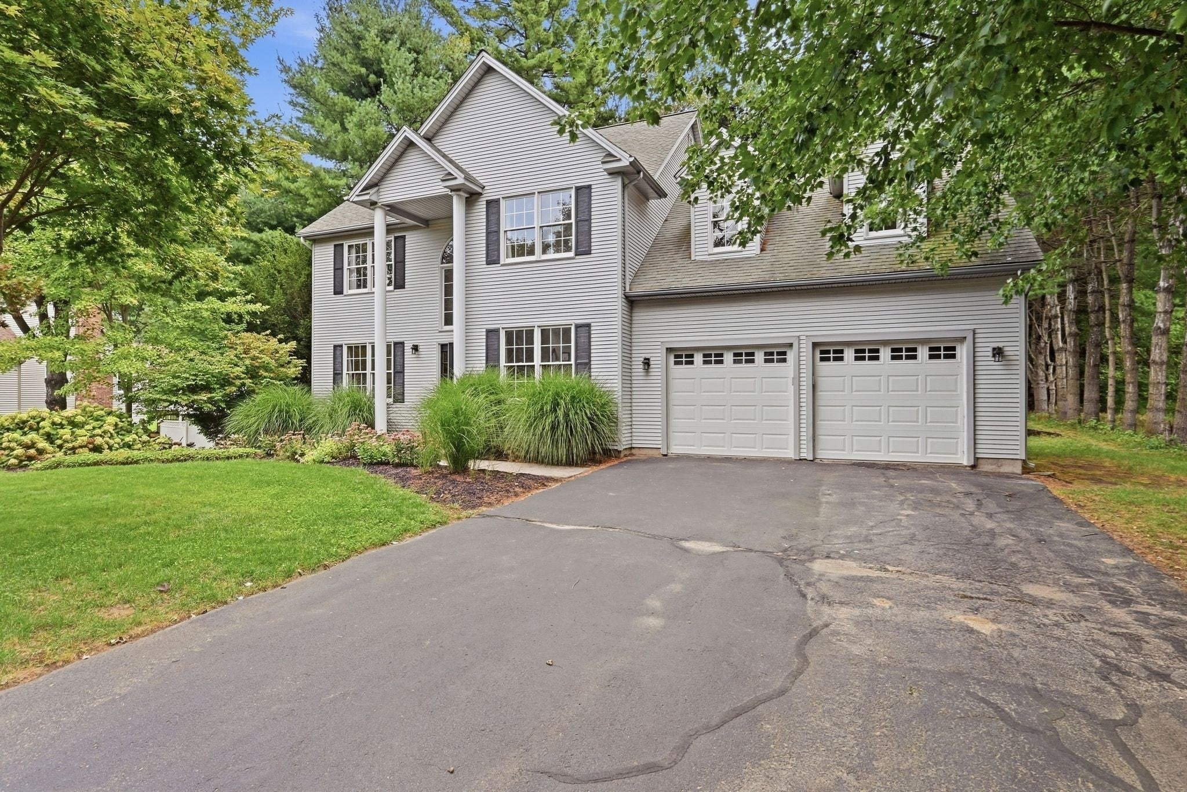
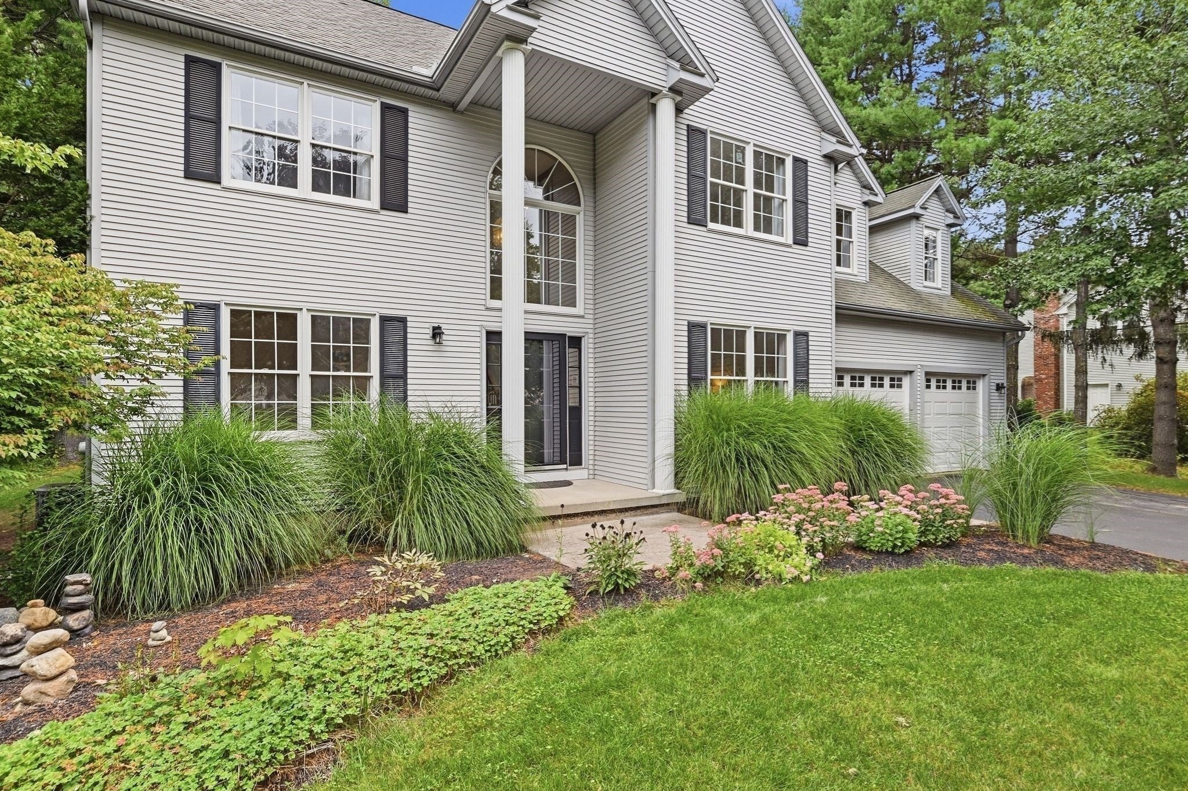
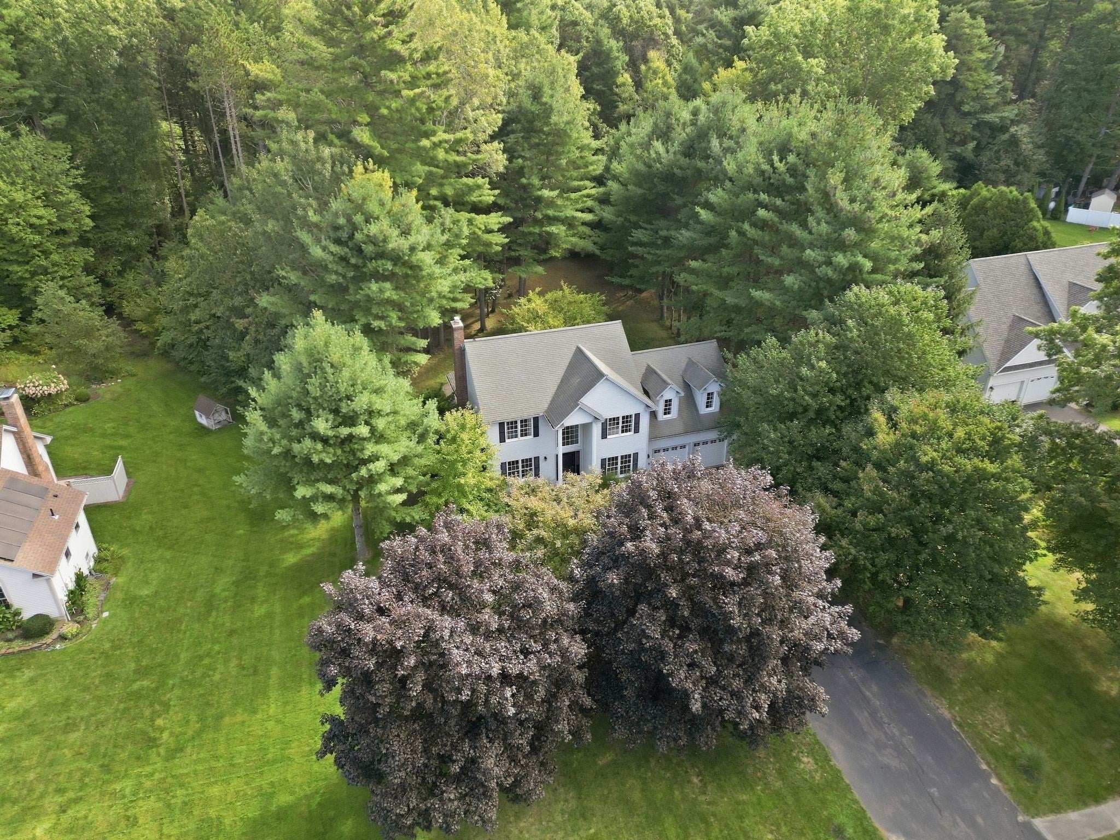
From its welcoming curb appeal to its thoughtfully designed interior, this classic Colonial offers the space, comfort, and privacy you've been looking for! Nestled in a SOUGHT-AFTER NEIGHBORHOOD SETTING, this 2,212 sq. ft. home features 4 BEDROOMS, 2.5 BATHS, and an ideal floor plan designed for both everyday living and entertaining. Step inside and immediately appreciate the dramatic PALLADIAN WINDOW, filling the front entry with natural light and creating a bright, impressive welcome. The FORMAL LIVING ROOM and DINING ROOM showcase gleaming HARDWOOD FLOORS and timeless style.The UPDATED EAT-IN KITCHEN is the heart of the home, featuring GRANITE COUNTER TOPS, a CERAMIC-TILED BACK SPLASH, and a spacious dining area overlooking the PRIVATE WOODED BACKYARD. OPEN TO THE FAMILY ROOM, the layout is perfect for staying connected while cooking, relaxing, or entertaining. A cozy GAS FIREPLACE adds warmth and ambiance to the family room. Ready for your favorite outdoor moments? Step through the slider onto the COVERED TREX DECK, complete with RECESSED LIGHTING and a CEILING FAN. Whether you're enjoying morning coffee, dining outdoors, or gathering around the FIRE PIT with friends, the PRIVATE BACKYARD provides a peaceful escape. A STORAGE SHED adds convenient space for outdoor equipment. Upstairs, discover FOUR BEDROOMS, including a spacious PRIMARY SUITE with a private full bath featuring a DOUBLE-SINK VANITY, LARGE SOAKING TUB, SHOWER, and NEWLY INSTALLED LUXURY VINYL TILE FLOORING. More features you'll love include FIRST-FLOOR LAUNDRY, a convenient HALF BATH, CENTRAL AIR, and an ATTACHED TWO-CAR GARAGE with electric openers. NEW Landmark 50 YR ROOF SHINGLES (to be installed prior to closing)...NEW carpeting in 2nd floor hallway 9/26...NEW LVT flooring installed in primary bathroom 9/26...MAPLE HWD FLRS REFINISHED 9/26....NEW LEACH FIELD installed in 2021. Space, privacy, comfort, and a fantastic setting—this home checks all the boxes! Beautifully maintained and ready for its next chapter, this is the Colonial you've been waiting for. Come see for yourself!
| 2 hours ago | Listing updated with changes from the MLS® | |
| 2 hours ago | Listing first seen on site |

The property listing data and information, or the Images, set forth herein were provided to MLS Property Information Network, Inc. from third party sources, including sellers, lessors, landlords, and public records, and were compiled by MLS Property Information Network, Inc. The property listing data and information, and the Images, are for the personal, non-commercial use of consumers having a good faith interest in purchasing, leasing or renting listed properties of the type displayed to them and may not be used for any purpose other than to identify prospective properties which such consumers may have a good faith interest in purchasing, leasing or renting. MLS Property Information Network, Inc. and its subscribers disclaim any and all representations and warranties as to the accuracy of the property listing data and information, or as to the accuracy of any of the Images, set forth herein.
Last checked 2026-09-23 02:51 PM UTC