Save
Ask
Tour
Hide
Share
$1,250,000
New Listing

163 Indian Hill Rd
Groton, MA 01450

For Sale|Single Family Residence|Active
5
Beds
3
Total Baths
3
Full Baths
3,241
SqFt
$386
/SqFt
1960
Built
County:
Middlesex

Due to Coronavirus health concerns, we're offering personal 1-1 online video walkthrough tours where possible.
163 Indian Hill Rd163 Indian Hill Rd163 Indian Hill Rd163 Indian Hill Rd
Save
Ask
Tour
Hide
Share

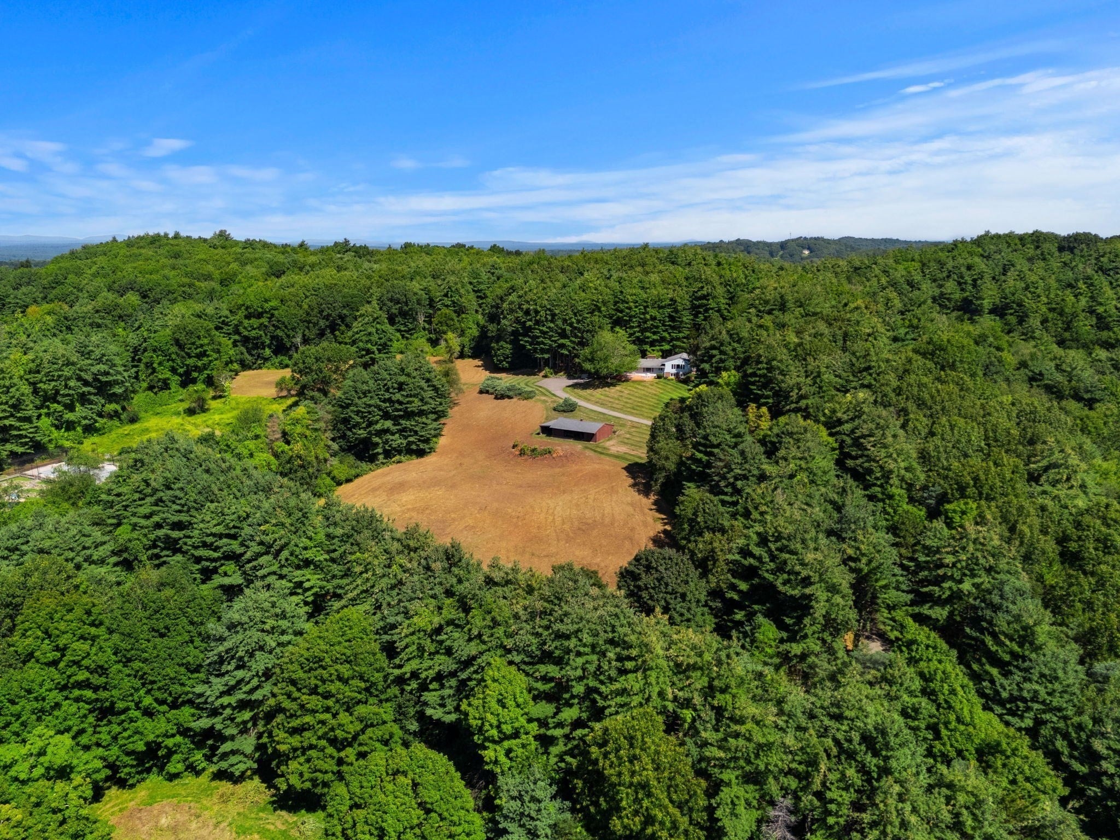
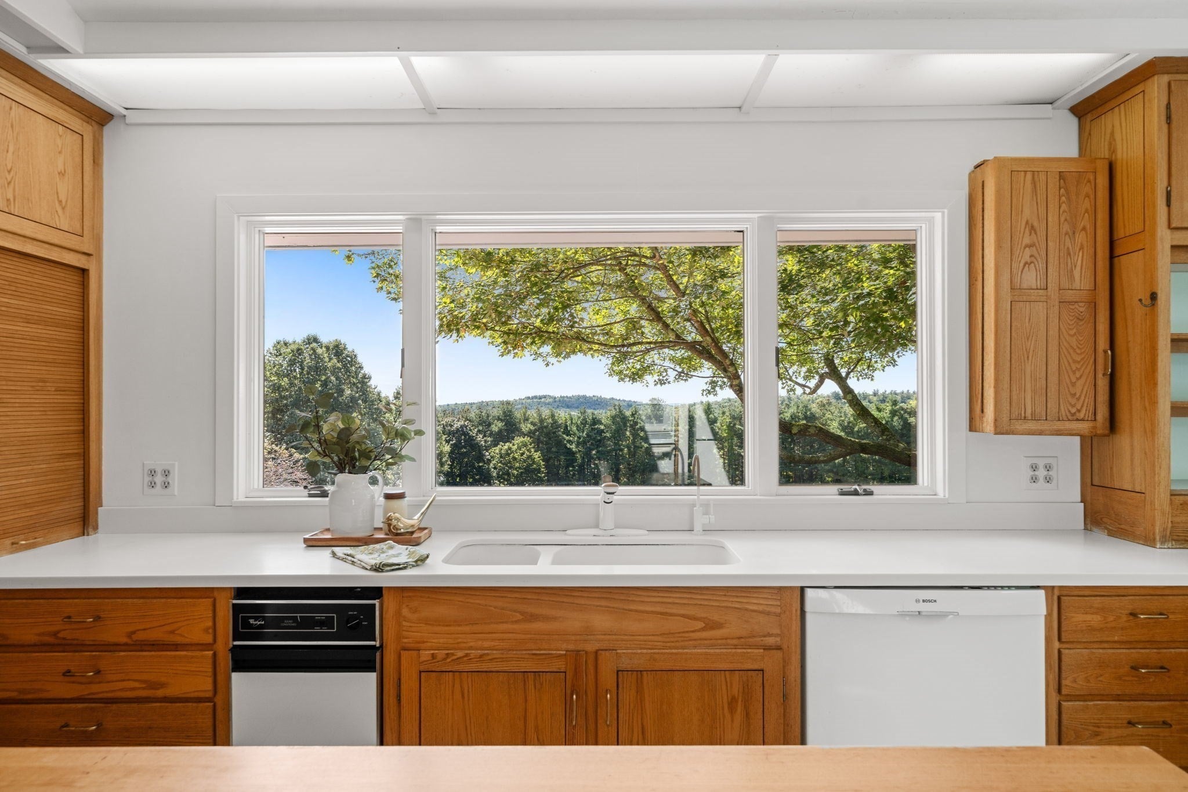
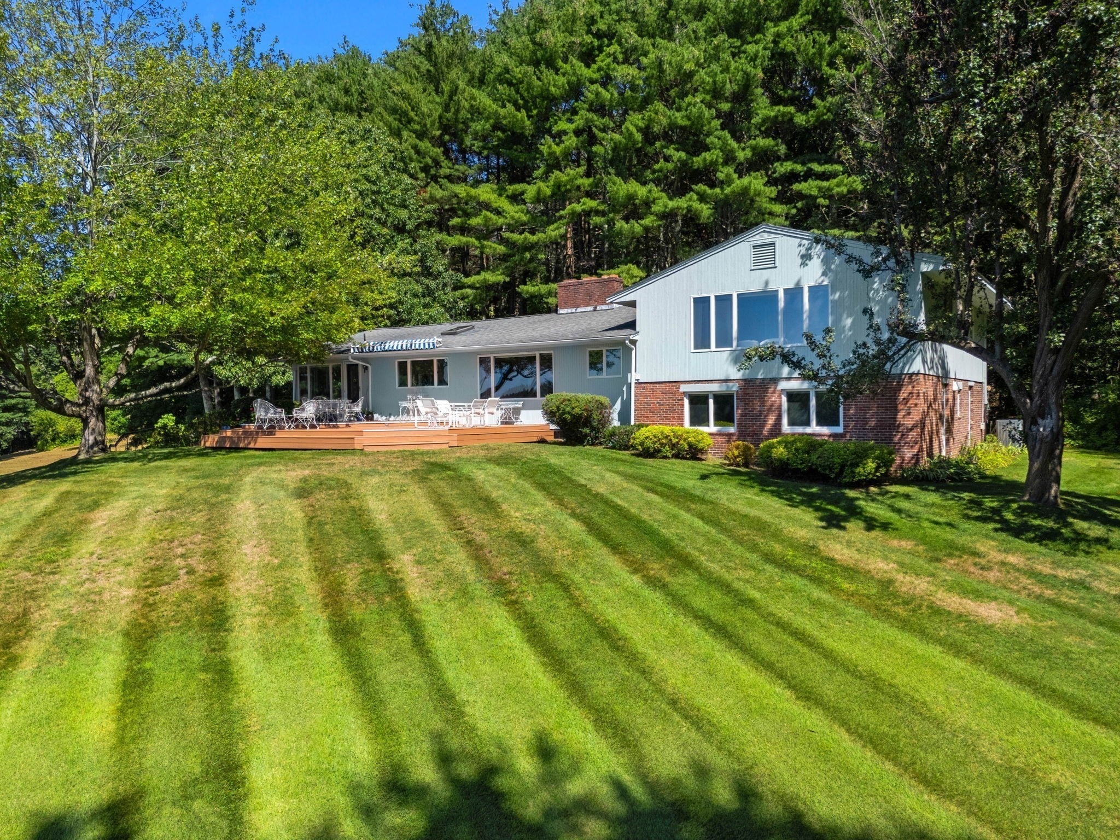
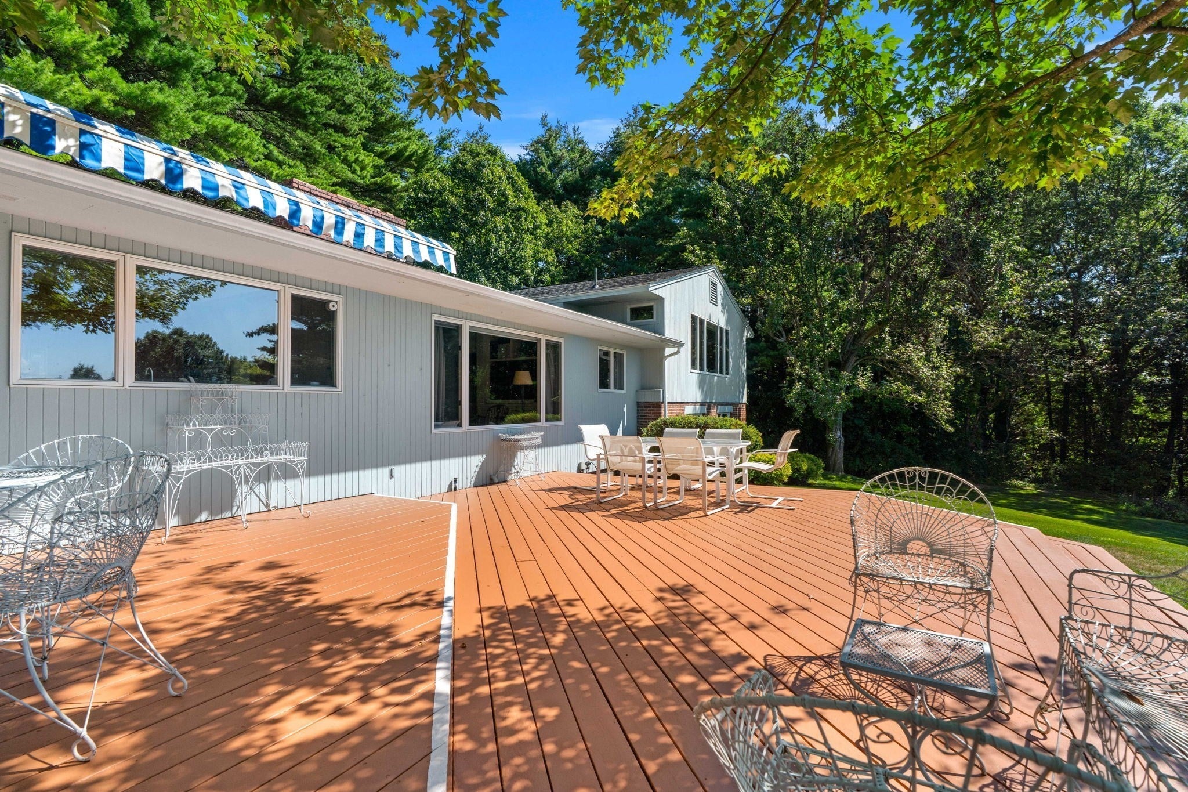
A truly one-of-a-kind Groton property, offering so much more than just a home. Privately set on 23.22 beautifully manicured acres with stunning views, this exceptional property abuts conservation land with direct trail access, creating a private retreat while still close to Groton Center and Groton Hill Music Center. Longtime Groton residents, the sellers have loved and cared for this special property for 49 years, making it incredibly hard to leave, but it is now ready for its next steward. Designed to take full advantage of its natural setting, walls of windows bring the outdoors in and fill the home with natural light. Contemporary flair blends beautifully with warm, timeless details including wide pine flooring and brick fireplaces. The kitchen is perfectly positioned for everyday living and entertaining, opening to a sun filled family room with vaulted ceiling, wet bar and French doors leading to the living/dining room with fireplace. In addition to the main living spaces, the versatile floor plan offers 5 bedrooms, office, sitting room and 3 full baths, with wood and tile flooring throughout. Outside is where this property truly shines with exceptional grounds, a stable and unfenced paddock, stone walls and walkways, conservation trails and a sun-drenched deck perfectly positioned to look out over the fields and stable while enjoying magnificent sunsets. A 3-car garage completes this remarkable property. For buyers searching for privacy, acreage, views and a connection to nature without giving up proximity to everything Groton has to offer, 163 Indian Hill Road is truly something special.

Save
Ask
Tour
Hide
Share
Listing Snapshot
Price 
$1,250,000
Days On Site 
0 Days
Bedrooms 
5
Inside Area (SqFt) 
3,241 sqft
Total Baths 
3
Full Baths 
3
Partial Baths 
N/A
Lot Size 
23.22 Acres
Year Built 
1960
MLS® Number 
73581297
Status 
Active
Property Tax 
$13,795
HOA/Condo/Coop Fees 
N/A
Sq Ft Source 
Public Records
Friends & Family
Recent Activity
2 hours agoListing updated with changes from the MLS®
2 hours agoListing first seen on site
General Features
Acres 
23.22
Attached Garage 
Yes
Disclosures 
See items attached to MLS: sellers disclosureplot planutility docmass home inspection disclosurelead paint disclosure. NEW 5 BEDROOM SEPTICvery versatile floor plan. Land cannot be subdivided for 30 years from day of closing deed restriction.
Foundation 
Concrete Perimeter
Garage 
Yes
Garage Spaces 
3
Green Energy Efficient 
Thermostat
Levels 
Multi/Split
Parking 
PavedAttachedGarage Door OpenerGarage Faces SideGarage
Parking Spaces 
15
Property Sub Type 
Single Family Residence
Security 
Security System
Sewer 
Private Sewer
SqFt Above 
3241
SqFt Total 
3241
Style 
Contemporary
Water Source 
Private
Zoning 
RA
Interior Features
Appliances 
Water HeaterRangeOvenDishwasherMicrowaveRefrigeratorWasherDryerPlumbed For Ice Maker
Basement 
FullPartially FinishedWalk-Out AccessInterior EntrySump PumpConcrete
Cooling 
Central AirZoned
Electric 
Circuit Breakers200+ Amp Service
Fireplace 
Yes
Fireplaces 
2
Flooring 
WoodTileCarpet
Heating 
BaseboardOilFireplace(s)Zoned
Interior 
Beamed CeilingsCentral VacuumCathedral Ceiling(s)Ceiling Fan(s)Wet BarOpen Floorplan
Laundry Features 
Electric Dryer HookupWasher Hookup
Window Features 
Insulated WindowsScreens
Bathroom 1 
Level - First
Bathroom 2 
Level - Second
Bathroom 3 
Level - Basement
Bedroom 2 
Dimensions - 12.25x14.333333333Level - SecondArea - 175
Bedroom 3 
Dimensions - 10.333333333x14.416666666Level - SecondArea - 148
Bedroom 4 
Dimensions - 22.916666666x14.916666666Level - BasementArea - 341
Bedroom 5 
Dimensions - 22.916666666x12.666666666Level - BasementArea - 290
Family Room 
Dimensions - 15.083333333x26.75Level - FirstArea - 403
Kitchen 
Dimensions - 15.333333333x14.583333333Level - FirstArea - 223
Master Bedroom 
Dimensions - 20.666666666x13.166666666Level - SecondArea - 272
Save
Ask
Tour
Hide
Share
Exterior Features
Construction Details 
Frame
Exterior 
Rain Gutters
Fencing 
Stone
Lot Features 
WoodedClearedFarmGentle SlopingLevelSlopedLandscaped
Other Structures 
Barn(s)
Patio And Porch 
Deck
Roof 
Shingle
View 
Scenic
Waterview 
Scenic
Windows/Doors 
Insulated WindowsScreens
Community Features
Community Features 
PoolTennis Court(s)ParkStable(s)Golf
Horse Allowed 
Yes
Schools
School District
Unknown
Elementary School
Florence Roche
Middle School
Gdrms
High School
Gdrhs
Listing courtesy of Jenepher Spencer of Coldwell Banker Realty - Westford


The property listing data and information, or the Images, set forth herein were provided to MLS Property Information Network, Inc. from third party sources, including sellers, lessors, landlords, and public records, and were compiled by MLS Property Information Network, Inc. The property listing data and information, and the Images, are for the personal, non-commercial use of consumers having a good faith interest in purchasing, leasing or renting listed properties of the type displayed to them and may not be used for any purpose other than to identify prospective properties which such consumers may have a good faith interest in purchasing, leasing or renting. MLS Property Information Network, Inc. and its subscribers disclaim any and all representations and warranties as to the accuracy of the property listing data and information, or as to the accuracy of any of the Images, set forth herein.

Last checked 2026-09-23 02:51 PM UTC

Neighborhood & Commute
Source: Walkscore
Disclosure: Community information and market data powered by Constellation Data Labs. Information is deemed reliable but not guaranteed.
Save
Ask
Tour
Hide
Share